
1335 E 2300 N, North Logan, UT 84341
Local realty services provided by:CENTURY 21 Lifestyle Real Estate
1335 E 2300 N,North Logan, UT 84341
$1,190,000
- 8 Beds
- 5 Baths
- 8,246 sq. ft.
- Single family
- Pending
Listed by: colton clark, zachary d roper
Office: white oak & company, inc.
MLS#:2142004
Source:SL
Price summary
- Price:$1,190,000
- Price per sq. ft.:$144.31
About this home
Price just dropped. You're looking at under $145 a square foot on a well-kept one-owner home in North Logan. The main floor does the heavy lifting. Formal living room up front, then the kitchen with wood floors, double ovens, a cooktop, and an island that can handle real cooking and conversation. Fireplace in the family room. The pantry is insanely oversized and has a dumbwaiter - one of those details you don't notice until you use it every week. Primary suite stays on the main level: study, fireplace, soaking tub, tiled shower. Laundry and an office are right there with it. Three bedrooms and a bath upstairs. Downstairs is where the extra space lives - game room with a wet bar and room for a pool table, another rec space, four bedrooms, two baths. Covered deck and patio out back sit in established landscaping with a garden already in. Circular driveway, extra parking, and a 5-car garage plus attached workshop so vehicles and projects stay under the same roof. If the size and the number line up for you, come walk through it....
Contact an agent
Home facts
- Year built:2002
- Subdivision & Development:DEER CROSSING SUBD
- Listing ID #:2142004
- Added:187 day(s) ago
- Updated:September 23, 2026 at 08:28 AM
Rooms and interior
- Bedrooms:8
- Total bathrooms:5
- Full bathrooms:2
- Rooms Total:22
- Flooring:Carpet, Hardwood, Tile
- Bathrooms Description:Bath: Sep. Tub/Shower
- Kitchen Description:Disposal, Kitchen: Updated, Microwave, Oven: Double, Oven: Wall, Range: Countertop, Refrigerator
- Basement Description:Full
- Living area:8,246 sq. ft.
Heating and cooling
- Cooling:Central Air
- Heating:Forced Air, Gas: Central
Structure and exterior
- Roof:Asphalt
- Year built:2002
- Building area:8,246 sq. ft.
- Lot area:1 Acres
- Lot Features:Fenced: Full, Flat, Road: Paved, Sprinkler: Auto-Full, Terrain: Grad Slope
- Construction Materials:Asphalt, Brick
- Exterior Features:Covered, Deck: Covered, Patio: Covered, Patio: Open, Porch: Open
- Levels:3 Story
Schools
- High school:Green Canyon
- Middle school:Spring Creek
- Elementary school:North Park
Utilities
- Water:Irrigation, Shares, Water Connected
- Sewer:Sewer Connected, Sewer: Connected, Sewer: Public
Finances and disclosures
- Price:$1,190,000
- Price per sq. ft.:$144.31
- Tax amount:$4,043
Features and amenities
- Amenities:Bar: Wet, Closet: Walk-In, Den/Office, Gas Logs
Parking
- Total parking spaces:5
- Parking description:5 Car, Attached, Attached Garage, Built-In, Extra Height, Extra Length, Extra Width, Rv Parking, Secured, Secured Parking, Storage Above, Workbench, Workshop
- Garage spaces:5
New listings near 1335 E 2300 N
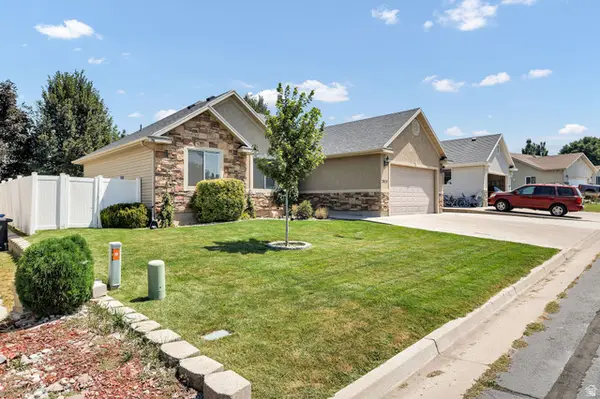 $520,000Active5 beds 3 baths2,700 sq. ft.
2624 Meadow Ln, North Logan, UT 84341
MLS# 2176818Listed by: DWELL REALTY GROUP, LLC- New
 $415,000Active4 beds 2 baths1,858 sq. ft.
2521 N 400 E, North Logan, UT 84341
MLS# 2186473Listed by: BERKSHIRE HATHAWAY HOME SERVICES UTAH PROPERTIES (CACHE VALLEY) - Open Fri, 5 to 7pmNew
 $524,900Active6 beds 3 baths2,777 sq. ft.
470 E Red Oak Dr N, North Logan, UT 84341
MLS# 2186094Listed by: WASATCH REALTY LLC - New
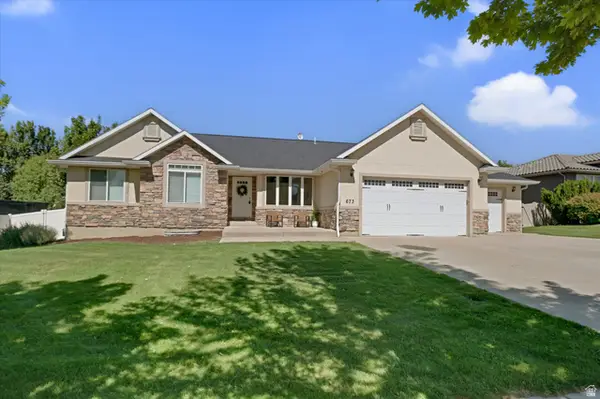 $664,700Active6 beds 3 baths3,405 sq. ft.
673 E 2100 N, North Logan, UT 84341
MLS# 2183937Listed by: ENGEL & VOLKERS LOGAN, LLC  $215,000Active1.07 Acres
2532 N 2300 E #42, North Logan, UT 84341
MLS# 2184574Listed by: REALTYPATH LLC (CACHE VALLEY)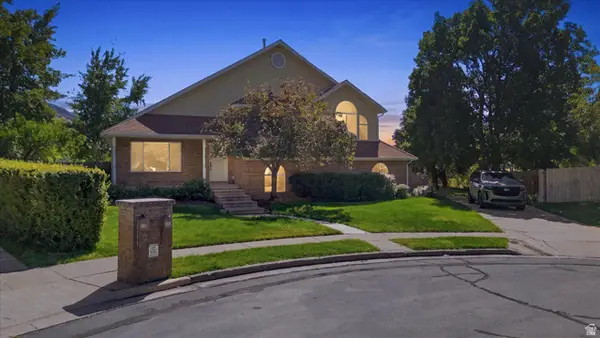 $519,900Active5 beds 4 baths2,844 sq. ft.
1720 N 1850 E, North Logan, UT 84341
MLS# 2184340Listed by: PRIME REAL ESTATE EXPERTS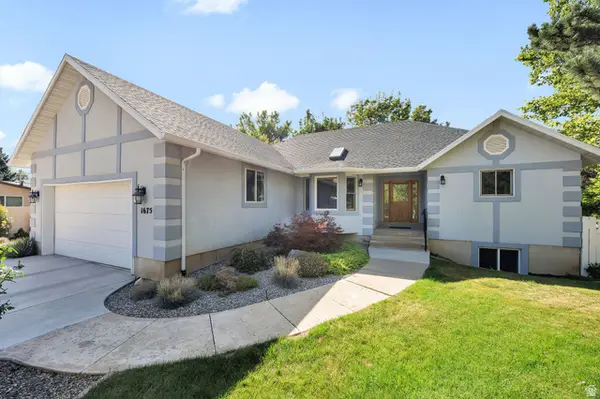 $675,000Active6 beds 4 baths3,728 sq. ft.
1675 N 1560 E, North Logan, UT 84341
MLS# 2184278Listed by: ENGEL & VOLKERS LOGAN, LLC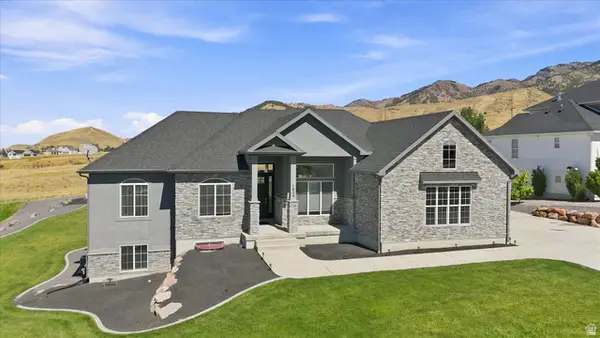 $995,000Active5 beds 4 baths4,032 sq. ft.
1833 E 3550 N, North Logan, UT 84341
MLS# 2184064Listed by: BRIX REAL ESTATE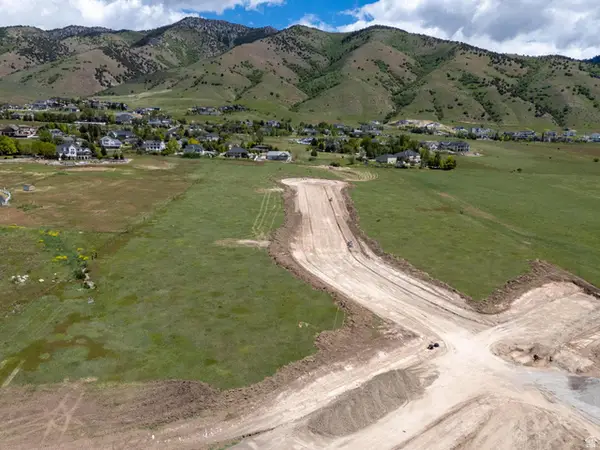 $278,885Active0.48 Acres
2820 N 1810 E #2, North Logan, UT 84341
MLS# 2180226Listed by: BERKSHIRE HATHAWAY HOME SERVICES UTAH PROPERTIES (CACHE VALLEY)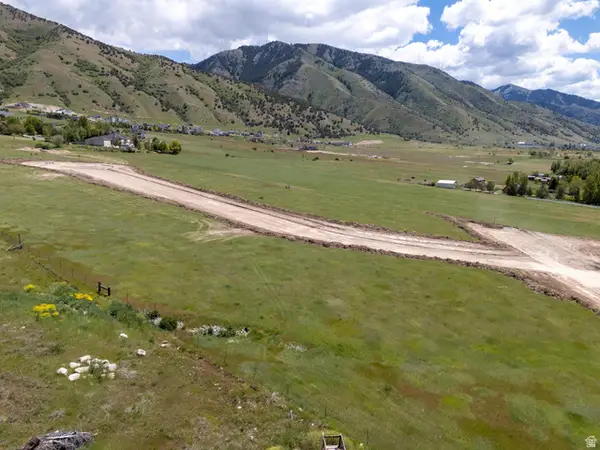 $319,153Active0.46 Acres
1890 E 2800 N #6, North Logan, UT 84341
MLS# 2180971Listed by: BERKSHIRE HATHAWAY HOME SERVICES UTAH PROPERTIES (CACHE VALLEY)


Protect your home and budget from life's surprises with an Assurant Home Warranty, backed by a partner that supports you through every step of homeownership. Explore Plans.
©2026 Century 21 Real Estate LLC. All rights reserved. CENTURY 21®, the CENTURY 21 Logo and C21® are service marks owned by Century 21 Real Estate LLC. Century 21 Real Estate LLC fully supports the principles of the Fair Housing Act and the Equal Opportunity Act. Each office is independently owned and operated. Listing information is deemed reliable but not guaranteed accurate.