
1560 E 1680 N, North Logan, UT 84341
Local realty services provided by:CENTURY 21 High Desert
1560 E 1680 N,North Logan, UT 84341
$585,900
- 5 Beds
- 3 Baths
- 3,445 sq. ft.
- Single family
- Active
Upcoming open houses
- Tue, Nov 1710:00 am - 12:00 pm
Listed by:
 Shanna Knowles(435) 752 - 5000CENTURY 21 N&N, Realtors
Office: century 21 n & n realtors
MLS#:2194179
Source:SL
Price summary
- Price:$585,900
- Price per sq. ft.:$170.07
About this home
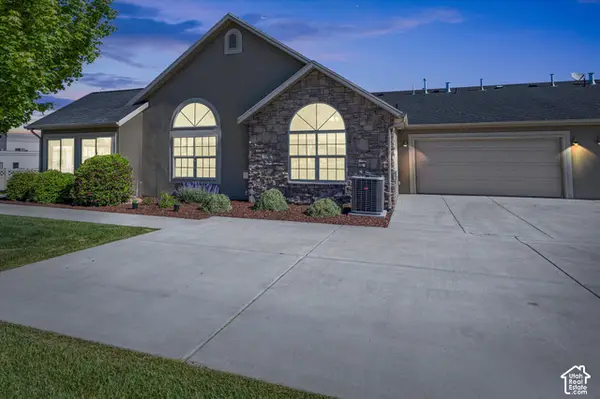
Welcome home to this spacious North Logan rambler, tucked away on a quiet cul-de-sac with beautiful mountain views! Offering 5 bedrooms, 3 bathrooms, and 3,445 square feet of living space, this home has plenty of room to spread out and enjoy. Fresh paint and new carpet give the interior an updated feel, while vaulted ceilings and a welcoming great room create comfortable spaces for everyday living. The fully finished basement features a separate entrance and additional flexible space, perfect for a home office, exercise room, hobbies, or extra storage. Step outside and enjoy the newly remodeled three-level deck, ideal for entertaining, relaxing, or simply taking in the mountain views. Situated on a beautifully landscaped .28-acre lot with automatic sprinklers, RV parking, and an attached two-car garage, this home offers both comfort and convenience. With so much to offer, this is one you'll want to see for yourself! Buyer to verify all information.
Contact an agent
Home facts
- Year built:1992
- Listing ID #:2194179
- Added:4 day(s) ago
- Updated:November 07, 2026 at 01:04 PM
Rooms and interior
- Bedrooms:5
- Total bathrooms:3
- Full bathrooms:2
- Rooms Total:15
- Flooring:Carpet, Tile
- Kitchen Description:Disposal, Microwave, Range/Oven: Free Stdng., Refrigerator
- Basement Description:Entrance, Full
- Living area:3,445 sq. ft.
Heating and cooling
- Cooling:Central Air
- Heating:Forced Air
Structure and exterior
- Roof:Asphalt
- Year built:1992
- Building area:3,445 sq. ft.
- Lot area:0.28 Acres
- Lot Features:Cul-De-Sac, Cul-de-sac, Curb & Gutter, Fenced: Partial, Flat, Sidewalks, Sprinkler: Auto-Full
- Architectural Style:Rambler/Ranch
- Construction Materials:Brick
- Levels:2 Story
Schools
- High school:Green Canyon
- Elementary school:Greenville
Utilities
- Water:Culinary, Water Connected
- Sewer:Sewer Connected, Sewer: Connected
Finances and disclosures
- Price:$585,900
- Price per sq. ft.:$170.07
- Tax amount:$2,621
Features and amenities
- Laundry features:Electric Dryer Hookups
- Amenities:Central Vacuum, Closet: Walk-In, Den/Office, Vaulted Ceilings
Parking
- Total parking spaces:2
- Parking description:2 Car Garage, Attached, Attached Garage, Garage Door Opener, Rv Parking
- Garage spaces:2
New listings near 1560 E 1680 N
- New
 $424,900Active2 beds 2 baths1,838 sq. ft.
2217 N 230 E #C, North Logan, UT 84341
MLS# 2194287Listed by: SHADOW MOUNTAIN REALTY LLC  $525,000Active4 beds 3 baths2,708 sq. ft.
613 E 1800 N, North Logan, UT 84341
MLS# 2192980Listed by: DWELL REALTY GROUP, LLC $475,000Active4 beds 3 baths2,090 sq. ft.
1821 N 300 W, North Logan, UT 84341
MLS# 2192955Listed by: REAL BROKER, LLC- Open Mon, 11:30am to 1pm
 $579,900Active5 beds 3 baths3,346 sq. ft.
1337 E 2100 N, North Logan, UT 84341
MLS# 2192076Listed by: ENGEL & VOLKERS LOGAN, LLC - Open Sat, 12 to 3pm
 $825,000Active5 beds 4 baths3,312 sq. ft.
3180 N 1600 E, North Logan, UT 84341
MLS# 2191236Listed by: REALTYPATH LLC (PLATINUM)  $550,000Active5 beds 3 baths2,770 sq. ft.
641 E 1800 N, North Logan, UT 84341
MLS# 2190277Listed by: CORNERSTONE REAL ESTATE PROFESSIONALS, LLC $365,000Pending3 beds 3 baths1,721 sq. ft.
2365 N Wolfpack Way, North Logan, UT 84341
MLS# 2190110Listed by: DWELL REALTY GROUP, LLC $595,000Active6 beds 4 baths2,759 sq. ft.
2702 N 600 E, North Logan, UT 84341
MLS# 2189671Listed by: RND PROPERTIES $850,000Active5 beds 1 baths1,910 sq. ft.
2424 N 800 E, North Logan, UT 84341
MLS# 2189500Listed by: BRIX REAL ESTATE


Protect your home and budget from life's surprises with an Assurant Home Warranty, backed by a partner that supports you through every step of homeownership. Explore Plans.
©2026 Century 21 Real Estate LLC. All rights reserved. CENTURY 21®, the CENTURY 21 Logo and C21® are service marks owned by Century 21 Real Estate LLC. Century 21 Real Estate LLC fully supports the principles of the Fair Housing Act and the Equal Opportunity Act. Each office is independently owned and operated. Listing information is deemed reliable but not guaranteed accurate.