
2434 N 740 E, North Logan, UT 84341
Local realty services provided by:CENTURY 21 Lifestyle Real Estate
2434 N 740 E,North Logan, UT 84341
$649,900
- 4 Beds
- 3 Baths
- 3,733 sq. ft.
- Single family
- Active
Upcoming open houses
- Tue, Aug 2510:00 am - 12:00 pm
Listed by: chelsea funk, makayla nelson
Office: realtypath llc. (cache valley)
MLS#:2180079
Source:SL
Price summary
- Price:$649,900
- Price per sq. ft.:$174.1
- Monthly HOA dues:$65
About this home
Midway Model by Sierra Homes! This 4 bed, 3 bath home features a main-floor primary suite, large kitchen pantry mudroom and fully landscaped yard, great open layout. The unfinished basement offers plenty of room to grow. Skip building and move right in!
Contact an agent
Home facts
- Year built:2025
- Subdivision & Development:SMILING H
- Listing ID #:2180079
- Added:4 day(s) ago
- Updated:August 25, 2026 at 01:58 AM
Rooms and interior
- Bedrooms:4
- Total bathrooms:3
- Full bathrooms:2
- Half bathrooms:1
- Rooms Total:12
- Flooring:Carpet, Hardwood, Tile
- Kitchen Description:Disposal, Microwave, Range/Oven: Built-In, Range: Gas, Refrigerator
- Basement Description:Full
- Living area:3,733 sq. ft.
Heating and cooling
- Cooling:Central Air
- Heating:Forced Air
Structure and exterior
- Roof:Asphalt
- Year built:2025
- Building area:3,733 sq. ft.
- Lot area:0.24 Acres
- Lot Features:Curb & Gutter, Road: Paved, Sidewalks, Sprinkler: Auto-Full
- Construction Materials:Cement Siding, Stone
- Exterior Features:Entry (Foyer), Patio: Open
- Levels:3 Story
Schools
- High school:Green Canyon
- Elementary school:Greenville
Utilities
- Water:Culinary, Water Connected
- Sewer:Sewer Connected, Sewer: Connected, Sewer: Public
Finances and disclosures
- Price:$649,900
- Price per sq. ft.:$174.1
- Tax amount:$1,286
Features and amenities
- Laundry features:Electric Dryer Hookups
- Amenities:Ceiling Fan, Closet: Walk-In, Water Softener Owned, Window Coverings
Parking
- Total parking spaces:8
- Parking description:2 Car Garage, Attached Garage
- Garage spaces:2
New listings near 2434 N 740 E
- New
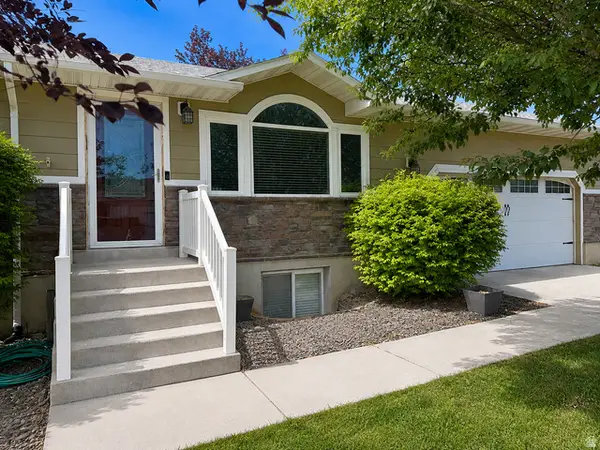 $495,000Active5 beds 3 baths2,736 sq. ft.
393 E 2440 N, North Logan, UT 84341
MLS# 2180250Listed by: EQUITY REAL ESTATE (BEAR RIVER) - New
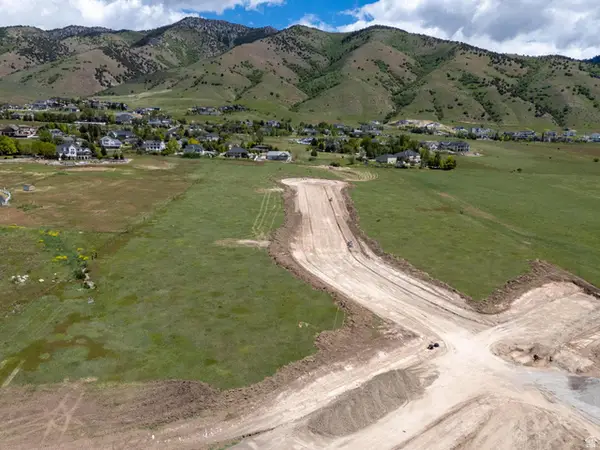 $278,885Active0.48 Acres
#2, North Logan, UT 84341
MLS# 2180226Listed by: BERKSHIRE HATHAWAY HOME SERVICES UTAH PROPERTIES (CACHE VALLEY) - New
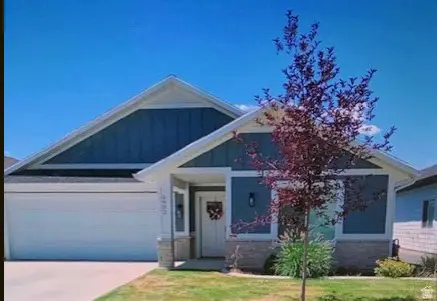 $464,500Active3 beds 2 baths1,564 sq. ft.
1933 N 420 E, North Logan, UT 84341
MLS# 2178991Listed by: ADVENTURE REALTY - New
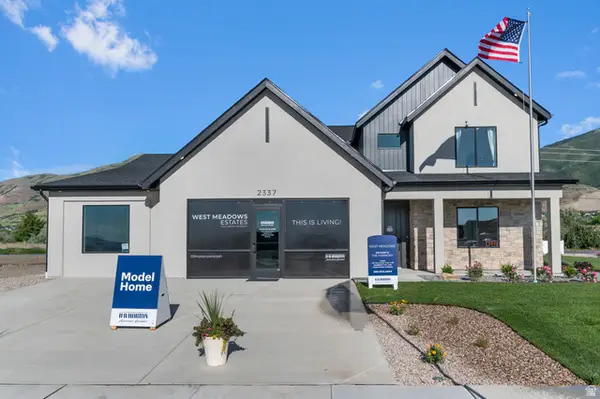 $632,095Active4 beds 3 baths3,901 sq. ft.
1355 N 1275 E #52, Logan, UT 84341
MLS# 2179000Listed by: D.R. HORTON, INC - New
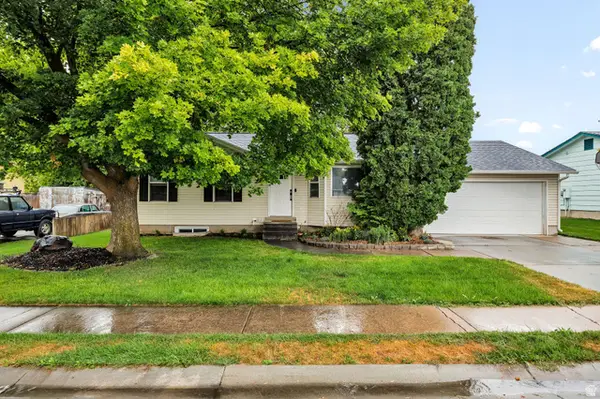 $390,000Active4 beds 2 baths1,824 sq. ft.
2536 N 300 E, North Logan, UT 84341
MLS# 2178980Listed by: DWELL REALTY GROUP, LLC 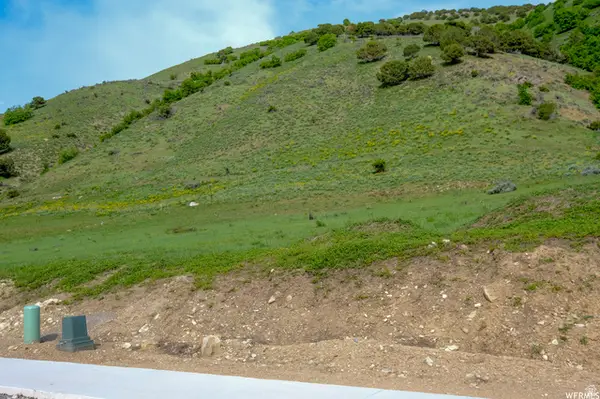 $189,900Active0.95 Acres
2516 N 2300 E #63, North Logan, UT 84341
MLS# 2178065Listed by: VALLEY REALTY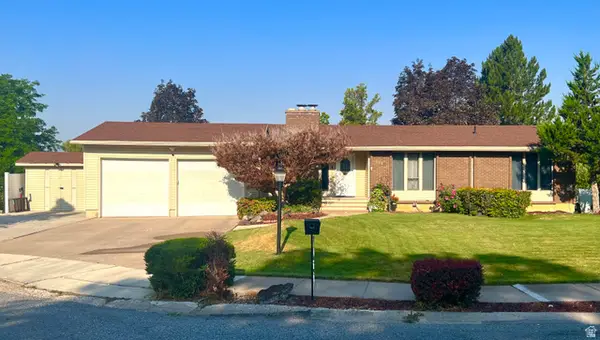 $600,000Active4 beds 3 baths3,694 sq. ft.
2027 N 1400 E, North Logan, UT 84341
MLS# 2177888Listed by: BONNEVILLE REALTY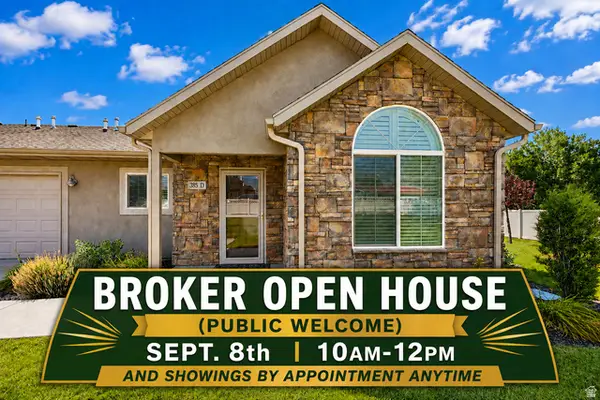 $339,900Active2 beds 1 baths1,063 sq. ft.
385 E 2280 N #D, North Logan, UT 84341
MLS# 2177446Listed by: ERA BROKERS CONSOLIDATED (OGDEN)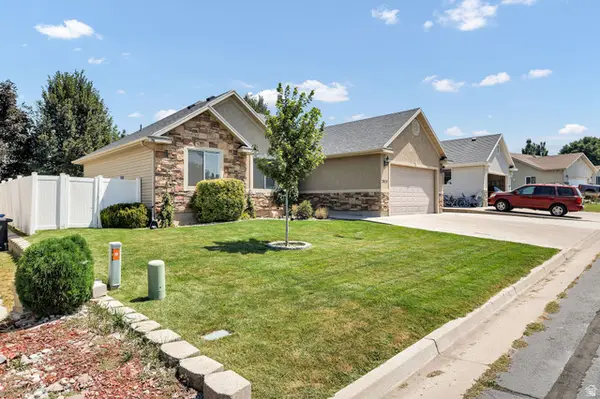 $550,000Active5 beds 3 baths2,700 sq. ft.
2624 N 500 E, North Logan, UT 84341
MLS# 2176818Listed by: DWELL REALTY GROUP, LLC


Protect your home and budget from life's surprises with an Assurant Home Warranty, backed by a partner that supports you through every step of homeownership. Explore Plans.
©2026 Century 21 Real Estate LLC. All rights reserved. CENTURY 21®, the CENTURY 21 Logo and C21® are service marks owned by Century 21 Real Estate LLC. Century 21 Real Estate LLC fully supports the principles of the Fair Housing Act and the Equal Opportunity Act. Each office is independently owned and operated. Listing information is deemed reliable but not guaranteed accurate.