
1213 E 2950 N, North Ogden, UT 84414
Local realty services provided by:CENTURY 21 Naomi
1213 E 2950 N,North Ogden, UT 84414
$670,000
- 6 Beds
- 3 Baths
- 3,634 sq. ft.
- Single family
- Active
Listed by: blake smithing, sonya h smithing
Office: re/max associates
MLS#:2195186
Source:SL
Price summary
- Price:$670,000
- Price per sq. ft.:$184.37
About this home
The perfect updated home with a basement ADU! Step into this amazing opportunity to own in this great neighborhood and reduce your monthly payment. The updated ADU includes a separate entrance, full kitchen and laundry room, 4 bedrooms and 1 bathroom. Beautifully updated throughout with quartz countertops, LVP flooring, and soft close cabinets. Breathtaking mountain views await from the sunroom. An additional 260 sq ft of storage or workshop area underneath the deck (not included in sq ft figure). Updated electrical and plumbing throughout. The best part, the sellers are offering $15,000 in closing costs, get a 5 year rate at 5.5%!
Contact an agent
Home facts
- Year built:1986
- Subdivision & Development:CAMARREN COVE ESTATE
- Listing ID #:2195186
- Added:1 day(s) ago
- Updated:November 07, 2026 at 01:04 PM
Rooms and interior
- Bedrooms:6
- Total bathrooms:3
- Full bathrooms:2
- Rooms Total:19
- Flooring:Carpet, Tile
- Kitchen Description:Disposal, Kitchen: Second, Kitchen: Updated, Range/Oven: Free Stdng.
- Basement Description:Full, Walk-Out Access
- Living area:3,634 sq. ft.
Heating and cooling
- Cooling:Central Air
- Heating:Forced Air
Structure and exterior
- Roof:Asphalt
- Year built:1986
- Building area:3,634 sq. ft.
- Lot area:0.27 Acres
- Lot Features:Corner Lot, Curb & Gutter, Flat, Secluded, Sidewalks, Sprinkler: Auto-Full
- Architectural Style:Rambler/Ranch
- Construction Materials:Brick
- Exterior Features:Lighting, Porch: Open, Walkout
- Levels:2 Story
Schools
- High school:Weber
- Middle school:North Ogden
- Elementary school:West Weber
Utilities
- Water:Culinary, Water Connected
- Sewer:Sewer Connected, Sewer: Connected, Sewer: Public
Finances and disclosures
- Price:$670,000
- Price per sq. ft.:$184.37
- Tax amount:$3,979
Features and amenities
- Laundry features:Electric Dryer Hookups
- Amenities:Closet: Walk-In, Mother-In-Law Apartment
Parking
- Total parking spaces:8
- Parking description:2 Car Garage, Attached, Attached Garage, Parking: Uncovered, Rv Parking, Workshop
- Garage spaces:2
New listings near 1213 E 2950 N
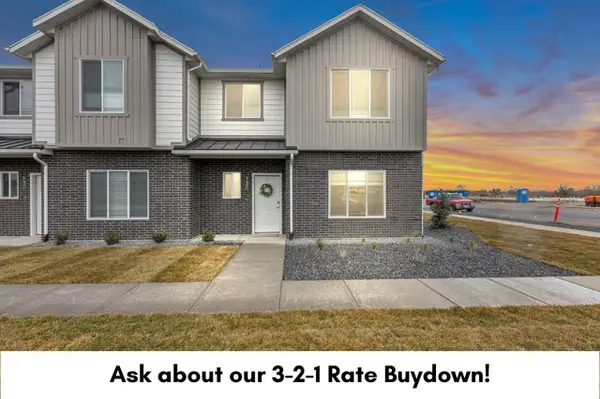 $379,000Active3 beds 3 baths1,605 sq. ft.
315 E 1650 N #128, North Ogden, UT 84414
MLS# 2178076Listed by: RE/MAX COMMUNITY- VALLEY- New
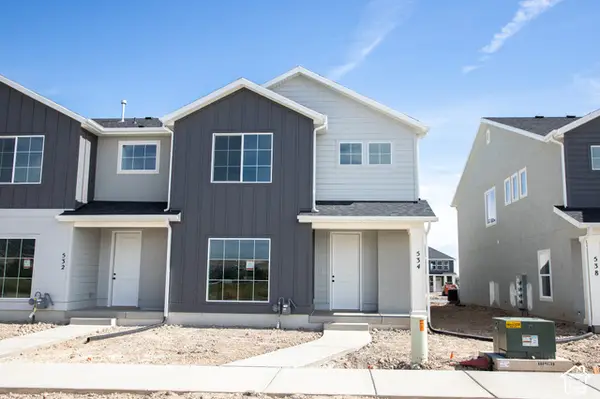 $385,768Active4 beds 3 baths1,795 sq. ft.
534 W 1875 N #211, Harrisville, UT 84404
MLS# 2195160Listed by: TRUE NORTH REALTY LLC - New
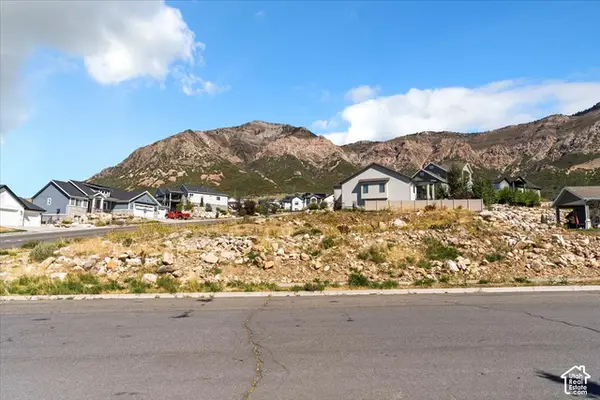 $259,000Active0.35 Acres
3642 N 800 E, North Ogden, UT 84414
MLS# 2194752Listed by: EQUITY REAL ESTATE - New
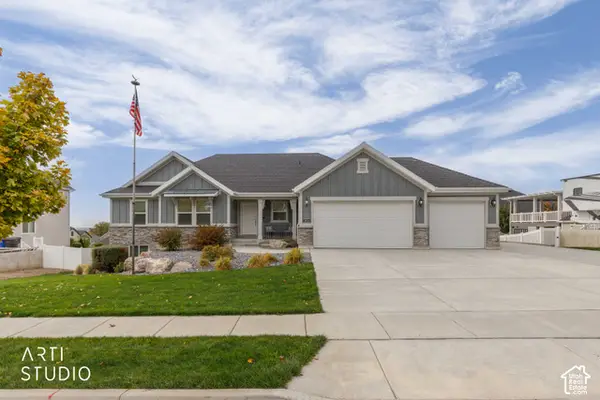 $770,000Active6 beds 3 baths3,147 sq. ft.
2833 N 1175 E, North Ogden, UT 84414
MLS# 2194621Listed by: ERA BROKERS CONSOLIDATED (OGDEN) - New
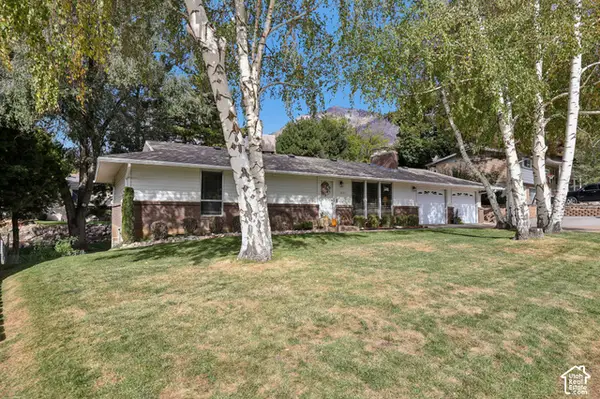 $515,000Active5 beds 3 baths2,256 sq. ft.
3221 Mount Lomond Dr, North Ogden, UT 84414
MLS# 2193874Listed by: REDFIN CORPORATION - New
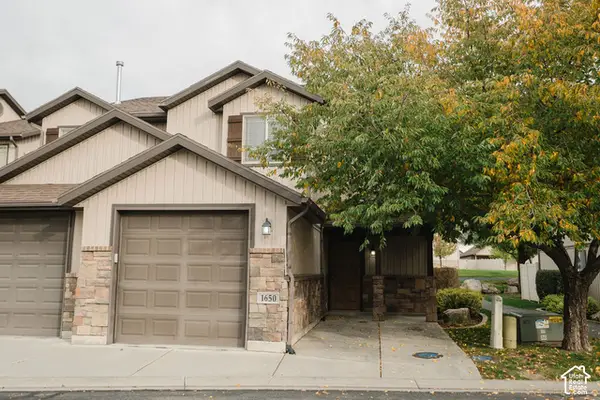 $329,000Active3 beds 3 baths1,336 sq. ft.
1650 N 450 E, North Ogden, UT 84404
MLS# 2194303Listed by: KETTLE & CO. REAL ESTATE - New
 $239,500Active2 beds 2 baths1,021 sq. ft.
2421 N 400 E #G1, North Ogden, UT 84414
MLS# 2193706Listed by: EQUITY REAL ESTATE (SELECT) - New
 $425,000Active4 beds 4 baths2,032 sq. ft.
1236 E 3100 N, North Ogden, UT 84414
MLS# 2193443Listed by: BERKSHIRE HATHAWAY HOMESERVICES UTAH PROPERTIES (SO OGDEN) 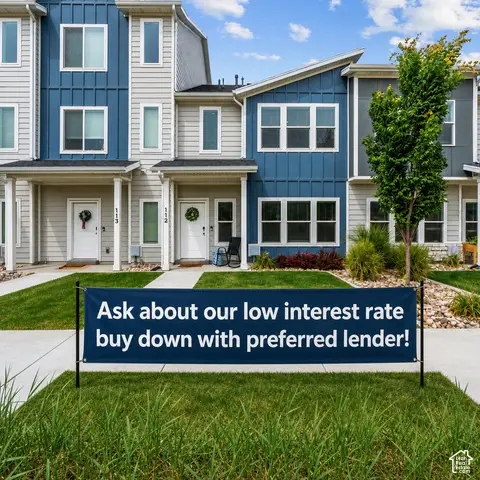 $365,000Active3 beds 3 baths1,510 sq. ft.
1754 N 300 E #112, North Ogden, UT 84414
MLS# 2193097Listed by: ASCENT REAL ESTATE GROUP LLC


Protect your home and budget from life's surprises with an Assurant Home Warranty, backed by a partner that supports you through every step of homeownership. Explore Plans.
©2026 Century 21 Real Estate LLC. All rights reserved. CENTURY 21®, the CENTURY 21 Logo and C21® are service marks owned by Century 21 Real Estate LLC. Century 21 Real Estate LLC fully supports the principles of the Fair Housing Act and the Equal Opportunity Act. Each office is independently owned and operated. Listing information is deemed reliable but not guaranteed accurate.