
1695 N Diane Rd W, North Ogden, UT 84404
Local realty services provided by:CENTURY 21 Lifestyle Real Estate
1695 N Diane Rd W,North Ogden, UT 84404
$520,000
- 5 Beds
- 4 Baths
- 2,723 sq. ft.
- Single family
- Active
Listed by: chelsea layne baker
Office: intermountain properties
MLS#:2174580
Source:SL
Price summary
- Price:$520,000
- Price per sq. ft.:$190.97
About this home
What a deal! Priced to sell! This home is located in a great spot with beautiful mountain views beyond an open space across the street. This is a beautiful home in a highly sought-after neighborhood. You'll love the beautiful tile work in the entry foyer. The master bedroom has a lovely, cozy little sitting area. The basement has a very fun light-up cloud feature that will take any game night or movie night to a whole new level! Come see everything this home has to offer!
Contact an agent
Home facts
- Year built:2000
- Listing ID #:2174580
- Added:1 day(s) ago
- Updated:July 28, 2026 at 12:09 PM
Rooms and interior
- Bedrooms:5
- Total bathrooms:4
- Full bathrooms:2
- Half bathrooms:1
- Rooms Total:18
- Flooring:Carpet, Hardwood, Tile, Vinyl
- Bathrooms Description:Bath: Sep. Tub/Shower, Jetted Tub
- Kitchen Description:Disposal, Microwave, Range/Oven: Built-In, Range: Gas, Refrigerator
- Basement Description:Full
- Living area:2,723 sq. ft.
Heating and cooling
- Cooling:Central Air
- Heating:Forced Air, Gas: Central
Structure and exterior
- Roof:Asphalt
- Year built:2000
- Building area:2,723 sq. ft.
- Lot area:0.2 Acres
- Lot Features:Curb & Gutter, Fenced: Full, Flat, Road: Paved, Sidewalks, Sprinkler: Auto-Full
- Construction Materials:Brick, Stucco
- Exterior Features:Bay Box Windows, Entry (Foyer), Lighting, Out Buildings, Patio: Open
- Levels:3 Story
Schools
- High school:Fremont
- Middle school:Orion
- Elementary school:Pioneer
Utilities
- Water:Culinary, Secondary, Water Connected
- Sewer:Sewer Connected, Sewer: Connected, Sewer: Public
Finances and disclosures
- Price:$520,000
- Price per sq. ft.:$190.97
- Tax amount:$3,615
Features and amenities
- Laundry features:Electric Dryer Hookups, Gas Dryer Hookups
- Amenities:Alarm: Security, Ceiling Fan, Closet: Walk-In, Floor Drains, Gas Logs, Jetted Tub, Vaulted Ceilings, Window Coverings
Parking
- Total parking spaces:2
- Parking description:2 Car Garage, Attached Garage, Rv Parking
- Garage spaces:2
New listings near 1695 N Diane Rd W
- New
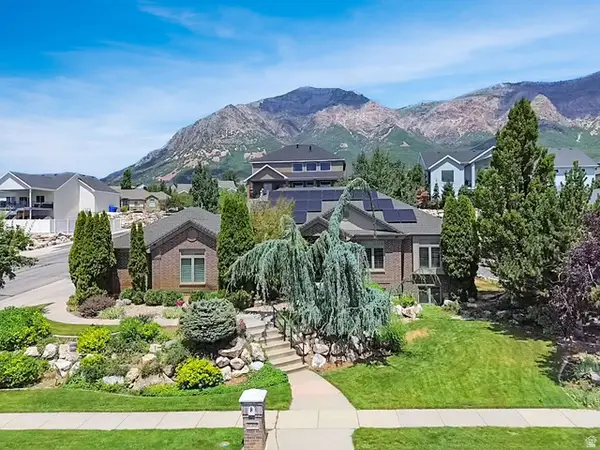 $925,000Active5 beds 4 baths5,281 sq. ft.
830 E 3550 N, North Ogden, UT 84414
MLS# 2174349Listed by: BESST REALTY GROUP LLC - New
 $560,607Active4 beds 3 baths2,101 sq. ft.
571 W 1775 N, Harrisville, UT 84404
MLS# 2173881Listed by: TRUE NORTH REALTY LLC - New
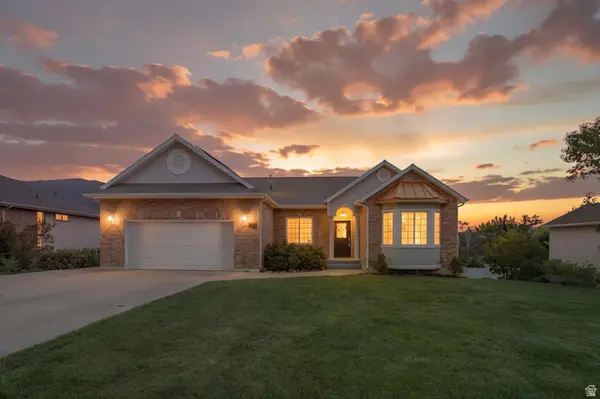 $635,000Active4 beds 3 baths2,991 sq. ft.
869 E 3350 N, North Ogden, UT 84414
MLS# 2173895Listed by: REAL BROKER, LLC - New
 $598,000Active5 beds 4 baths2,896 sq. ft.
365 E 3350 N, North Ogden, UT 84414
MLS# 2173713Listed by: LEE REAL ESTATE PC - New
 $715,000Active4 beds 5 baths3,710 sq. ft.
516 E 3525 N, North Ogden, UT 84414
MLS# 2173486Listed by: R AND R REALTY LLC - New
 $965,000Active6 beds 4 baths4,707 sq. ft.
1152 E 2800 N, North Ogden, UT 84414
MLS# 2173466Listed by: REFINED REAL ESTATE LLC - New
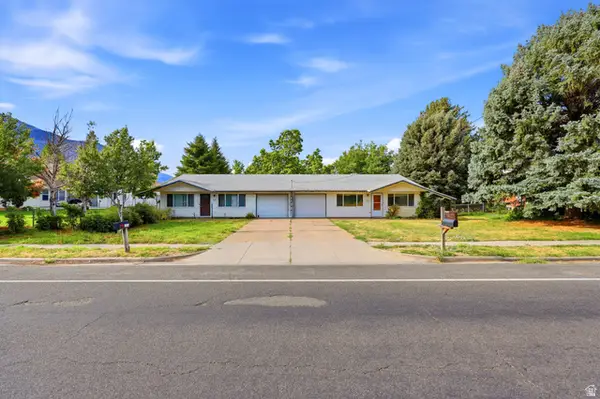 $400,000Active4 beds 2 baths2,032 sq. ft.
575 E 2100 N, North Ogden, UT 84414
MLS# 2173425Listed by: RANLIFE REAL ESTATE INC (BOUNTIFUL BRANCH) - New
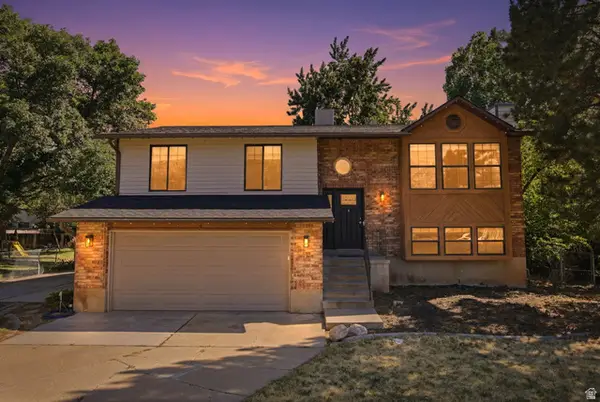 $478,000Active5 beds 3 baths1,890 sq. ft.
739 E 1900 N, North Ogden, UT 84414
MLS# 2173228Listed by: REAL BROKER, LLC - New
 $499,500Active4 beds 3 baths2,055 sq. ft.
3515 N 425 E, North Ogden, UT 84414
MLS# 2173099Listed by: TRANSCEND REAL ESTATE


Protect your home and budget from life's surprises with an Assurant Home Warranty, backed by a partner that supports you through every step of homeownership. Explore Plans.
©2026 Century 21 Real Estate LLC. All rights reserved. CENTURY 21®, the CENTURY 21 Logo and C21® are service marks owned by Century 21 Real Estate LLC. Century 21 Real Estate LLC fully supports the principles of the Fair Housing Act and the Equal Opportunity Act. Each office is independently owned and operated. Listing information is deemed reliable but not guaranteed accurate.