325 E 2550 N #23, North Ogden, UT 84414
Local realty services provided by:CENTURY 21 Essentials Realty
325 E 2550 N #23,North Ogden, UT 84414
$189,900
- 2 Beds
- 2 Baths
- 958 sq. ft.
- Condominium
- Pending
Listed by: darcie n mcclellan
Office: besst realty group llc.
MLS#:2145105
Source:SL
Price summary
- Price:$189,900
- Price per sq. ft.:$198.23
- Monthly HOA dues:$380
About this home
*MOTIVATED SELLER!! BRING YOUR OFFERS* This charming 55+ community is the peaceful and serene home you've been searching for. With the perfect blend of privacy, convenience and beauty. This unit has the BEST VIEW in the community, hands down!! Overlooking the pool, with stunning mountain views! Enjoy a secluded street with huge, gorgeous trees. Just minutes from multiple restaurants, shopping and grocery stores. Residents enjoy access to a large, refreshing swimming pool and warm welcoming clubhouse- perfect for socializing and unwinding. Easy living at its finest! Schedule your showing today! (Carpet is brand new and was just installed a week ago. Kitchen was updated last year)
Contact an agent
Home facts
- Year built:1979
- Subdivision & Development:THREE FOUNTAINS
- Listing ID #:2145105
- Added:142 day(s) ago
- Updated:June 18, 2026 at 07:58 AM
Rooms and interior
- Bedrooms:2
- Total bathrooms:2
- Full bathrooms:2
- Rooms Total:8
- Flooring:Carpet, Linoleum, Tile
- Kitchen Description:Microwave
- Living area:958 sq. ft.
Heating and cooling
- Cooling:Central Air
- Heating:Forced Air, Gas: Central
Structure and exterior
- Roof:Asphalt
- Year built:1979
- Building area:958 sq. ft.
- Lot area:0.02 Acres
- Lot Features:Cul-De-Sac, Cul-de-sac, Curb & Gutter, Road: Paved, Sidewalks, Sprinkler: Auto-Full
- Architectural Style:Condo
- Construction Materials:Stucco
- Exterior Features:Covered, Deck: Covered, Patio: Covered
- Levels:1 Story
Schools
- High school:Weber
- Middle school:Orion
- Elementary school:Majestic
Utilities
- Water:Culinary, Water Connected
Finances and disclosures
- Price:$189,900
- Price per sq. ft.:$198.23
- Tax amount:$1,271
Features and amenities
- Amenities:Insurance, Maintenance, Management, Pet Rules, Pets Permitted, Pool, Sewer Paid, Snow Removal, Trash, Water
Parking
- Total parking spaces:3
- Parking description:Covered
- Carport spaces:1
New listings near 325 E 2550 N #23
- New
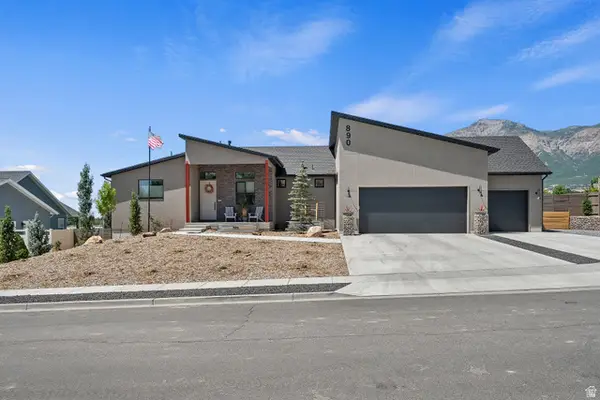 $879,000Active4 beds 4 baths3,449 sq. ft.
890 E 2175 N, North Ogden, UT 84414
MLS# 2178317Listed by: INTERMOUNTAIN PROPERTIES - New
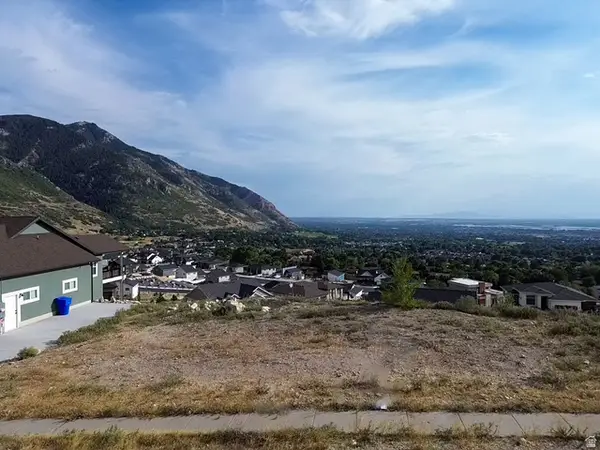 $189,000Active0.29 Acres
1383 E 3250 N #23, North Ogden, UT 84414
MLS# 2178175Listed by: BESST REALTY GROUP LLC - New
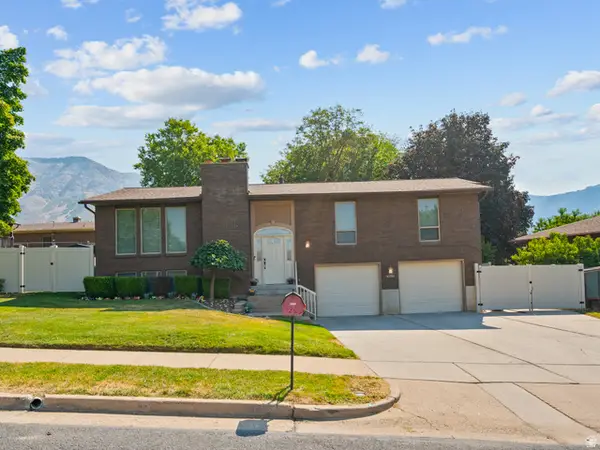 $454,900Active4 beds 3 baths2,162 sq. ft.
3076 650 E, North Ogden, UT 84414
MLS# 2178169Listed by: ASCENT REAL ESTATE GROUP LLC - New
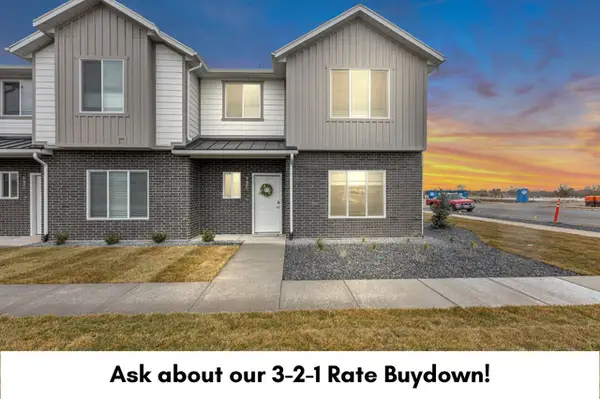 $380,000Active3 beds 3 baths1,605 sq. ft.
295 E 1650 #128, North Ogden, UT 84414
MLS# 2178076Listed by: RE/MAX COMMUNITY- VALLEY - New
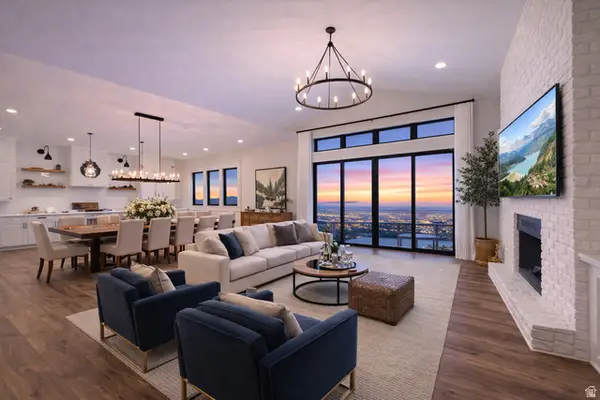 $1,174,999Active6 beds 4 baths5,074 sq. ft.
851 E Mountain Rd, North Ogden, UT 84414
MLS# 2177914Listed by: HOMES INTERNATIONAL - New
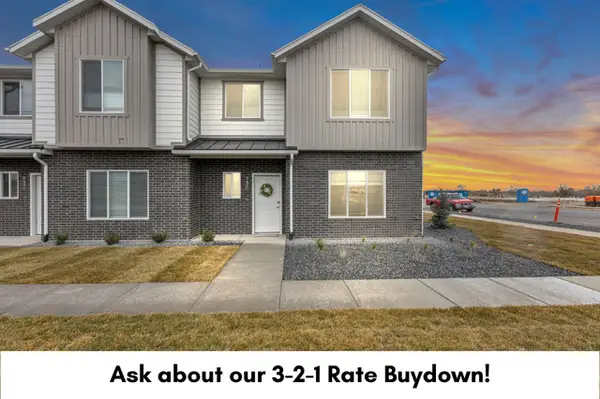 $380,000Active3 beds 3 baths1,605 sq. ft.
315 E 1650 N #127, North Ogden, UT 84404
MLS# 2177941Listed by: RE/MAX COMMUNITY- VALLEY - New
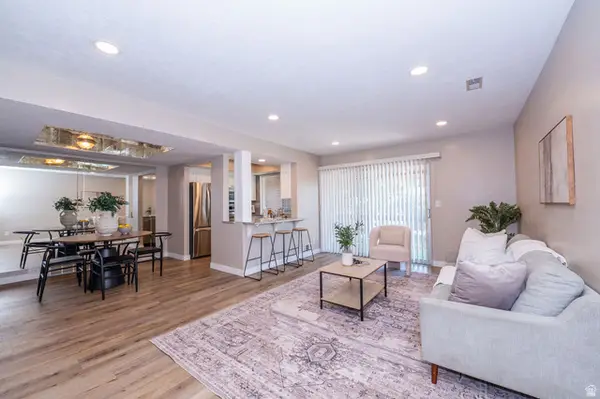 $219,000Active2 beds 2 baths1,116 sq. ft.
325 E 2550 N #120, North Ogden, UT 84414
MLS# 2177853Listed by: MY UTAH AGENTS - New
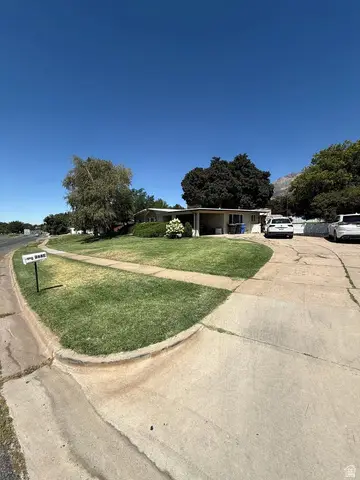 $650,000Active5 beds 3 baths2,466 sq. ft.
268 E 3100 N, North Ogden, UT 84414
MLS# 2177670Listed by: REALTYPATH LLC (EXECUTIVES) - New
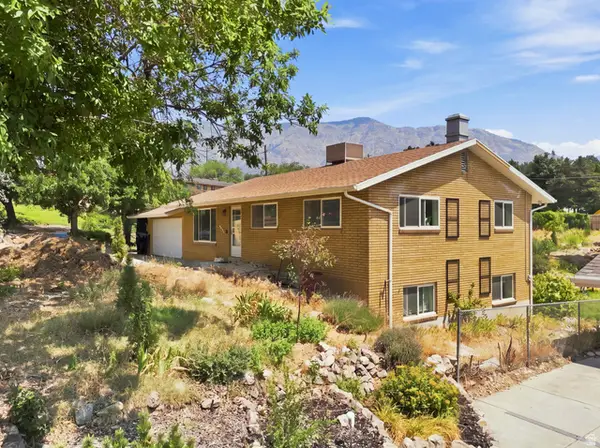
 $524,900Active5 beds 2 baths2,352 sq. ft.
3082 N 300 E, North Ogden, UT 84414
MLS# 2177441Listed by: CENTURY 21 N & N REALTORS - New
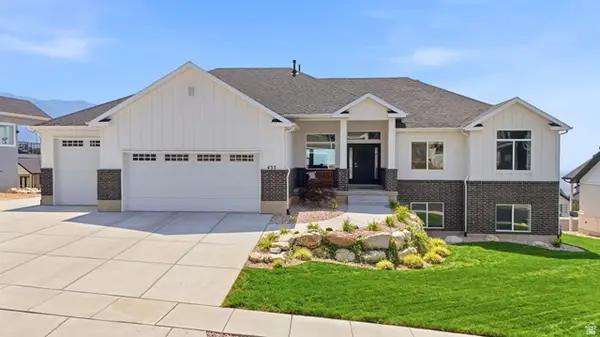 $890,000Active5 beds 4 baths3,893 sq. ft.
435 E 3850 N, North Ogden, UT 84414
MLS# 2177400Listed by: INTERMOUNTAIN PROPERTIES


Protect your home and budget from life's surprises with an Assurant Home Warranty, backed by a partner that supports you through every step of homeownership. Explore Plans.
©2026 Century 21 Real Estate LLC. All rights reserved. CENTURY 21®, the CENTURY 21 Logo and C21® are service marks owned by Century 21 Real Estate LLC. Century 21 Real Estate LLC fully supports the principles of the Fair Housing Act and the Equal Opportunity Act. Each office is independently owned and operated. Listing information is deemed reliable but not guaranteed accurate.