
352 E 1850 N #8, North Ogden, UT 84414
Local realty services provided by:CENTURY 21 Naomi
352 E 1850 N #8,North Ogden, UT 84414
$355,000
- 3 Beds
- 3 Baths
- 1,547 sq. ft.
- Townhouse
- Active
Listed by: amanda house
Office: coldwell banker realty (south ogden)
MLS#:2185650
Source:SL
Price summary
- Price:$355,000
- Price per sq. ft.:$229.48
- Monthly HOA dues:$118
About this home
A beautifully considered townhome in a well-established community, offering the ease of modern living with the comfort, privacy and polish of a home that already feels complete. From the moment you enter, the combination of high ceilings and abundant natural light creates an inviting sense of space. The main level is thoughtfully designed around an open-concept living, dining and kitchen area, making everyday life feel effortless and entertaining feel natural. The kitchen features a gas range, generous storage and a walk-in pantry, while the living and dining spaces open naturally toward the private-feeling rear patio. The finished garage adds another layer of thoughtful function, with ventilation and durable epoxy flooring creating a clean, polished space that works beautifully for parking, storage, hobbies or whatever life calls for. Beyond the windows, green space and mature landscaping create a peaceful backdrop, giving the outdoor area a sense of separation that is especially welcome in townhome living. The patio and gas firepit provide an ideal place to unwind at the end of the day, whether that means a quiet evening at home or drinks with friends. Upstairs, the primary suite offers a true retreat. The generously scaled bedroom includes a charming window bench-a perfect place to read, relax or simply enjoy a little quiet-and the ensuite provides a comfortable private escape. The walk-in closet is exceptionally generous, offering far more space than you typically expect in a townhome. Two additional well-sized bedrooms and a beautifully appointed full bath complete the upper level. The community adds another layer to the lifestyle with pickleball courts, a clubhouse, fitness center and a pool currently under construction. Sidewalks throughout the neighborhood make it easy to step outside for an evening walk or enjoy the surrounding green space. Location makes daily life equally convenient. The North Shore Aquatic Center, Smith's Marketplace and the growing collection of amenities along 2700 are all close by, with the upcoming Target adding another layer of everyday convenience. Downtown dining and entertainment are also an easy trip away. Modern. Comfortable. Well appointed. Well located. And ready to simply move in and enjoy....
Contact an agent
Home facts
- Year built:2019
- Subdivision & Development:PROMINENCE POINT
- Listing ID #:2185650
- Added:1 day(s) ago
- Updated:September 18, 2026 at 03:21 AM
Rooms and interior
- Bedrooms:3
- Total bathrooms:3
- Full bathrooms:2
- Half bathrooms:1
- Rooms Total:11
- Flooring:Carpet, Tile
- Kitchen Description:Disposal, Oven: Gas, Range: Gas
- Living area:1,547 sq. ft.
Heating and cooling
- Cooling:Central Air
- Heating:Forced Air, Gas: Central
Structure and exterior
- Roof:Asphalt
- Year built:2019
- Building area:1,547 sq. ft.
- Lot area:0.02 Acres
- Lot Features:Flat, Road: Paved, Sidewalks
- Architectural Style:Townhouse
- Construction Materials:Cement Siding, Stone
- Exterior Features:Patio: Open
- Levels:2 Story
Schools
- High school:Weber
- Middle school:Orion
- Elementary school:Majestic
Utilities
- Water:Culinary, Water Connected
- Sewer:Sewer Connected, Sewer: Connected
Finances and disclosures
- Price:$355,000
- Price per sq. ft.:$229.48
- Tax amount:$2,159
Features and amenities
- Laundry features:Electric Dryer Hookups, Gas Dryer Hookups
- Amenities:Closet: Walk-In, Fitness Center, Insurance, Maintenance, Pets Permitted, Playground, Pool, Smart Thermostat(s), Snow Removal, Tennis Court(s), Trash, Video Door Bell(s)
Parking
- Total parking spaces:1
- Parking description:1 Car Garage, Attached, Attached Garage, Extra Length, Garage Door Opener, Heated Garage
- Garage spaces:1
New listings near 352 E 1850 N #8
- Open Sat, 12 to 3pmNew
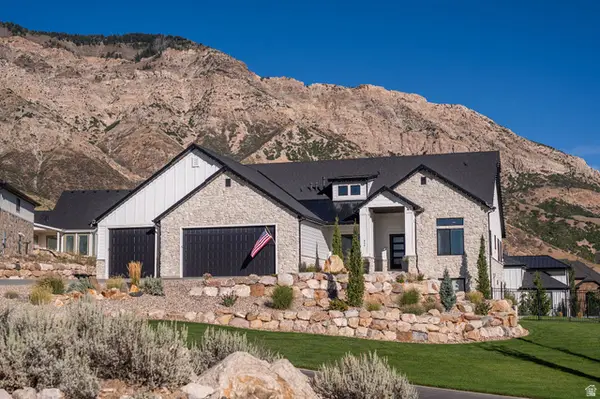 $1,425,000Active5 beds 4 baths4,908 sq. ft.
846 E Mountain Rd, North Ogden, UT 84414
MLS# 2185740Listed by: MY UTAH AGENTS - Open Sat, 9 to 11amNew
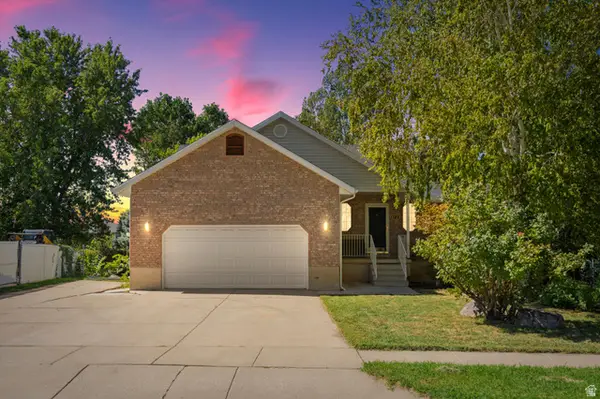 $549,900Active7 beds 4 baths2,614 sq. ft.
1789 N 800 E, North Ogden, UT 84414
MLS# 2185620Listed by: MTN BUFF, LLC 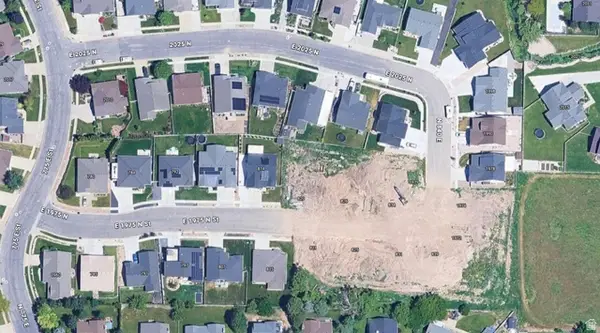 $199,900Pending0.17 Acres
839 E 1975 N #59, North Ogden, UT 84414
MLS# 2185561Listed by: REAL ESTATE ESSENTIALS- New
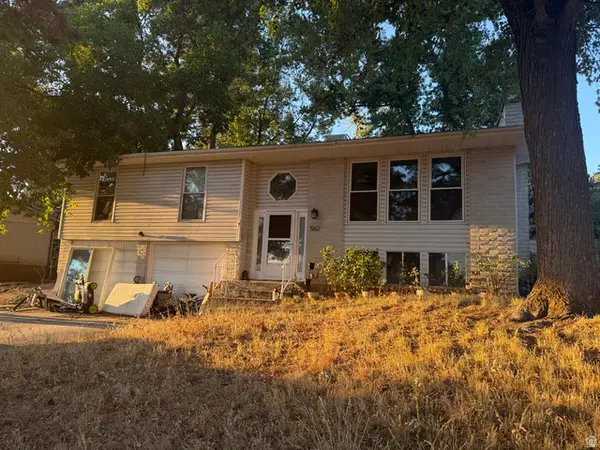 $450,000Active4 beds 3 baths1,848 sq. ft.
562 E 3050 N, North Ogden, UT 84414
MLS# 2185301Listed by: COLDWELL BANKER REALTY (PROVO-OREM-SUNDANCE) - New
 $1,199,900Active3 beds 4 baths4,298 sq. ft.
894 Nebo Avenue, North Ogden, UT 84414
MLS# 12604201Listed by: SUMMIT SOTHEBY'S INTERNATIONAL REALTY - Open Sat, 11am to 1pmNew
 $459,999Active4 beds 2 baths1,728 sq. ft.
2870 N 900 E, North Ogden, UT 84414
MLS# 2184870Listed by: KW UNITE KELLER WILLIAMS LLC - New
 $250,000Active2 beds 2 baths1,052 sq. ft.
2421 N 400 E #C4, North Ogden, UT 84414
MLS# 2184765Listed by: VESTA REAL ESTATE - New
 $399,498Active3 beds 3 baths1,755 sq. ft.
528 W 1875 N, Harrisville, UT 84404
MLS# 2184536Listed by: TRUE NORTH REALTY LLC - New
 $310,000Active3 beds 3 baths1,368 sq. ft.
2317 N 350 E, North Ogden, UT 84414
MLS# 2184540Listed by: REAL BROKER, LLC


Protect your home and budget from life's surprises with an Assurant Home Warranty, backed by a partner that supports you through every step of homeownership. Explore Plans.
©2026 Century 21 Real Estate LLC. All rights reserved. CENTURY 21®, the CENTURY 21 Logo and C21® are service marks owned by Century 21 Real Estate LLC. Century 21 Real Estate LLC fully supports the principles of the Fair Housing Act and the Equal Opportunity Act. Each office is independently owned and operated. Listing information is deemed reliable but not guaranteed accurate.