
3875 N Jackson Ave, North Ogden, UT 84414
Local realty services provided by:CENTURY 21 Lifestyle Real Estate
3875 N Jackson Ave,North Ogden, UT 84414
$2,975,000
- 5 Beds
- 4 Baths
- 7,936 sq. ft.
- Single family
- Active
Listed by: carl christopher olsen
Office: ascent real estate group llc.
MLS#:2171512
Source:SL
Price summary
- Price:$2,975,000
- Price per sq. ft.:$374.87
- Monthly HOA dues:$25
About this home
Planned as CF Olsen Homes' 2026 Parade Home, we chose to take the year off. This showcase home still includes all the luxury features. Buy now and personalize the interior by selecting your own colors and finishes while being part of the building process.
Contact an agent
Home facts
- Year built:2026
- Listing ID #:2171512
- Added:90 day(s) ago
- Updated:October 12, 2026 at 11:46 AM
Rooms and interior
- Bedrooms:5
- Total bathrooms:4
- Full bathrooms:3
- Half bathrooms:1
- Rooms Total:17
- Flooring:Concrete, Tile
- Basement Description:Daylight, Entrance, Full
- Living area:7,936 sq. ft.
Heating and cooling
- Cooling:Central Air
- Heating:Gas: Central
Structure and exterior
- Roof:Asphalt
- Year built:2026
- Building area:7,936 sq. ft.
- Lot area:0.45 Acres
- Lot Features:Fenced: Full, Sprinkler: Auto-Full
- Architectural Style:Rambler/Ranch
- Construction Materials:Asphalt, Cement Siding, Stone
- Exterior Features:Basement Entrance, Deck: Covered, Entry (Foyer), Walkout
- Levels:2 Story
Schools
- High school:Weber
- Middle school:North Ogden
- Elementary school:Bates
Utilities
- Water:Culinary, Secondary, Water Connected
- Sewer:Sewer Connected, Sewer: Connected
Finances and disclosures
- Price:$2,975,000
- Price per sq. ft.:$374.87
- Tax amount:$3,316
Features and amenities
- Laundry features:Electric Dryer Hookups
- Pool features:Fiberglass, Heated, In Ground
Parking
- Total parking spaces:8
- Parking description:4 Car Garage, Extra Length, Extra Width, Garage Door Opener
- Garage spaces:4
New listings near 3875 N Jackson Ave
- New
 $575,000Active3 beds 3 baths2,308 sq. ft.
107 E Montgomery N, North Ogden, UT 84414
MLS# 2190587Listed by: CHARLES WIXOM REALTY - New
 $799,000Active4 beds 3 baths4,208 sq. ft.
735 E 2750 N, North Ogden, UT 84414
MLS# 2190320Listed by: COLDWELL BANKER REALTY (SOUTH OGDEN) - New
 $615,000Active5 beds 3 baths2,890 sq. ft.
1515 E 2525 N, North Ogden, UT 84414
MLS# 2190087Listed by: RIDGELINE REALTY - New
 $499,000Active4 beds 3 baths1,890 sq. ft.
552 E 3300 N, North Ogden, UT 84414
MLS# 2189421Listed by: REAL BROKER, LLC - New
 $295,000Active2 beds 2 baths1,156 sq. ft.
285 E 2300 N, North Ogden, UT 84414
MLS# 2189760Listed by: FLAT RATE HOMES - New
 $450,000Active4 beds 2 baths1,788 sq. ft.
1716 N 650 E, North Ogden, UT 84414
MLS# 2189669Listed by: BESST REALTY GROUP LLC - New
 $999,999Active6 beds 4 baths4,270 sq. ft.
161 E 3725 N, North Ogden, UT 84414
MLS# 2189155Listed by: REAL BROKER, LLC - New
 $549,000Active5 beds 3 baths3,514 sq. ft.
691 E 3125 N, North Ogden, UT 84414
MLS# 2188900Listed by: PRESIDIO REAL ESTATE (RIVER HEIGHTS) - New
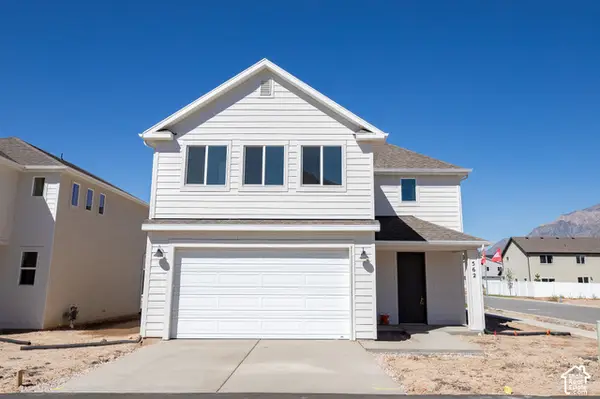 $487,946Active4 beds 3 baths2,012 sq. ft.
562 W 1750 N, Harrisville, UT 84404
MLS# 2188973Listed by: TRUE NORTH REALTY LLC  $599,900Pending5 beds 4 baths3,276 sq. ft.
237 W 3100 N, North Ogden, UT 84414
MLS# 2188855Listed by: DIMENSION REALTY SERVICES


Protect your home and budget from life's surprises with an Assurant Home Warranty, backed by a partner that supports you through every step of homeownership. Explore Plans.
©2026 Century 21 Real Estate LLC. All rights reserved. CENTURY 21®, the CENTURY 21 Logo and C21® are service marks owned by Century 21 Real Estate LLC. Century 21 Real Estate LLC fully supports the principles of the Fair Housing Act and the Equal Opportunity Act. Each office is independently owned and operated. Listing information is deemed reliable but not guaranteed accurate.