1002 W York Dr N, North Salt Lake, UT 84054
Local realty services provided by:CENTURY 21 Bushnell
1002 W York Dr N,North Salt Lake, UT 84054
$499,800
- 5 Beds
- 3 Baths
- 1,913 sq. ft.
- Single family
- Active
Upcoming open houses
- Sat, Oct 2411:00 am - 02:00 pm
Listed by: jeremy osguthorpe, daniel talbert
Office: realtypath llc. (platinum)
MLS#:2192425
Source:SL
Price summary
- Price:$499,800
- Price per sq. ft.:$261.27
About this home
? OPEN HOUSE: Saturday, 10/24 from 11am to 2pm ..**.. ? GET A LOWER INTEREST RATE - SELLER IS OFFERING a 2:1 BUYDOWN or $10,000 toward CLOSING COSTS when you use our preferred lender ...**... ? RENOVATED HOME in a prime location with NO HOA, a MAIN-LEVEL LIVING layout, an OVERSIZED GARAGE, and TONS OF UPDATES! ? Updates include BRAND-NEW LUXURY VINYL PLANK FLOORING, CARPET, and PADDING throughout the home! ? The new LVP flooring is also WATERPROOF! ? ROOM TO GROW! Currently a 4-bedroom home with the potential to add a 5TH BEDROOM! ? The space is already ELECTRICALLY WIRED for two separate bedrooms, with TWO WINDOWS and the layout already set up! Just add a WALL, DOOR, and CLOSET to create the additional bedroom! ? MAIN-LEVEL LIVING with 3 bedrooms, 2 bathrooms, a kitchen, and a living room upstairs - ideal for families with little ones. ? An additional bedroom and bathroom downstairs provide the perfect space for hosting guests. ? LARGE DECK and FULLY-FENCED BACKYARD! Enjoy a rare level of PRIVACY with NO NEIGHBORS looking directly into your backyard! ? REFRIGERATOR, WASHER, AND DRYER INCLUDED! ? PRIME LOCATION! Within WALKING DISTANCE of great ELEMENTARY SCHOOLS, including public and charter schools, as well as a school serving children with special needs. ? Less than 5 minutes from neighborhood grocery stores, restaurants, and shops, with easy access to both I-15, I-215 and Legacy Highway. ? North Salt Lake is one of the MOST DESIRABLE PLACES to live, offering convenient access to Salt Lake City without the hustle and bustle of downtown! ? Just 12 minutes from DOWNTOWN SALT LAKE CITY and 17 minutes from the UNIVERSITY OF UTAH! ? SELLER FINANCING MAY BE AVAILABLE with a substantial down payment. The home currently has a very low interest rate. ? This is the home you've been looking for - COME SEE IT TODAY!!! Some photos have been enhanced or created using AI, and the home is virtually staged to illustrate potential furniture arrangements. AI-enhanced or staged images may not reflect the property's exact current appearance. Buyers are encouraged to tour the property in person, take their own measurements, and independently verify all information, measurements, features, and property details....
Contact an agent
Home facts
- Year built:2005
- Listing ID #:2192425
- Added:1 day(s) ago
- Updated:October 22, 2026 at 12:32 PM
Rooms and interior
- Bedrooms:5
- Total bathrooms:3
- Full bathrooms:2
- Rooms Total:13
- Flooring:Carpet, Tile
- Bathrooms Description:Bath: Sep. Tub/Shower
- Kitchen Description:Disposal, Kitchen: Updated, Range/Oven: Free Stdng., Refrigerator
- Basement Description:Daylight, Partial
- Living area:1,913 sq. ft.
Heating and cooling
- Cooling:Central Air
- Heating:Forced Air, Gas: Central
Structure and exterior
- Roof:Asphalt
- Year built:2005
- Building area:1,913 sq. ft.
- Lot area:0.12 Acres
- Lot Features:Curb & Gutter, Fenced: Partial, Flat, Road: Paved, Sidewalks, Sprinkler: Auto-Full
- Architectural Style:Split Entry/Bi Level
- Construction Materials:Asphalt, Stone
- Exterior Features:Lighting, Patio: Open
- Levels:2 Story
Schools
- High school:Bountiful
- Middle school:Mueller Park
- Elementary school:Foxboro
Utilities
- Water:Culinary, Secondary, Water Connected
- Sewer:Sewer Connected, Sewer: Connected
Finances and disclosures
- Price:$499,800
- Price per sq. ft.:$261.27
- Tax amount:$2,891
Features and amenities
- Laundry features:Dryer, Electric Dryer Hookups, Washer
- Amenities:Alarm: Fire, Closet: Walk-In
Parking
- Total parking spaces:8
- Parking description:2 Car Garage, Attached, Attached Garage, Extra Length, Garage Door Opener
- Garage spaces:2
New listings near 1002 W York Dr N
- New
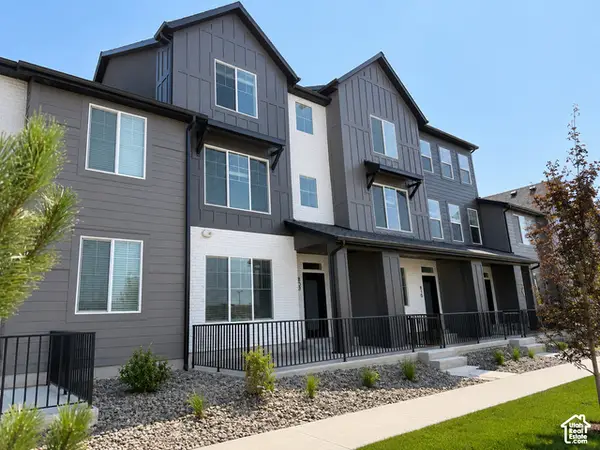 $414,387Active2 beds 2 baths1,341 sq. ft.
810 W Ivywell Ln #211, North Salt Lake, UT 84054
MLS# 2192232Listed by: BRIGHTON REALTY LLC - Open Sun, 12 to 2pmNew
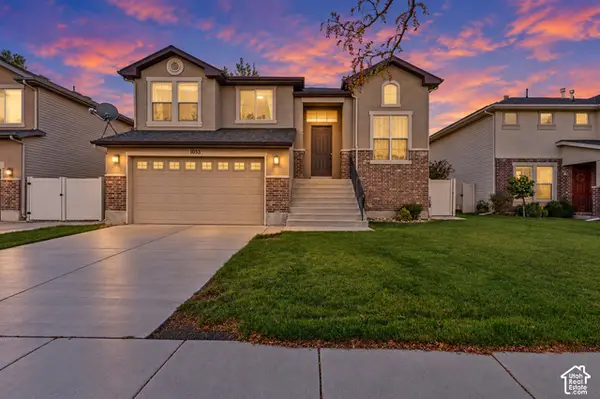 $600,000Active4 beds 3 baths2,422 sq. ft.
1053 Bellingham Ct, North Salt Lake, UT 84054
MLS# 2191924Listed by: UNITY GROUP REAL ESTATE LLC - New
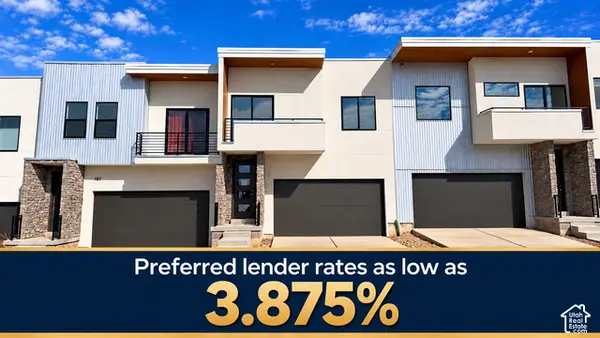
 $539,999Active3 beds 3 baths2,728 sq. ft.
189 E 210 N #8, North Salt Lake, UT 84054
MLS# 2191905Listed by: CENTURY 21 EVEREST (CENTERVILLE) - New
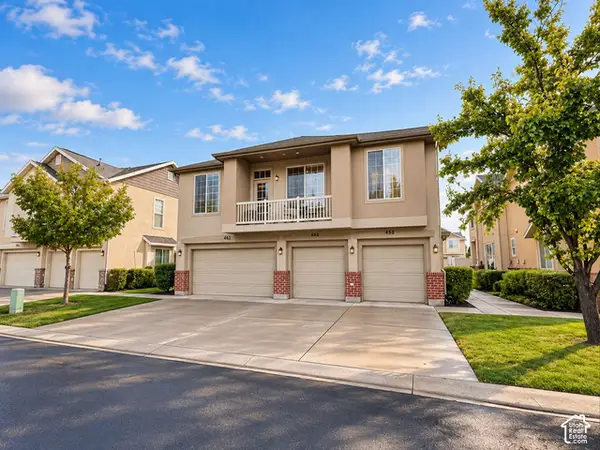 $325,000Active2 beds 2 baths1,091 sq. ft.
468 N Kent Ln, North Salt Lake, UT 84054
MLS# 2191678Listed by: EXP REALTY, LLC - New
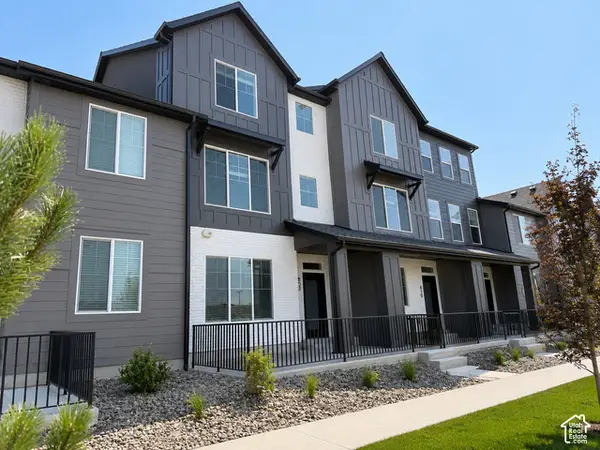 $389,990Active2 beds 2 baths1,341 sq. ft.
1155 N Downfield Ln W #203, North Salt Lake, UT 84054
MLS# 2191570Listed by: BRIGHTON REALTY LLC - New
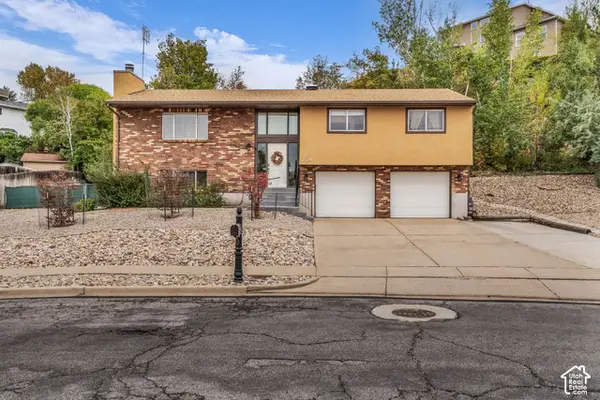 $569,000Active4 beds 3 baths2,350 sq. ft.
774 Independence Way, North Salt Lake, UT 84054
MLS# 2191164Listed by: COLDWELL BANKER REALTY (DAVIS COUNTY) - Open Sat, 11am to 2pmNew
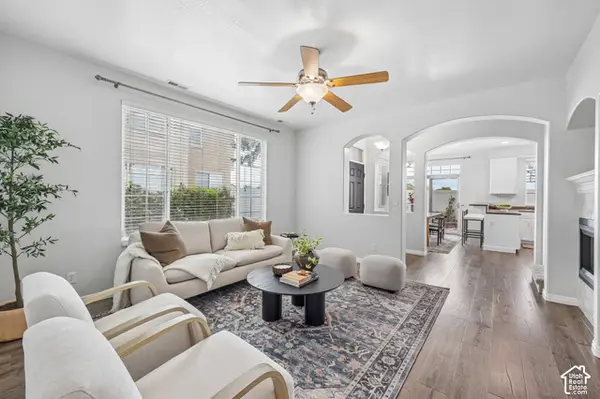 $415,000Active3 beds 3 baths1,513 sq. ft.
288 N Birmingham Ln W, North Salt Lake, UT 84054
MLS# 2191198Listed by: REAL BROKER, LLC - New
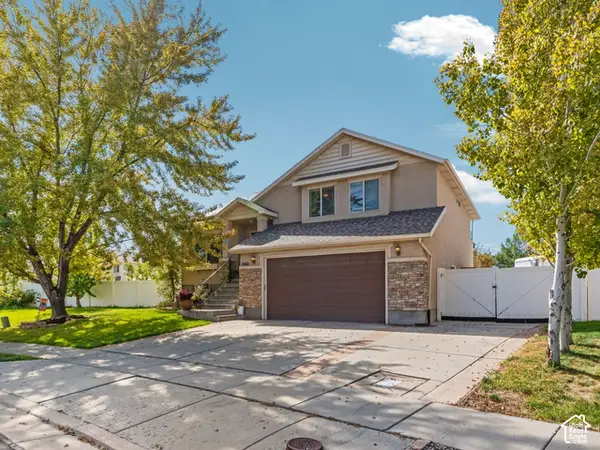 $630,000Active4 beds 3 baths2,489 sq. ft.
1060 W Ascot Dr, North Salt Lake, UT 84054
MLS# 2186766Listed by: CENTURY 21 EVEREST (CENTERVILLE) 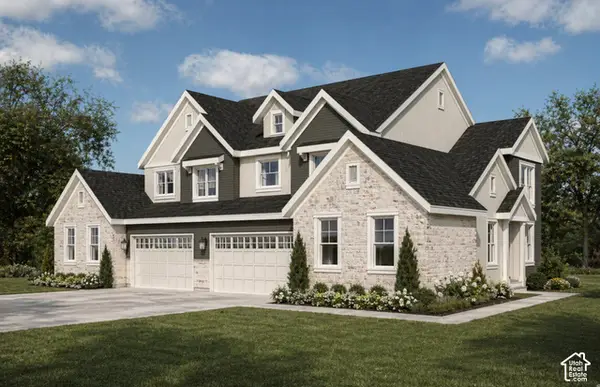 $718,000Pending3 beds 3 baths3,580 sq. ft.
341 E Sycamore Grove Ln, North Salt Lake, UT 84054
MLS# 2190808Listed by: BRIGHTON REALTY LLC


Protect your home and budget from life's surprises with an Assurant Home Warranty, backed by a partner that supports you through every step of homeownership. Explore Plans.
©2026 Century 21 Real Estate LLC. All rights reserved. CENTURY 21®, the CENTURY 21 Logo and C21® are service marks owned by Century 21 Real Estate LLC. Century 21 Real Estate LLC fully supports the principles of the Fair Housing Act and the Equal Opportunity Act. Each office is independently owned and operated. Listing information is deemed reliable but not guaranteed accurate.