
25 E Center St N #61, North Salt Lake, UT 84054
Local realty services provided by:CENTURY 21 Naomi
25 E Center St N #61,North Salt Lake, UT 84054
$389,000
- 2 Beds
- 3 Baths
- 1,420 sq. ft.
- Townhouse
- Pending
Listed by: sean t. baumann, jake taylor
Office: windermere real estate (draper)
MLS#:2160849
Source:SL
Price summary
- Price:$389,000
- Price per sq. ft.:$273.94
- Monthly HOA dues:$150
Contact an agent
Home facts
- Year built:2022
- Subdivision & Development:CITY CENTER
- Listing ID #:2160849
- Added:77 day(s) ago
- Updated:July 29, 2026 at 09:23 AM
Rooms and interior
- Bedrooms:2
- Total bathrooms:3
- Full bathrooms:2
- Half bathrooms:1
- Rooms Total:9
- Flooring:Carpet, Laminate
- Kitchen Description:Disposal, Range/Oven: Free Stdng., Refrigerator
- Living area:1,420 sq. ft.
Heating and cooling
- Cooling:Central Air
- Heating:Forced Air
Structure and exterior
- Roof:Membrane
- Year built:2022
- Building area:1,420 sq. ft.
- Lot area:0.01 Acres
- Lot Features:Cul-De-Sac, Cul-de-sac, Curb & Gutter, Flat, Road: Paved, Sidewalks, Sprinkler: Auto-Full
- Architectural Style:Townhouse
- Construction Materials:Brick, Stucco
- Exterior Features:Lighting, Patio: Open
- Levels:3 Story
Schools
- High school:Davis
- Middle school:South Davis
- Elementary school:Adelaide
Utilities
- Water:Culinary, Water Connected
- Sewer:Sewer Connected, Sewer: Connected, Sewer: Public
Finances and disclosures
- Price:$389,000
- Price per sq. ft.:$273.94
- Tax amount:$2,296
Features and amenities
- Laundry features:Dryer, Washer
- Amenities:Alarm: Fire, Closet: Walk-In, Insurance, Maintenance, Pets Permitted, Picnic Area, Snow Removal
Parking
- Total parking spaces:5
- Parking description:2 Car Garage
- Garage spaces:2
New listings near 25 E Center St N #61
- New
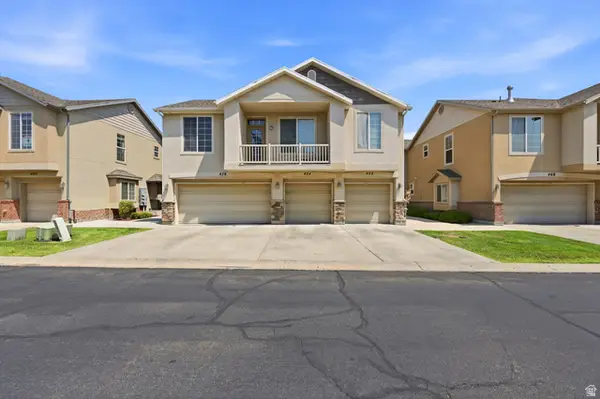 $415,000Active3 beds 3 baths1,470 sq. ft.
474 N Walton Dr W #304-B, North Salt Lake, UT 84054
MLS# 2177210Listed by: MARKET SOURCE REAL ESTATE LLC - New
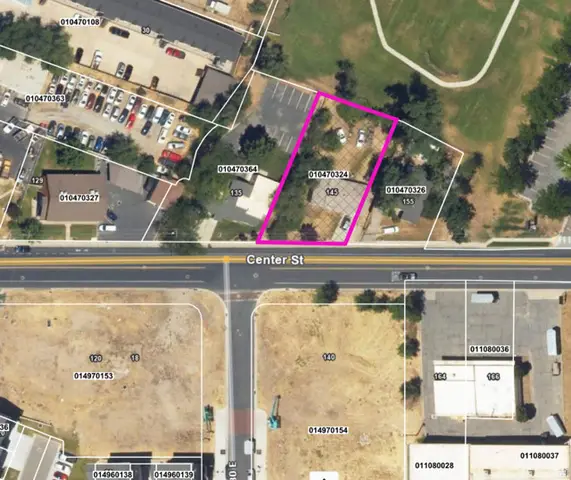 $799,000Active4 beds 2 baths1,979 sq. ft.
145 E Center, North Salt Lake, UT 84054
MLS# 2178205Listed by: ADVANTAGE MANAGEMENT & REAL ESTATE SERVICES LLC - New
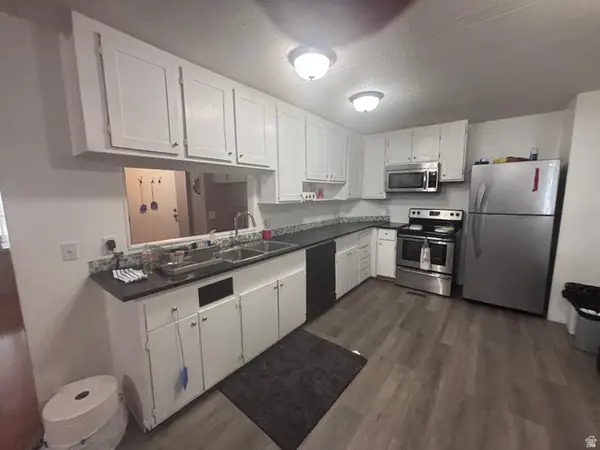 $60,000Active4 beds 2 baths1,450 sq. ft.
347 Percival St #287, North Salt Lake, UT 84054
MLS# 2177540Listed by: EXP REALTY, LLC - New
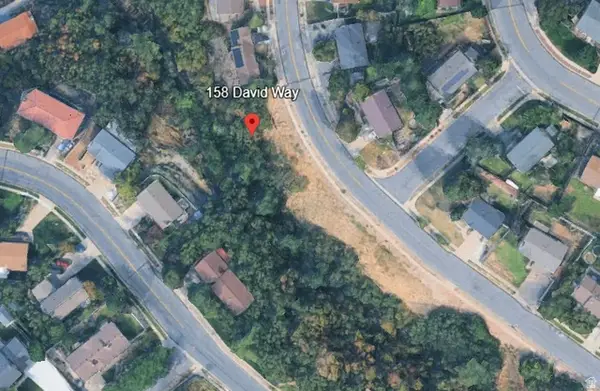 $200,000Active0.25 Acres
158 David Way #51, North Salt Lake, UT 84054
MLS# 2177509Listed by: PRESIDIO REAL ESTATE (MOUNTAIN VIEW) - New
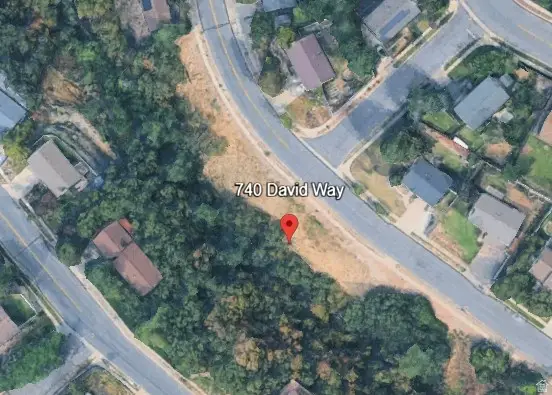 $215,000Active0.75 Acres
740 David Way, North Salt Lake, UT 84054
MLS# 2177514Listed by: PRESIDIO REAL ESTATE (MOUNTAIN VIEW) - New
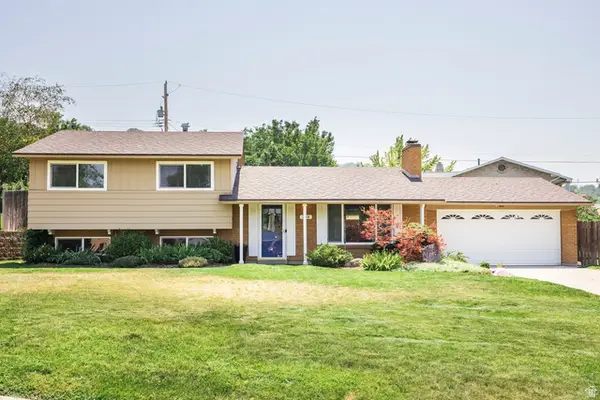 $499,000Active4 beds 2 baths1,790 sq. ft.
208 N Oakleaf Ln, North Salt Lake, UT 84054
MLS# 2177342Listed by: SUMMIT SOTHEBY'S INTERNATIONAL REALTY - New
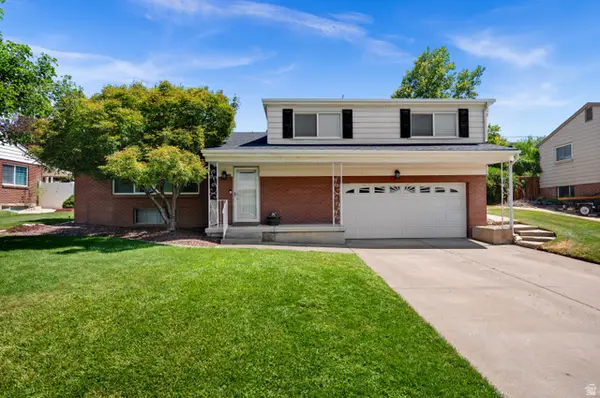 $589,000Active3 beds 3 baths2,428 sq. ft.
145 S Kingdon Ln, North Salt Lake, UT 84054
MLS# 2177044Listed by: WINDERMERE REAL ESTATE (9TH & 9TH) - New
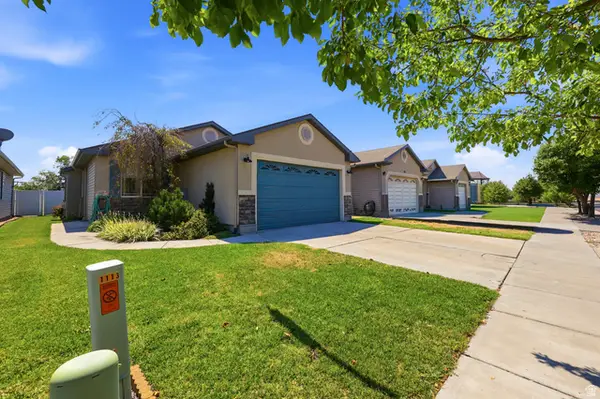 $469,990Active3 beds 2 baths1,214 sq. ft.
1113 W Haworth Dr. N, North Salt Lake, UT 84054
MLS# 2176806Listed by: RANLIFE REAL ESTATE INC - New
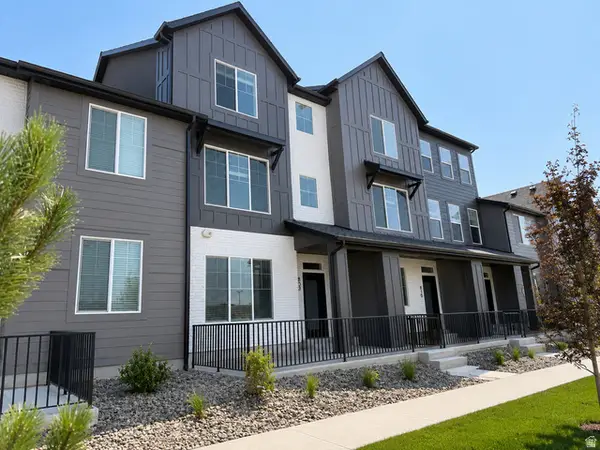 $422,000Active2 beds 3 baths1,316 sq. ft.
812 W Ivywell Ln #212, North Salt Lake, UT 84054
MLS# 2176719Listed by: BRIGHTON REALTY LLC - New
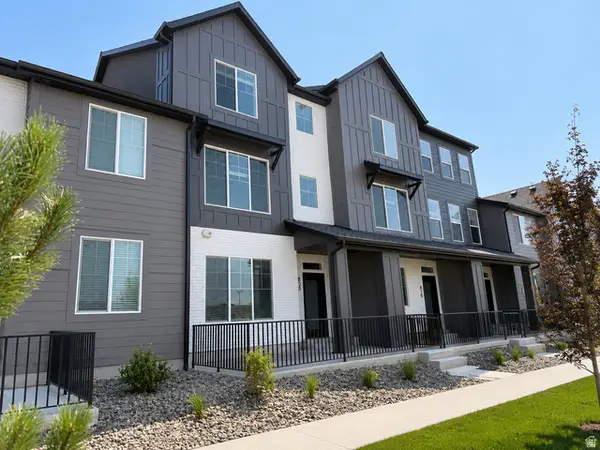 $475,000Active4 beds 3 baths1,850 sq. ft.
808 W Ivywell Ln N #210, North Salt Lake, UT 84054
MLS# 2176674Listed by: BRIGHTON REALTY LLC


Protect your home and budget from life's surprises with an Assurant Home Warranty, backed by a partner that supports you through every step of homeownership. Explore Plans.
©2026 Century 21 Real Estate LLC. All rights reserved. CENTURY 21®, the CENTURY 21 Logo and C21® are service marks owned by Century 21 Real Estate LLC. Century 21 Real Estate LLC fully supports the principles of the Fair Housing Act and the Equal Opportunity Act. Each office is independently owned and operated. Listing information is deemed reliable but not guaranteed accurate.