
310 N 675 E, North Salt Lake, UT 84054
Local realty services provided by:CENTURY 21 Bushnell
310 N 675 E,North Salt Lake, UT 84054
$649,900
- 4 Beds
- 3 Baths
- 3,130 sq. ft.
- Single family
- Active
Upcoming open houses
- Sat, Sep 2612:30 pm - 02:30 pm
Listed by: janessa burdick
Office: coldwell banker realty (davis county)
MLS#:2187222
Source:SL
Price summary
- Price:$649,900
- Price per sq. ft.:$207.64
About this home
Open House Saturday 9/26, 12:302:30. Vaulted ceilings with freshly stained exposed beams and two big new windows frame the backyard in this renovated 4 bed, 3 bath corner-lot rambler in North Salt Lake's Oak Leaf community, with Great Salt Lake views to match. The main level is fully refreshed with new LVP flooring, paint, baseboards and carpet, plus a primary suite with a new vanity and fixtures. Downstairs you'll find fresh paint and carpet, a cozy family room, and space for a home gym and a real laundry room. Outside there's new sod, a covered patio, a fully fenced yard, two sheds and a 10' side gate for the trailer or toys. Project lovers will love the heated and cooled garage with a workbench, and the paid-off solar means lower bills with no lease to take over. Minutes to I-15, HWY-89, Woods Cross shopping and FrontRunner. Square footage figures are provided as a courtesy estimate only. Buyer is advised to obtain an independent measurement
Contact an agent
Home facts
- Year built:1977
- Subdivision & Development:OAKLEAF SUB PLAT
- Listing ID #:2187222
- Added:1 day(s) ago
- Updated:September 24, 2026 at 11:01 PM
Rooms and interior
- Bedrooms:4
- Total bathrooms:3
- Full bathrooms:3
- Rooms Total:15
- Flooring:Carpet, Tile
- Kitchen Description:Disposal, Kitchen: Updated, Range/Oven: Free Stdng.
- Basement Description:Full
- Living area:3,130 sq. ft.
Heating and cooling
- Cooling:Active Solar, Central Air
- Heating:Active Solar, Forced Air, Gas: Central
Structure and exterior
- Roof:Asphalt
- Year built:1977
- Building area:3,130 sq. ft.
- Lot area:0.25 Acres
- Lot Features:Corner Lot, Curb & Gutter, Fenced: Partial, Road: Paved, Secluded, Sidewalks, Sprinkler: Auto-Full, Terrain: Grad Slope
- Architectural Style:Rambler/Ranch
- Construction Materials:Asphalt, Brick
- Exterior Features:Deck: Covered, Entry (Foyer), Patio: Open, Porch: Open
- Levels:2 Story
Schools
- High school:Bountiful
- Middle school:Bountiful
- Elementary school:Adelaide
Utilities
- Water:Culinary, Irrigation, Water Connected
- Sewer:Sewer Connected, Sewer: Connected, Sewer: Public
Finances and disclosures
- Price:$649,900
- Price per sq. ft.:$207.64
- Tax amount:$3,375
Features and amenities
- Laundry features:Electric Dryer Hookups
- Amenities:Alarm: Fire, Den/Office, Floor Drains, Vaulted Ceilings
Parking
- Total parking spaces:4
- Parking description:2 Car Garage, Attached, Attached Garage, Garage Door Opener, Heated Garage, Workbench
- Garage spaces:2
New listings near 310 N 675 E
- New
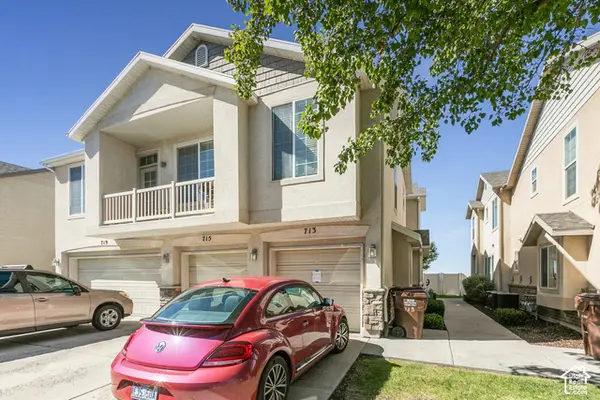 $349,000Active2 beds 2 baths1,074 sq. ft.
713 W Buckingham Dr, North Salt Lake, UT 84054
MLS# 2187337Listed by: BERKSHIRE HATHAWAY HOMESERVICES UTAH PROPERTIES (SALT LAKE) - New
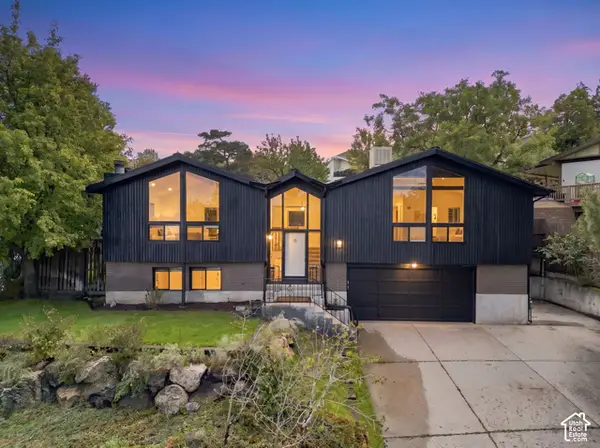 $599,000Active3 beds 2 baths2,151 sq. ft.
305 Independence Way, North Salt Lake, UT 84054
MLS# 2187252Listed by: REAL BROKER, LLC - New
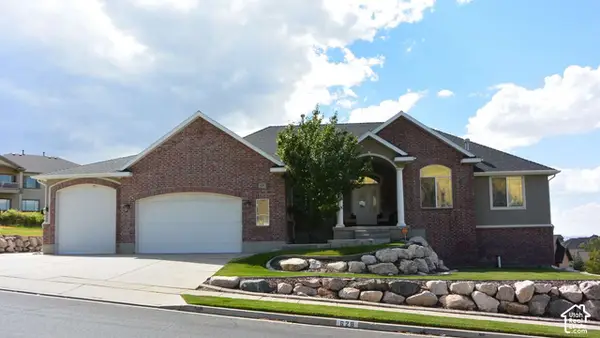 $1,249,000Active4 beds 4 baths3,908 sq. ft.
628 Eagle Pass, North Salt Lake, UT 84054
MLS# 2187211Listed by: CONGRESS REALTY INC - Open Sat, 11am to 2pmNew
 $1,249,800Active6 beds 5 baths4,800 sq. ft.
664 E Eagle Ridge Dr, North Salt Lake, UT 84054
MLS# 2187113Listed by: COLDWELL BANKER REALTY (DAVIS COUNTY) - Open Sat, 11am to 1pmNew
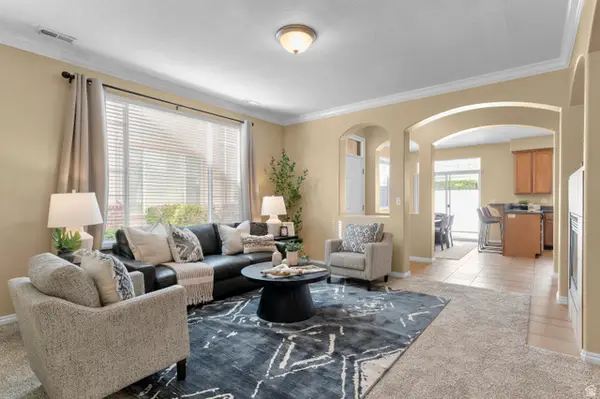 $400,000Active3 beds 3 baths1,510 sq. ft.
482 Kent Dr, North Salt Lake, UT 84054
MLS# 2186908Listed by: ERA BROKERS CONSOLIDATED (UTAH COUNTY) - New
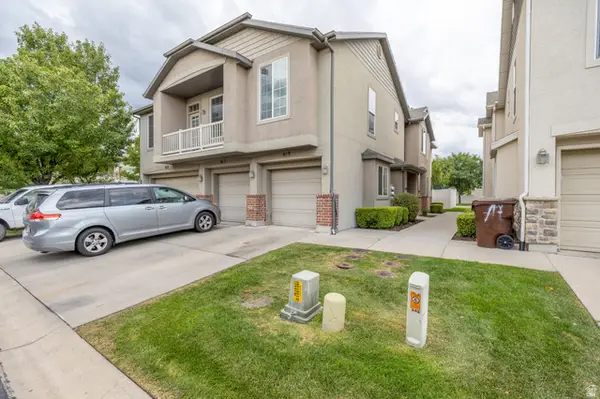 $349,000Active2 beds 2 baths1,074 sq. ft.
619 Canterbury Ln, North Salt Lake, UT 84054
MLS# 2181695Listed by: JODY DEAMER & COMPANY - New
 $875,000Active2 beds 3 baths3,600 sq. ft.
580 E Lacey Way, North Salt Lake, UT 84054
MLS# 2185911Listed by: ODYSSEY REAL ESTATE - New
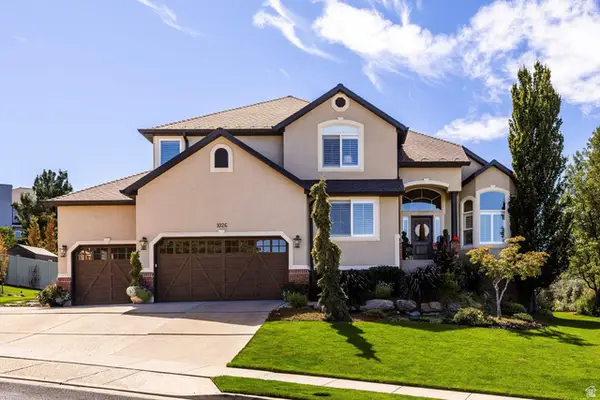 $1,295,000Active5 beds 4 baths4,270 sq. ft.
1026 E Springwood Dr, North Salt Lake, UT 84054
MLS# 2184665Listed by: SUMMIT SOTHEBY'S INTERNATIONAL REALTY - Open Sat, 12 to 2pmNew
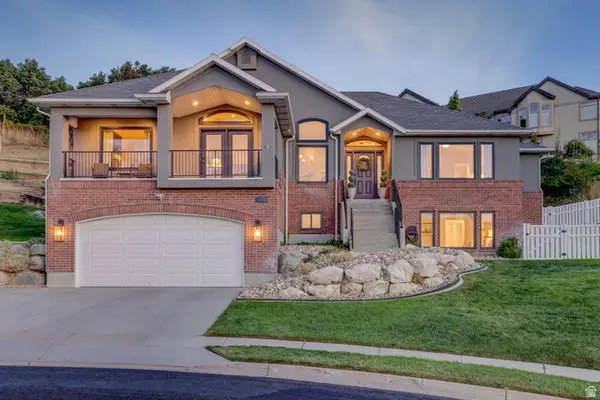 $985,000Active6 beds 4 baths3,918 sq. ft.
1138 Ironwood Cir, North Salt Lake, UT 84054
MLS# 2185738Listed by: SIGNATURE GROUP REAL ESTATE


Protect your home and budget from life's surprises with an Assurant Home Warranty, backed by a partner that supports you through every step of homeownership. Explore Plans.
©2026 Century 21 Real Estate LLC. All rights reserved. CENTURY 21®, the CENTURY 21 Logo and C21® are service marks owned by Century 21 Real Estate LLC. Century 21 Real Estate LLC fully supports the principles of the Fair Housing Act and the Equal Opportunity Act. Each office is independently owned and operated. Listing information is deemed reliable but not guaranteed accurate.