
577 S Ridge Top Ln E, North Salt Lake, UT 84054
Local realty services provided by:CENTURY 21 Wasatch Life Realty
577 S Ridge Top Ln E,North Salt Lake, UT 84054
$1,299,900
- 5 Beds
- 4 Baths
- 4,400 sq. ft.
- Single family
- Pending
Listed by: benjamin g barber
Office: kelly right real estate of utah, llc.
MLS#:2161584
Source:SL
Price summary
- Price:$1,299,900
- Price per sq. ft.:$295.43
About this home
Luxury mountain living in North Salt Lake with stunning Wasatch views from the main living areas and primary suite, just minutes from Eaglewood Golf Course. This extensively updated home features significant improvements completed between 2021 and 2025, including a fully remodeled designer kitchen with Dal-tile quartz waterfall countertops, full-height quartz backsplash, refinished soft-close cabinetry, Kohler fixtures, and custom pendant lighting. The renovated owner's suite features Schluter heated floors, marble floors in shower, Grohe dual rain shower heads with body sprayers, a standalone soaking tub, seamless glass enclosure, custom dual vanities with backlit LED mirrors, and a custom his-and-hers walk-in closet. Both guest bathrooms have been fully remodeled with quartz and marble countertops, glass tile and subway tile showers, and updated fixtures throughout. Additional upgrades include a 30-year Owens Corning architectural roof, dedicated home gym addition, Lutron Caseta smart lighting, Google Fiber infrastructure, Aqara biometric smart locks, Rachio smart irrigation, outdoor architectural speakers, refreshed landscaping, and new hardware, fixtures, and ceiling fans throughout....
Contact an agent
Home facts
- Year built:2005
- Subdivision & Development:EAGLEPOINTE ESTATES
- Listing ID #:2161584
- Added:82 day(s) ago
- Updated:August 20, 2026 at 07:52 AM
Rooms and interior
- Bedrooms:5
- Total bathrooms:4
- Full bathrooms:3
- Half bathrooms:1
- Rooms Total:18
- Flooring:Carpet, Hardwood, Tile
- Kitchen Description:Kitchen: Updated, Microwave, Range Hood, Range/Oven: Built-In
- Basement Description:Daylight, Full
- Living area:4,400 sq. ft.
Heating and cooling
- Cooling:Central Air
- Heating:Forced Air, Gas: Central
Structure and exterior
- Roof:Asphalt, Pitched
- Year built:2005
- Building area:4,400 sq. ft.
- Lot area:0.33 Acres
- Lot Features:Curb & Gutter, Private, Road: Paved, Secluded, Sidewalks, Sprinkler: Auto-Full, Terrain: Mountain, Wooded
- Architectural Style:Rambler/Ranch
- Construction Materials:Brick, Stone, Stucco
- Exterior Features:Covered, Entry (Foyer), Patio: Covered
- Levels:2 Story
Schools
- High school:Woods Cross
- Middle school:South Davis
- Elementary school:Orchard
Utilities
- Water:Culinary, Water Connected
- Sewer:Sewer Connected, Sewer: Connected, Sewer: Public
Finances and disclosures
- Price:$1,299,900
- Price per sq. ft.:$295.43
- Tax amount:$5,587
Features and amenities
- Laundry features:Electric Dryer Hookups
- Amenities:Ceiling Fan, Closet: Walk-In, Den/Office, Gas Logs, Trampoline, Vaulted Ceilings
Parking
- Total parking spaces:3
- Parking description:3 Car Garage, Parking: Uncovered
- Garage spaces:3
New listings near 577 S Ridge Top Ln E
- New
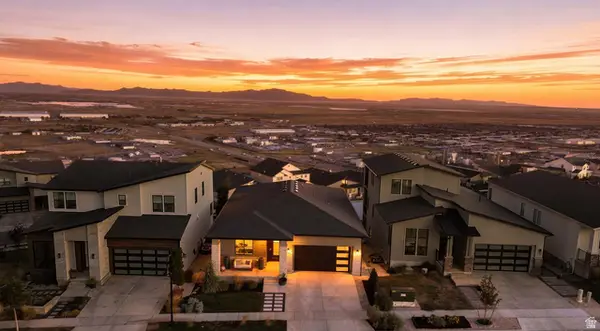 $849,999Active2 beds 2 baths3,532 sq. ft.
111 E Miller Ave, North Salt Lake, UT 84054
MLS# 2179679Listed by: UNITY GROUP REAL ESTATE LLC - Open Sat, 11am to 1pmNew
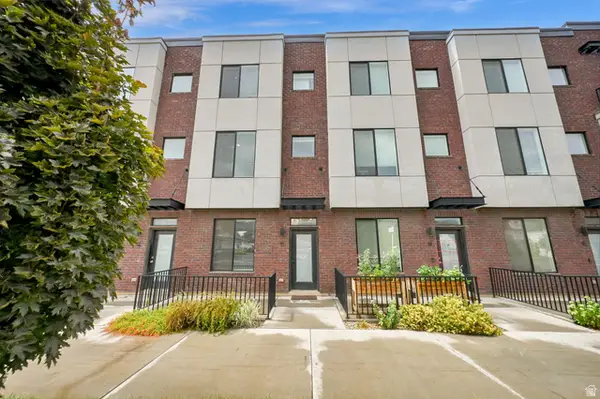 $385,000Active2 beds 3 baths1,420 sq. ft.
25 E Center St #13, North Salt Lake, UT 84054
MLS# 2179704Listed by: EXIT REALTY SUCCESS - New
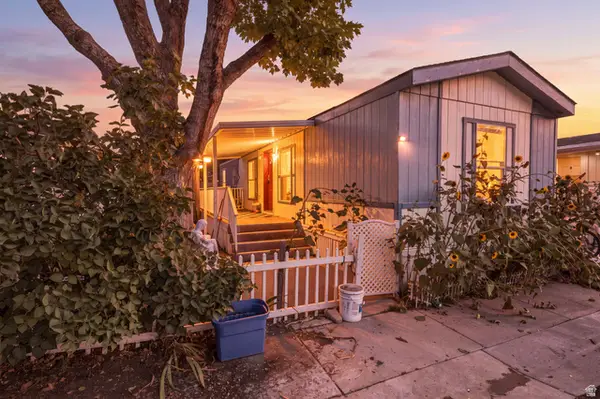 $35,000Active2 beds 1 baths676 sq. ft.
260 E 1100 N #B13, North Salt Lake, UT 84054
MLS# 2179416Listed by: TOP HILL REALTY, LLC - New
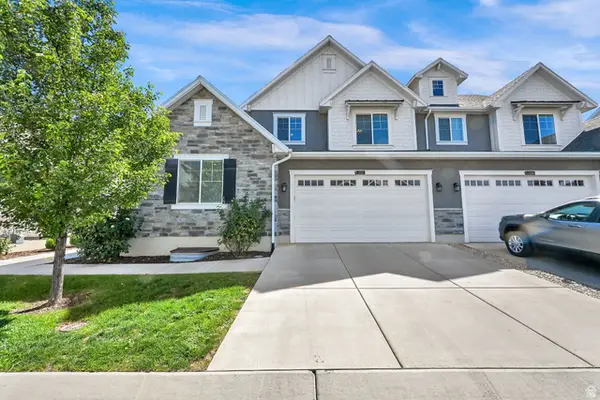 $675,000Active4 beds 3 baths3,768 sq. ft.
252 N Glenwood Way, North Salt Lake, UT 84010
MLS# 2179404Listed by: REALTYPATH LLC (EXECUTIVES) - New
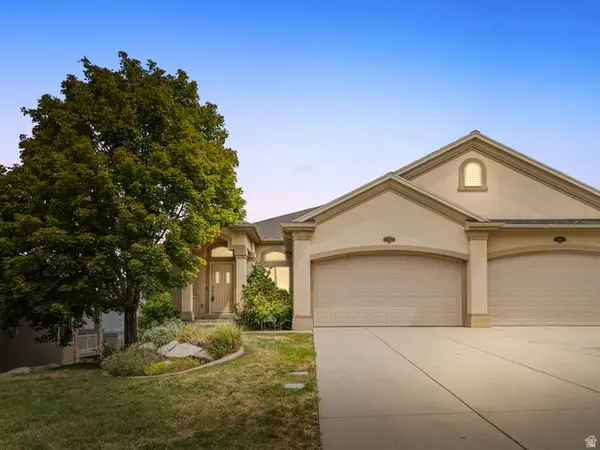 $678,800Active3 beds 3 baths2,960 sq. ft.
263 Edgemont Dr, North Salt Lake, UT 84054
MLS# 2179367Listed by: SOLD BY AN ANGEL REAL ESTATE - New
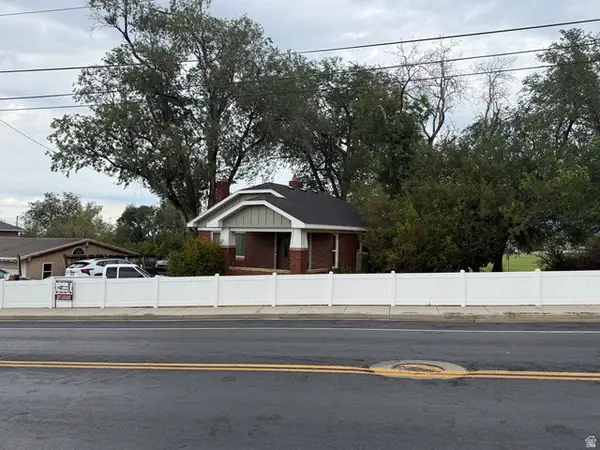 $625,000Active4 beds 2 baths1,664 sq. ft.
155 E Center, North Salt Lake, UT 84054
MLS# 2178860Listed by: ADVANTAGE MANAGEMENT & REAL ESTATE SERVICES LLC - New
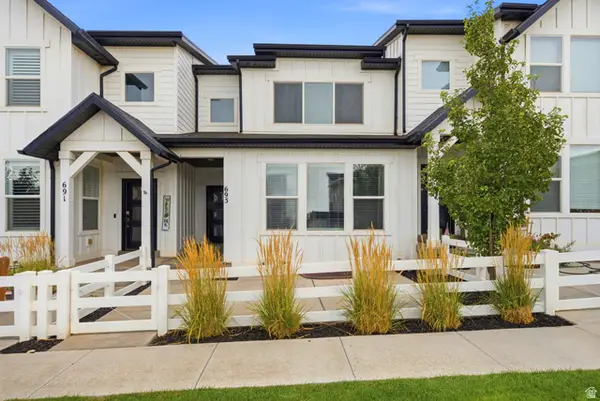 $530,000Active3 beds 3 baths2,104 sq. ft.
695 S Miller Ave, North Salt Lake, UT 84054
MLS# 2178870Listed by: DISTRICT LIVING COLLECTIVE LLC - New
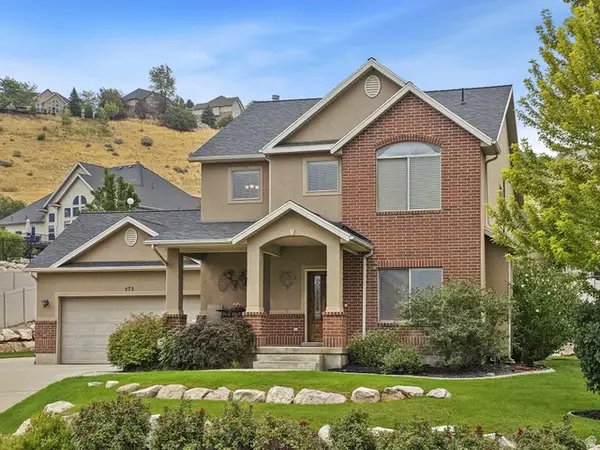 $850,000Active5 beds 4 baths3,679 sq. ft.
573 Canyon View Cir, North Salt Lake, UT 84054
MLS# 2178848Listed by: REAL ESTATE ESSENTIALS - New
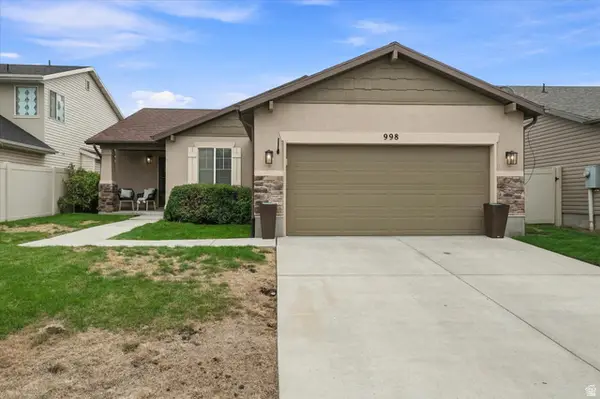 $514,900Active3 beds 2 baths1,507 sq. ft.
998 N Cambria Dr W, North Salt Lake, UT 84054
MLS# 2178415Listed by: REAL BROKER, LLC - New
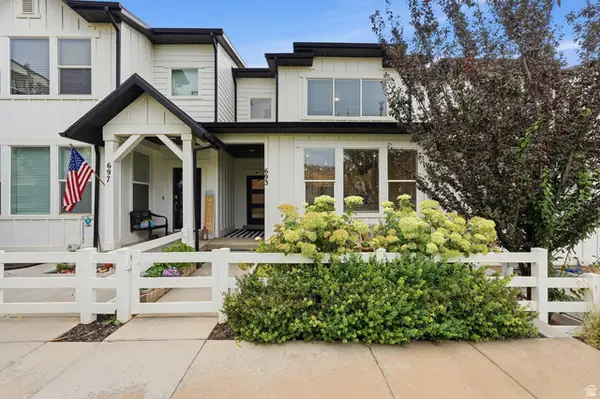 $600,000Active3 beds 3 baths2,747 sq. ft.
693 S Grant Ln, North Salt Lake, UT 84054
MLS# 2178701Listed by: EXP REALTY, LLC


Protect your home and budget from life's surprises with an Assurant Home Warranty, backed by a partner that supports you through every step of homeownership. Explore Plans.
©2026 Century 21 Real Estate LLC. All rights reserved. CENTURY 21®, the CENTURY 21 Logo and C21® are service marks owned by Century 21 Real Estate LLC. Century 21 Real Estate LLC fully supports the principles of the Fair Housing Act and the Equal Opportunity Act. Each office is independently owned and operated. Listing information is deemed reliable but not guaranteed accurate.