
621 Raygene Way, North Salt Lake, UT 84054
Local realty services provided by:CENTURY 21 Essentials Realty
621 Raygene Way,North Salt Lake, UT 84054
$525,000
- 4 Beds
- 3 Baths
- 2,096 sq. ft.
- Single family
- Active
Listed by: kellie buckalew
Office: equity real estate (select)
MLS#:2174425
Source:SL
Price summary
- Price:$525,000
- Price per sq. ft.:$250.48
About this home
Perched on the hillside of North Salt Lake, with views of the valley below sits this beautiful 4 bedroom, 3 bathroom house ready for you to make your home. The big picture window on the front lets in so much natural light during the day and the views of the valley sunsets can't be beat. With 2 gathering rooms for living, an updated kitchen, 2 wood burning fireplaces and yard perfect for exploring and creating your own outdoor oasis in, this house is the perfect place for you to make the best memories! Updates include updated kitchen in 2025, windows replaced throughout the house, sewer line recently scoped and cleaned, EV charger in the garage and so many more bonuses. This house, in this location with these views and space, is definitely one you don't want to miss. Use our preferred lender for a 1-0 buydown. What a deal. Come see it for yourself, fall in love with it and make us an offer. All information to be verified by buyer.
Contact an agent
Home facts
- Year built:1976
- Subdivision & Development:LAKEVIEW ESTATES
- Listing ID #:2174425
- Added:29 day(s) ago
- Updated:August 26, 2026 at 11:26 AM
Rooms and interior
- Bedrooms:4
- Total bathrooms:3
- Full bathrooms:1
- Half bathrooms:1
- Rooms Total:13
- Flooring:Carpet, Tile
- Kitchen Description:Disposal, Kitchen: Updated, Microwave, Range/Oven: Free Stdng., Refrigerator
- Basement Description:Partial
- Living area:2,096 sq. ft.
Heating and cooling
- Cooling:Central Air
- Heating:Forced Air, Gas: Central
Structure and exterior
- Roof:Asphalt, Pitched
- Year built:1976
- Building area:2,096 sq. ft.
- Lot area:0.31 Acres
- Lot Features:Curb & Gutter, Fenced: Partial, Road: Paved, Sidewalks, Sprinkler: Auto-Full, Terrain: Grad Slope
- Architectural Style:Split Entry/Bi Level
- Construction Materials:Brick
- Levels:2 Story
Schools
- High school:Woods Cross
- Middle school:South Davis
- Elementary school:Orchard
Utilities
- Water:Culinary, Water Connected
- Sewer:Sewer Connected, Sewer: Connected, Sewer: Public
Finances and disclosures
- Price:$525,000
- Price per sq. ft.:$250.48
- Tax amount:$3,002
Features and amenities
- Amenities:Ceiling Fan, Vaulted Ceilings, Window Coverings
Parking
- Total parking spaces:6
- Parking description:2 Car Garage, Attached Garage
- Garage spaces:2
New listings near 621 Raygene Way
- New
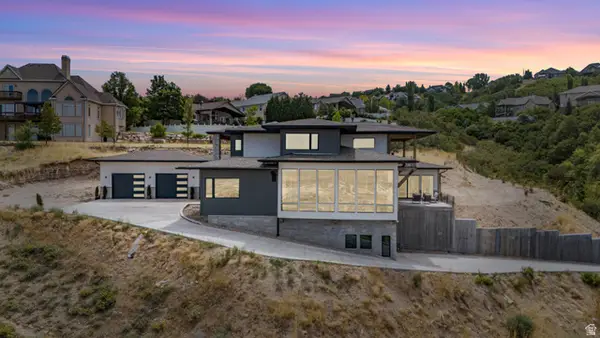 $1,785,000Active4 beds 5 baths5,485 sq. ft.
491 S Cynthia Way, North Salt Lake, UT 84054
MLS# 2176421Listed by: RE/MAX ASSOCIATES - New
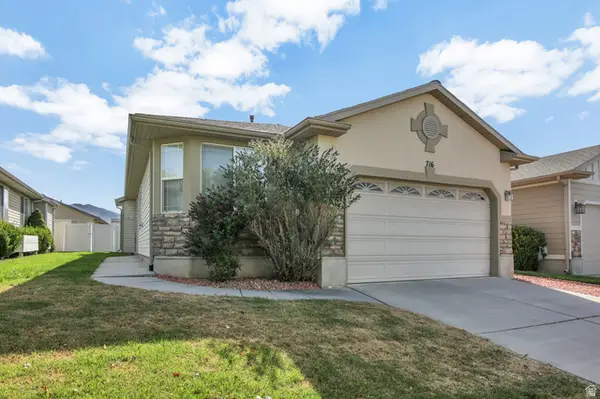 $474,900Active3 beds 2 baths1,380 sq. ft.
716 N Bradford Dr, North Salt Lake, UT 84054
MLS# 2180590Listed by: PPC RESIDENTIAL DIVISION - New
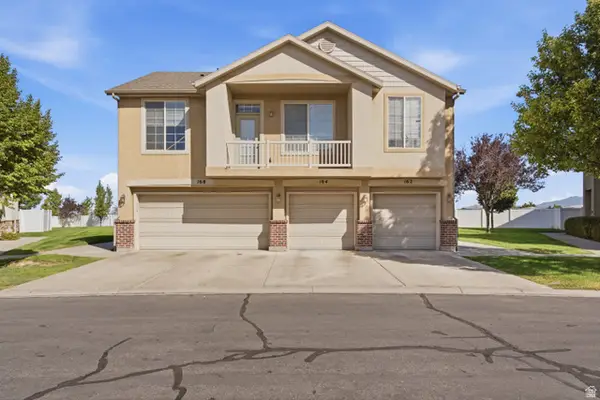 $349,000Active2 beds 2 baths1,049 sq. ft.
162 Birmingham Ln, North Salt Lake, UT 84054
MLS# 2180387Listed by: ASCENT REAL ESTATE GROUP LLC - New
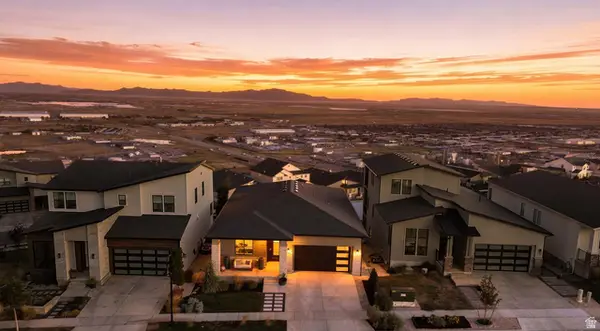 $849,999Active2 beds 2 baths3,532 sq. ft.
111 E Miller Ave, North Salt Lake, UT 84054
MLS# 2179679Listed by: UNITY GROUP REAL ESTATE LLC - New
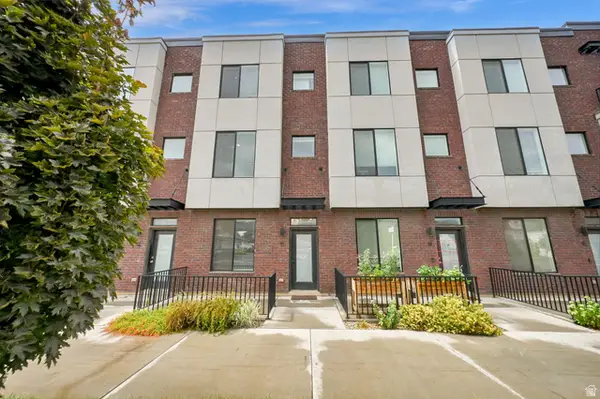 $385,000Active2 beds 3 baths1,420 sq. ft.
25 E Center St #13, North Salt Lake, UT 84054
MLS# 2179704Listed by: EXIT REALTY SUCCESS - New
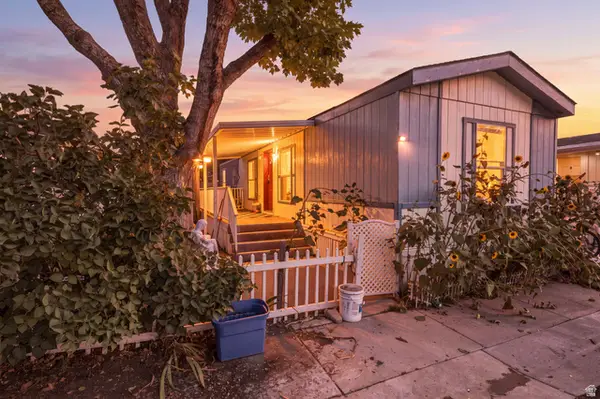 $35,000Active2 beds 1 baths676 sq. ft.
260 E 1100 N #B13, North Salt Lake, UT 84054
MLS# 2179416Listed by: TOP HILL REALTY, LLC - New
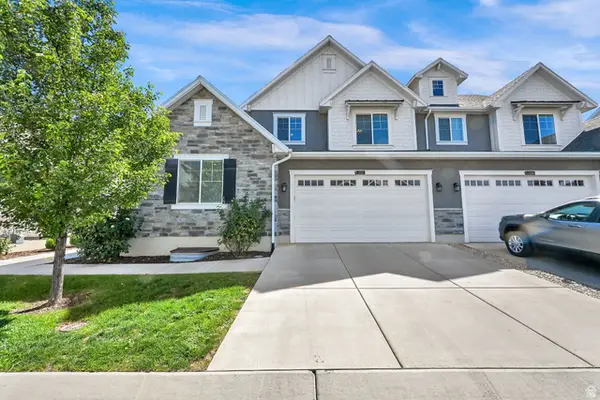 $675,000Active4 beds 3 baths3,768 sq. ft.
252 N Glenwood Way, North Salt Lake, UT 84010
MLS# 2179404Listed by: REALTYPATH LLC (EXECUTIVES) - New
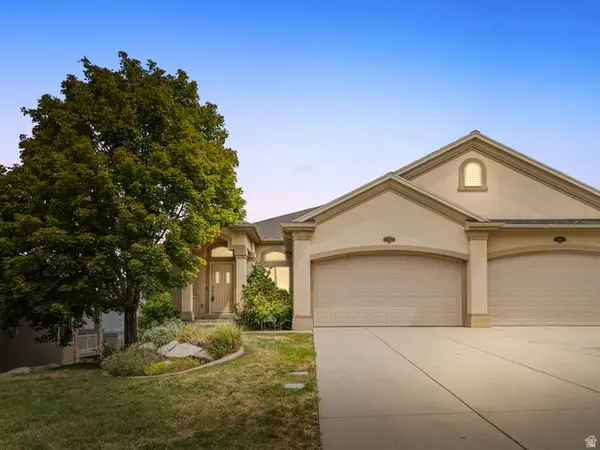 $678,800Active3 beds 3 baths2,960 sq. ft.
263 Edgemont Dr, North Salt Lake, UT 84054
MLS# 2179367Listed by: SOLD BY AN ANGEL REAL ESTATE 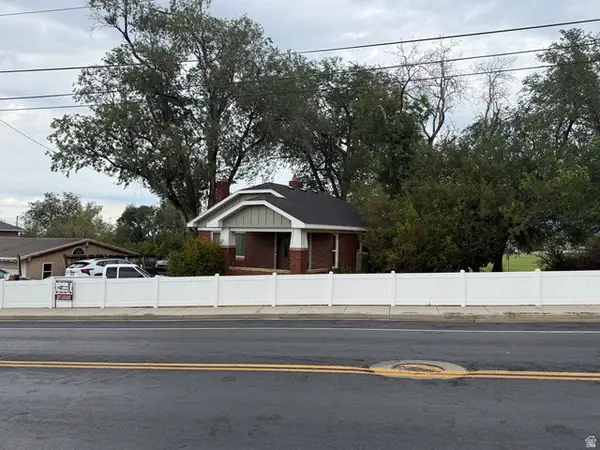 $625,000Active4 beds 2 baths1,664 sq. ft.
155 E Center, North Salt Lake, UT 84054
MLS# 2178860Listed by: ADVANTAGE MANAGEMENT & REAL ESTATE SERVICES LLC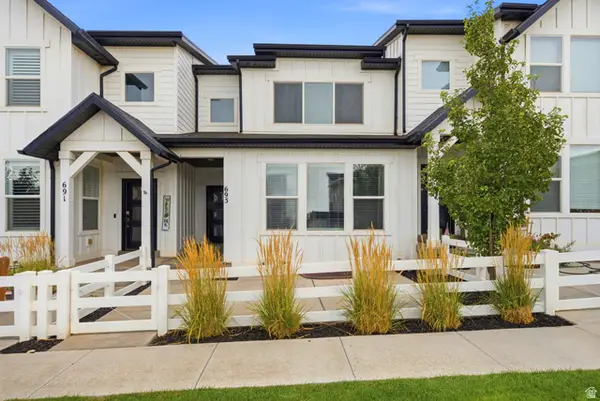 $530,000Active3 beds 3 baths2,104 sq. ft.
695 S Miller Ave, North Salt Lake, UT 84054
MLS# 2178870Listed by: DISTRICT LIVING COLLECTIVE LLC


Protect your home and budget from life's surprises with an Assurant Home Warranty, backed by a partner that supports you through every step of homeownership. Explore Plans.
©2026 Century 21 Real Estate LLC. All rights reserved. CENTURY 21®, the CENTURY 21 Logo and C21® are service marks owned by Century 21 Real Estate LLC. Century 21 Real Estate LLC fully supports the principles of the Fair Housing Act and the Equal Opportunity Act. Each office is independently owned and operated. Listing information is deemed reliable but not guaranteed accurate.