
660 E Eagle Ridge Dr S, North Salt Lake, UT 84054
Local realty services provided by:CENTURY 21 Everest
660 E Eagle Ridge Dr S,North Salt Lake, UT 84054
$1,395,000
- 6 Beds
- 4 Baths
- 5,823 sq. ft.
- Single family
- Active
Listed by: russell klein
Office: coldwell banker realty (union heights)
MLS#:2183284
Source:SL
Price summary
- Price:$1,395,000
- Price per sq. ft.:$239.57
About this home
If you want a home with the most incredible views of the Great Salt Lake, Antelope Island, the Valley and the Mountain Range, off two of the three large patios at the backside, then this is the home for you. A 3-story beauty, boasting 6 Bedrooms, 3.5 Bathrooms, 3 car garage with a large workshop. Stunning brick pavers on the drive and walks that are completely heated, so no shoveling ever! Stunning tall iron and glass front entry doors are perfect to set the mood for what you will see in this 5823 sq ft multigenerational living home and will take your breath away! Did I mention the awesome Movie Theater that can also serve as a Disco? (Screen, Projector, all the equipment, Leather Theater Chairs, and Disco Lights included! The home is loaded with high end finishes and amenities! All brand new never used appliances including a 30" SUBZERO Refrigerator, 36" dual energy WOLF Stove, KITCHENAIDE OVEN/MICRO Wall Combo, KITCHENAIDE DISHWASHER. There is second full basement kitchen with FORNO Gas Oven, Dishwasher, Vent Hood, KITCHENAIDE FRIDGE, FREEZER and designer quartzite countertops and backsplash. Two laundry rooms! Four Gas FIREPLACES! There are 13 TV's in the home and they all stay! There is a fabulous water feature at the end of an awesome rock structure staircase in the backyard fully fenced and extensively landscaped. Custom Iron Railings on all three patios and front entry pathway designed by AMERICAN EAGLE IRONWORKS. This home is extraordinary - come and see for yourself - nothing else like it on the market! And the primary walk-in closet is big enough to live in. You will fall in love! P.S. all three furnace and air-conditioner units replaced last month with new BRYANT units...
Contact an agent
Home facts
- Year built:2004
- Subdivision & Development:EAGLE POINT
- Listing ID #:2183284
- Added:1 day(s) ago
- Updated:September 17, 2026 at 01:57 AM
Rooms and interior
- Bedrooms:6
- Total bathrooms:4
- Full bathrooms:3
- Half bathrooms:1
- Rooms Total:27
- Flooring:Hardwood, Tile, Travertine
- Bathrooms Description:Jetted Tub
- Kitchen Description:Disposal, Kitchen: Second, Microwave, Oven: Double, Oven: Gas, Range Hood, Range/Oven: Free Stdng., Range: Down Vent, Range: Gas, Refrigerator
- Basement Description:Daylight, Entrance, Full, Walk-Out Access
- Living area:5,823 sq. ft.
Heating and cooling
- Cooling:Central Air
- Heating:Forced Air, Gas: Central
Structure and exterior
- Roof:Asphalt
- Year built:2004
- Building area:5,823 sq. ft.
- Lot area:0.27 Acres
- Lot Features:Curb & Gutter, Fenced: Full, Road: Paved, Sidewalks, Sprinkler: Auto-Full
- Construction Materials:Brick, Stone, Stucco
- Exterior Features:Balcony, Basement Entrance, Covered, Deck: Covered, Entry (Foyer), Lighting, Patio: Covered, Porch: Open, Walkout
- Levels:3 Story
Schools
- High school:Woods Cross
- Middle school:South Davis
- Elementary school:Orchard
Utilities
- Water:Culinary, Water Connected
- Sewer:Sewer Connected, Sewer: Connected
Finances and disclosures
- Price:$1,395,000
- Price per sq. ft.:$239.57
- Tax amount:$7,150
Features and amenities
- Laundry features:Dryer, Electric Dryer Hookups, Washer
- Amenities:Alarm: Security, Ceiling Fan, Central Vacuum, Closet: Walk-In, Den/Office, French Doors, Jetted Tub, Mother-In-Law Apartment, Projector, Theater Room, Vaulted Ceilings, Video Camera(s), Window Coverings
Parking
- Total parking spaces:9
- Parking description:3 Car Garage, Attached, Attached Garage, Garage Door Opener, Rv Parking
- Garage spaces:3
New listings near 660 E Eagle Ridge Dr S
- Open Sat, 2 to 4pmNew
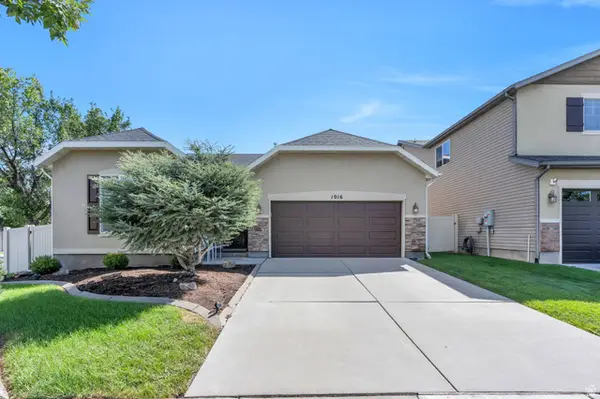 $540,000Active4 beds 2 baths1,812 sq. ft.
1016 N Skipton Dr, North Salt Lake, UT 84054
MLS# 2185499Listed by: KW SOUTH VALLEY KELLER WILLIAMS - Open Sat, 11am to 2pmNew
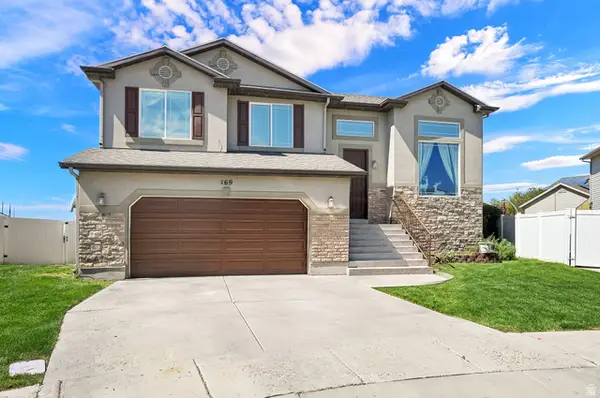 $599,999Active4 beds 2 baths2,667 sq. ft.
169 N Walton Ct, North Salt Lake, UT 84054
MLS# 2185363Listed by: BERKSHIRE HATHAWAY HOMESERVICES UTAH PROPERTIES (SO OGDEN) - New
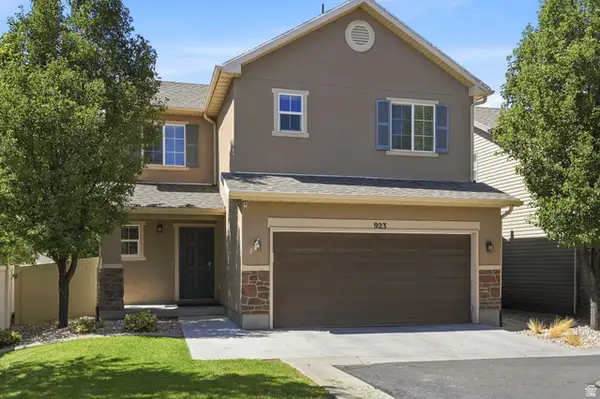 $489,999Active3 beds 3 baths1,480 sq. ft.
923 W Stonehaven Dr, North Salt Lake, UT 84054
MLS# 2185047Listed by: RE/MAX ASSOCIATES - New
 $455,000Active3 beds 2 baths1,237 sq. ft.
777 N Skipton Dr, North Salt Lake, UT 84054
MLS# 2185018Listed by: DISTINCTION REAL ESTATE - Open Sat, 11am to 1pmNew
 $709,900Active5 beds 3 baths2,938 sq. ft.
991 W Oldham Dr N, North Salt Lake, UT 84054
MLS# 2184998Listed by: COLDWELL BANKER REALTY (UNION HEIGHTS) - Open Sat, 12 to 2pmNew
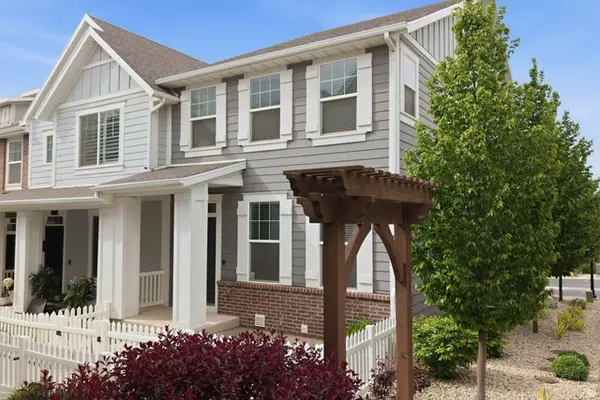 $489,900Active4 beds 4 baths2,082 sq. ft.
256 E Kirsten Ln. N #142, North Salt Lake, UT 84054
MLS# 2184822Listed by: COLDWELL BANKER REALTY (SALT LAKE-SUGAR HOUSE) - New
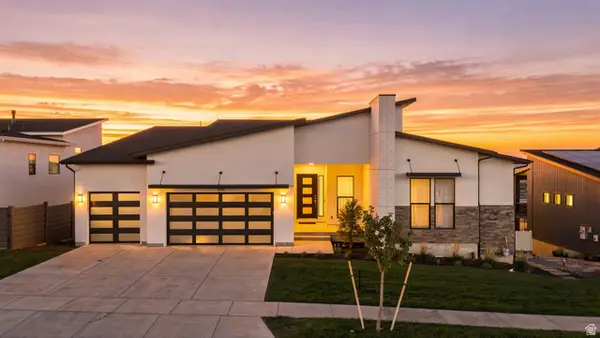 $1,299,999Active3 beds 3 baths5,096 sq. ft.
690 S Miller Ave, North Salt Lake, UT 84054
MLS# 2184509Listed by: UNITY GROUP REAL ESTATE LLC - New
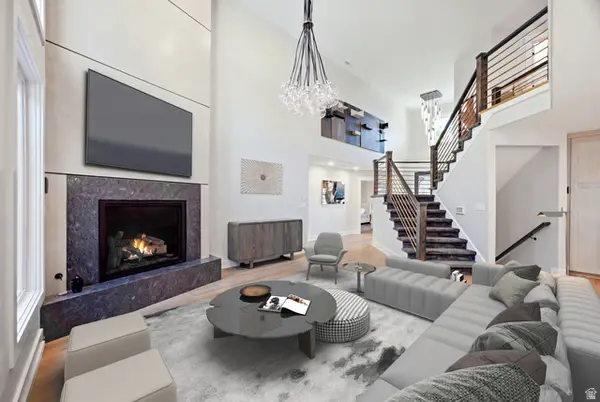 $3,000,000Active6 beds 5 baths7,611 sq. ft.
667 Wildflower Cir, North Salt Lake, UT 84054
MLS# 2184284Listed by: RANLIFE REAL ESTATE INC - Open Sat, 11am to 1pmNew
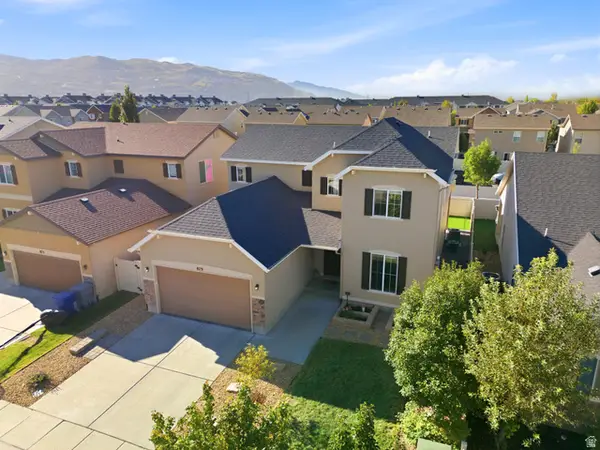 $630,000Active4 beds 3 baths2,448 sq. ft.
879 W Hexham Dr N, North Salt Lake, UT 84054
MLS# 2184608Listed by: PRESIDIO REAL ESTATE


Protect your home and budget from life's surprises with an Assurant Home Warranty, backed by a partner that supports you through every step of homeownership. Explore Plans.
©2026 Century 21 Real Estate LLC. All rights reserved. CENTURY 21®, the CENTURY 21 Logo and C21® are service marks owned by Century 21 Real Estate LLC. Century 21 Real Estate LLC fully supports the principles of the Fair Housing Act and the Equal Opportunity Act. Each office is independently owned and operated. Listing information is deemed reliable but not guaranteed accurate.