
150 W 100 N St N, Oak City, UT 84649
Local realty services provided by:CENTURY 21 Lifestyle Real Estate
150 W 100 N St N,Oak City, UT 84649
$279,000
- 3 Beds
- 2 Baths
- 1,970 sq. ft.
- Single family
- Pending
Listed by: jeffrey teichert
Office: kelly right real estate of utah, llc.
MLS#:2173456
Source:SL
Price summary
- Price:$279,000
- Price per sq. ft.:$141.62
About this home
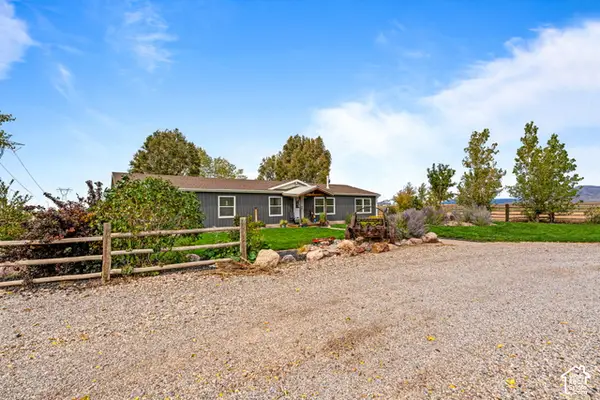
Charming home in a great small town. This home includes 3 bedrooms and 2 full baths. Updated kitchen with granite countertops. Lots of natural sunlight. Large laundry room and pantry. Mature trees (including apricot trees) with lots of shade and plenty of yard to run around in. Fully automated sprinkler system. Features a detached garage and approx 20'x10' garden shed. Close to a great town park. Square footage figures are provided as a courtesy estimate only and were obtained from county records. Buyer is advised to obtain an independent measurement. Buyer and Buyer's agent to verify all. Seller is a registered Real Estate Agent in the State of Utah
Contact an agent
Home facts
- Year built:1911
- Listing ID #:2173456
- Added:94 day(s) ago
- Updated:October 24, 2026 at 09:14 AM
Rooms and interior
- Bedrooms:3
- Total bathrooms:2
- Full bathrooms:2
- Rooms Total:10
- Flooring:Carpet, Laminate
- Kitchen Description:Disposal, Kitchen: Updated, Microwave, Range/Oven: Free Stdng., Refrigerator
- Basement Description:Partial
- Living area:1,970 sq. ft.
Heating and cooling
- Cooling:Central Air
- Heating:Forced Air, Gas: Central
Structure and exterior
- Roof:Asphalt
- Year built:1911
- Building area:1,970 sq. ft.
- Lot area:0.29 Acres
- Lot Features:Fenced: Full, Flat, Road: Paved, Sidewalks, Sprinkler: Auto-Full
- Construction Materials:Asphalt, Stone, Stucco
- Exterior Features:Out Buildings
- Levels:2 Story
Schools
- High school:Delta
- Middle school:Delta
- Elementary school:Delta
Utilities
- Water:Culinary, Water Connected
- Sewer:No Sewer, Septic Tank, Sewer: Septic Tank
Finances and disclosures
- Price:$279,000
- Price per sq. ft.:$141.62
- Tax amount:$981
Features and amenities
- Laundry features:Electric Dryer Hookups
- Amenities:Ceiling Fan, Smart Thermostat(s), Storage Shed(s), Window Coverings
Parking
- Total parking spaces:5
- Parking description:1 Car Garage, Detached
- Garage spaces:1
New listings near 150 W 100 N St N


Protect your home and budget from life's surprises with an Assurant Home Warranty, backed by a partner that supports you through every step of homeownership. Explore Plans.
©2026 Century 21 Real Estate LLC. All rights reserved. CENTURY 21®, the CENTURY 21 Logo and C21® are service marks owned by Century 21 Real Estate LLC. Century 21 Real Estate LLC fully supports the principles of the Fair Housing Act and the Equal Opportunity Act. Each office is independently owned and operated. Listing information is deemed reliable but not guaranteed accurate.