
5945 N Triple Crown Trail, Oakley, UT 84055
Local realty services provided by:CENTURY 21 Everest
Listed by: brad smith
Office: bhhs utah properties - sv
MLS#:12603981
Source:UT_PCBR
Price summary
- Price:$6,495,000
- Price per sq. ft.:$731.17
About this home
Nestled within the gated community of Maple Ridge Ranches, this custom estate draws inspiration from one of Summit County's original barns. A recent massive remodel and addition have transformed it into a true rarity: a home that marries the charm and authenticity of classic barn-style architecture with the quality of newer construction and the finest modern amenities.
Superior craftsmanship, four-season recreation, and spectacular views make Sundance Ranch the ideal mountain retreat. Designed as an entertainer's dream, the residence features dramatic stone interiors, a massive two-way fireplace in the soaring great room, and towering windows that frame sweeping views of the 9,800-foot Uintah mountain range.
The professional kitchen, main-level primary suite with steam and infrared sauna, enormous custom closet, and covered patio with hot tub set the tone for effortless luxury. Multiple outdoor patios and fire pits extend the living space outdoors, while a luminous 1,200-square-foot entertainment room--complete with a fabulous bar, vaulted ceilings, and walls of glass--offers an opulent setting for gatherings.
A charming two-story guest home with a beautiful private office sits nearby, surrounded by manicured lawns and landscaping and overlooking a serene pond. Five-car indoor parking provides room for all your toys.
Located just 45 minutes from Salt Lake City International Airport and 20 minutes from Park City, Sundance Ranch offers the perfect private oasis. Here, multiple generations of family and friends can gather to enjoy space, privacy, and the natural beauty of the surrounding wildlife and landscape....
Contact an agent
Home facts
- Year built:2000
- Subdivision & Development:Maple Ridge Ranches
- Listing ID #:12603981
- Added:38 day(s) ago
- Updated:October 10, 2026 at 08:33 AM
Rooms and interior
- Bedrooms:6
- Total bathrooms:5
- Full bathrooms:5
- Flooring:Wood
- Dining Description:Breakfast Bar, Eat-In Kitchen, Semi-Formal Dining
- Kitchen Description:Dishwasher, Disposal, Electric Range, Gas Range, Microwave, Refrigerator
- Basement Description:Crawl Space
- Living area:8,883 sq. ft.
Heating and cooling
- Cooling:Air Conditioning, Central Air
- Heating:Radiant Floor
- Central air:Yes
Structure and exterior
- Roof:Metal
- Year built:2000
- Building area:8,883 sq. ft.
- Lot area:4.49 Acres
- Lot Features:Adjacent Common Area Land, Cul-De-Sac, Horse Property, Level, Natural Vegetation, Secluded, South Facing
- Architectural Style:Mountain Contemporary
- Construction Materials:Stone, Wood Siding
- Exterior Features:Drip Irrigation
- Foundation Description:Concrete Perimeter
Utilities
- Water:Public
Finances and disclosures
- Price:$6,495,000
- Price per sq. ft.:$731.17
- Tax amount:$14,830 (2025)
Features and amenities
- Laundry features:Washer
- Amenities:Appliances, Audio System, Central Vacuum, Garage Door Opener, Jetted Bath Tub(S), Satellite Dish, Sauna, Security System - Prewired, Ski Storage, Smoke Alarm, Spa/Hot Tub, Steam Room/Shower, Vaulted Ceiling(S), Water Heater - Gas, Water Softener - Owned
Parking
- Parking description:5 Covered Parking Spaces, Attached, Heated Garage
- Garage spaces:5
New listings near 5945 N Triple Crown Trail
- New
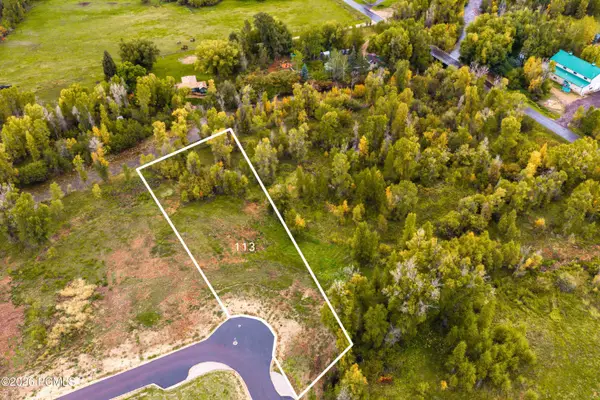 $650,000Active1.38 Acres
865 River Haven Road, Oakley, UT 84055
MLS# 12604522Listed by: CHRISTIE'S INT. RE VUE - New
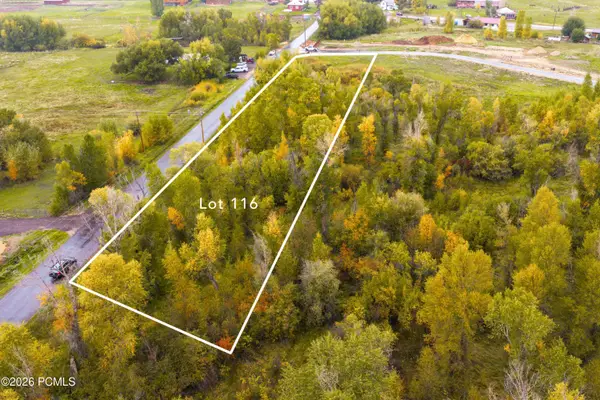 $400,000Active0.81 Acres
975 River Haven Road, Oakley, UT 84055
MLS# 12604523Listed by: CHRISTIE'S INT. RE VUE - New
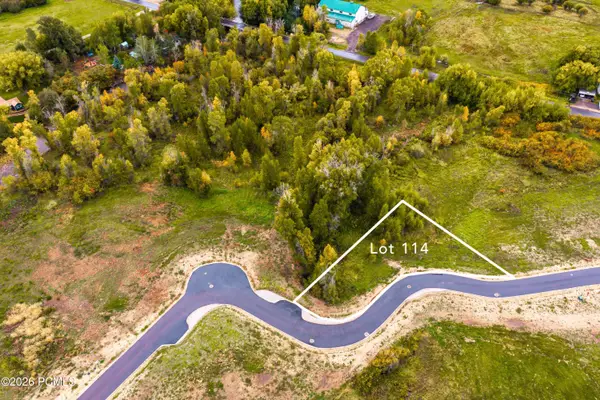 $510,000Active0.59 Acres
919 River Haven Rd, Oakley, UT 84055
MLS# 12604524Listed by: CHRISTIE'S INT. RE VUE - New
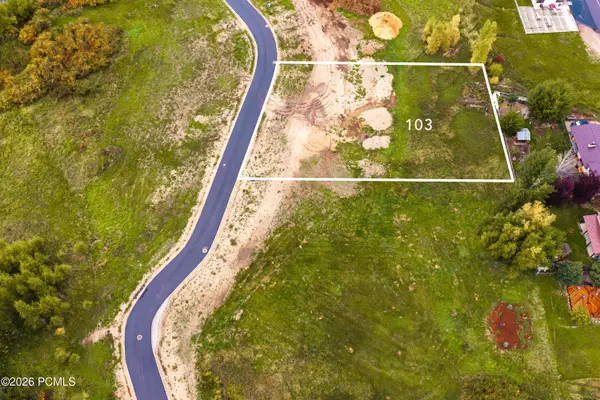 $400,000Active0.74 Acres
Address Withheld By Seller, Oakley, UT 84055
MLS# 12604525Listed by: CHRISTIE'S INT. RE VUE - New
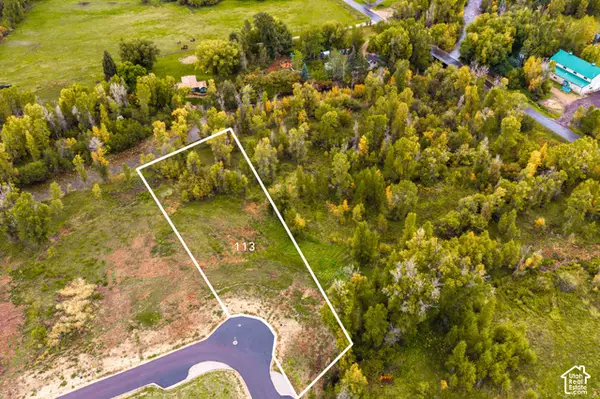 $650,000Active1.38 Acres
865 River Haven Rd #113, Oakley, UT 84055
MLS# 2190025Listed by: CHRISTIE'S INTERNATIONAL REAL ESTATE VUE - New
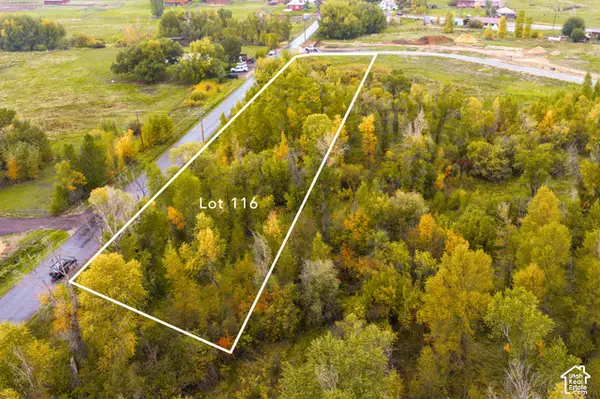 $400,000Active1.02 Acres
975 River Haven Rd #116, Oakley, UT 84055
MLS# 2190027Listed by: CHRISTIE'S INTERNATIONAL REAL ESTATE VUE - New
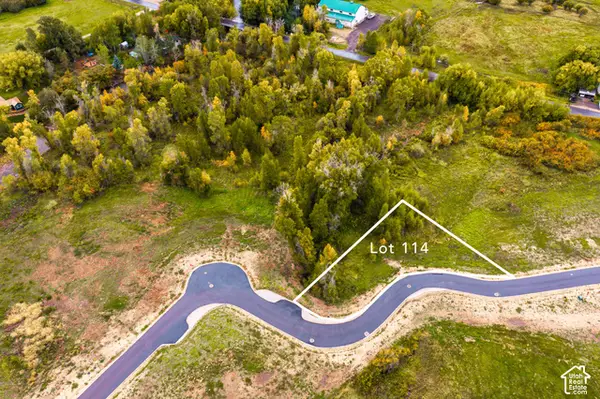 $510,000Active0.59 Acres
919 River Haven Rd #114, Oakley, UT 84055
MLS# 2190031Listed by: CHRISTIE'S INTERNATIONAL REAL ESTATE VUE - New
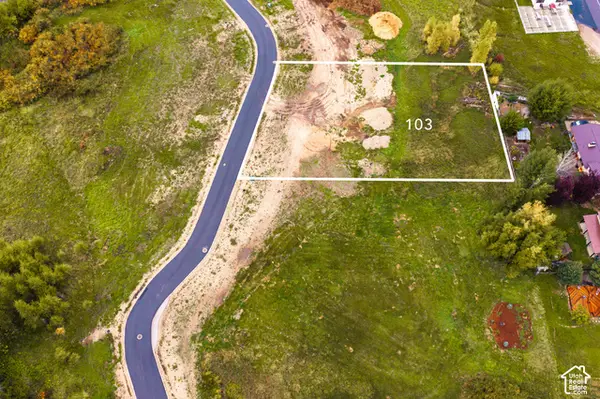 $400,000Active0.74 Acres
940 River Haven Rd W #103, Oakley, UT 84055
MLS# 2190032Listed by: CHRISTIE'S INTERNATIONAL REAL ESTATE VUE - New
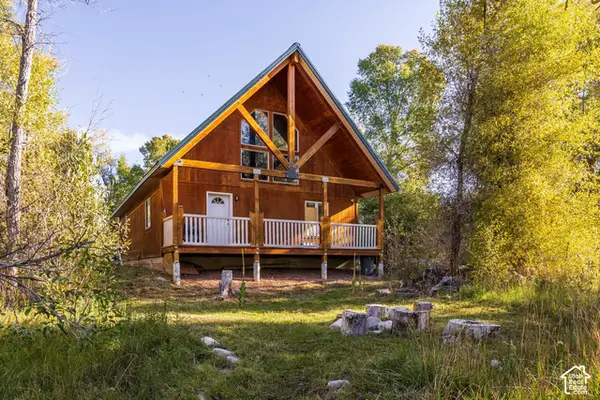 $575,000Active1 beds 1 baths1,200 sq. ft.
4464 N State Road 32 #8, Oakley, UT 84055
MLS# 2188946Listed by: SUMMIT SOTHEBY'S INTERNATIONAL REALTY - New
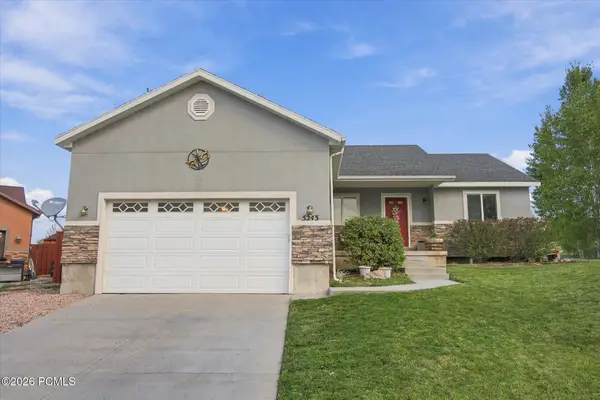 $795,000Active4 beds 3 baths2,732 sq. ft.
5243 N Riata Circle, Oakley, UT 84055
MLS# 12604442Listed by: KW PARK CITY KELLER WILLIAMS REAL ESTATE


Protect your home and budget from life's surprises with an Assurant Home Warranty, backed by a partner that supports you through every step of homeownership. Explore Plans.
©2026 Century 21 Real Estate LLC. All rights reserved. CENTURY 21®, the CENTURY 21 Logo and C21® are service marks owned by Century 21 Real Estate LLC. Century 21 Real Estate LLC fully supports the principles of the Fair Housing Act and the Equal Opportunity Act. Each office is independently owned and operated. Listing information is deemed reliable but not guaranteed accurate.