6210 E Mountain View #133 #133, Oakley, UT 84055
Local realty services provided by:CENTURY 21 Naomi
6210 E Mountain View #133 #133,Oakley, UT 84055
$749,900
- 3 Beds
- 2 Baths
- 1,976 sq. ft.
- Single family
- Active
Listed by: mary ann anderson
Office: equity real estate (solid)
MLS#:2158212
Source:SL
Price summary
- Price:$749,900
- Price per sq. ft.:$379.5
- Monthly HOA dues:$36.67
About this home
The perfect furnished, move-in ready log cabin, wonderfully situated on a 5 acre aspen and pine covered lot with a circular drive in vista rich Canyon Rim Ranches. Architect designed, the custom floor plan cabin is constructed of rarely available hand scraped & hand fitted logs that retain the beautiful natural characteristics of the wood inside and out. Original owners. Shady wrap-around decks surround the south and east sides of the cabin, the perfect place to relax and enjoy the views. Clerestory windows in the upper deck vaults illuminate the interior of the cabin & provide treetop views from the inside. The red heavy grade, standing steel roof is engineered with heavy duty safety snow slide restraints on the west side of the roof. The roof includes a Velux window & shade, opening to the sky & is perfect for nighttime stargazing. The entry opens to a great room with towering log vaults & a 2-story river rock fireplace. Interiors were done by an interior designer. Furniture Is included, & is mostly Lane Americana Collection. (SEE EXCLUSIONS.) The main level & loft have plank pine flooring and the colorful rugs in the cabin were custom made on pioneer looms with materials and colors chosen for the cabin. Wood casement windows are throughout the cabin with custom made roman shades on most windows. The dining area opens to the back deck with big views! A galley kitchen includes a 2 sided hutch style cupboard, lots of storage & a trash compactor. There is a mud room with a washer & dryer, a huge storage closet and a door to the covered porch on the north side of the cabin. The main bedroom and a full bath with tile and porcelain tub/shower complete the main level. A sunny bedroom/game room loft is just up the log stairway with a log railing overlooking the great room with deep storage cupboards along the east wall. Downstairs is a huge family room with a river rock niche and pedestal for the wood burning stove, a custom slate bumper pool table with a removable table top, a built-in bookcase, a fly tying or puzzle building desk and seating for TV watching. The family room walks out to an area under the deck, the perfect space for a hot tub. A bunk room that sleeps 4, a bath with tiled shower & a utility/tool room with outside entrance complete the lower level. (The bunk room has a closet but not a window. 2 outside doors are within a few feet.) This cabin is the perfect place to spend your summer and equally majestic in the winter. Christmas lights are included! Fish from the Canyon Rim Ranches Bridge or wade wet in the Weber River. Minutes from Smith & Morehouse Reservoir. Explore miles of trails for hiking in beautiful Weber Canyon. Owner Agent....
Contact an agent
Home facts
- Year built:1984
- Listing ID #:2158212
- Added:72 day(s) ago
- Updated:July 27, 2026 at 11:21 AM
Rooms and interior
- Bedrooms:3
- Total bathrooms:2
- Full bathrooms:1
- Rooms Total:13
- Flooring:Carpet, Hardwood, Vinyl
- Kitchen Description:Disposal, Kitchen: Updated, Microwave, Range/Oven: Free Stdng., Refrigerator
- Basement Description:Daylight, Entrance, Full, Walk-Out Access
- Living area:1,976 sq. ft.
Heating and cooling
- Cooling:Natural Ventilation
- Heating:Electric, Wood
Structure and exterior
- Roof:Metal, Pitched
- Year built:1984
- Building area:1,976 sq. ft.
- Lot area:5.01 Acres
- Lot Features:Flat, Private, Road: Unpaved, Secluded, Terrain: Grad Slope, Wooded
- Architectural Style:Cabin
- Construction Materials:Cedar, Log
- Exterior Features:Basement Entrance, Deck: Covered, Porch: Open, Walkout
- Levels:3 Story
Schools
- High school:South Summit
- Middle school:South Summit
- Elementary school:South Summit
Utilities
- Water:Private, Spring, Water Connected
- Sewer:No Sewer, Septic Tank, Sewer: Septic Tank
Finances and disclosures
- Price:$749,900
- Price per sq. ft.:$379.5
- Tax amount:$3,713
Features and amenities
- Laundry features:Dryer, Electric Dryer Hookups, Washer
- Amenities:Alarm: Security, Ceiling Fan, Floor Drains, Gated, Hiking Trails, Pets Permitted, Storage Shed(s), Vaulted Ceilings, Window Coverings, Wood Stove
Parking
- Total parking spaces:15
New listings near 6210 E Mountain View #133 #133
- New
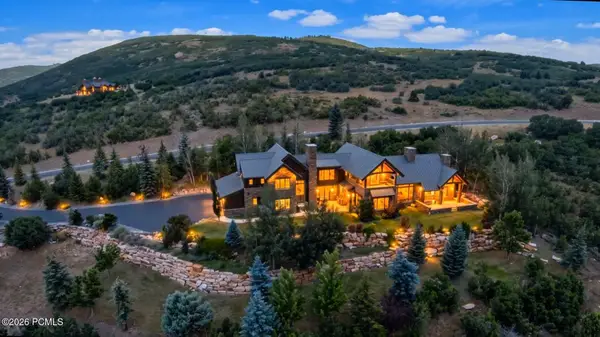 $4,500,000Active5 beds 6 baths5,267 sq. ft.
5983 N Maple Ridge Trail, Oakley, UT 84055
MLS# 12603396Listed by: BALD EAGLE REALTY - New
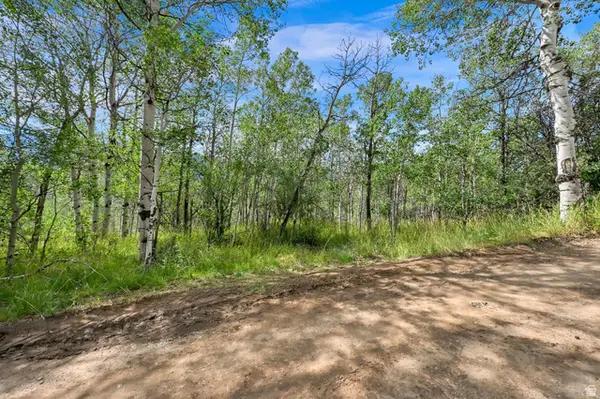
 $150,000Active0.91 Acres
5426 E Colter #33, Oakley, UT 84055
MLS# 2174231Listed by: CENTURY 21 EVEREST (CENTERVILLE) - New
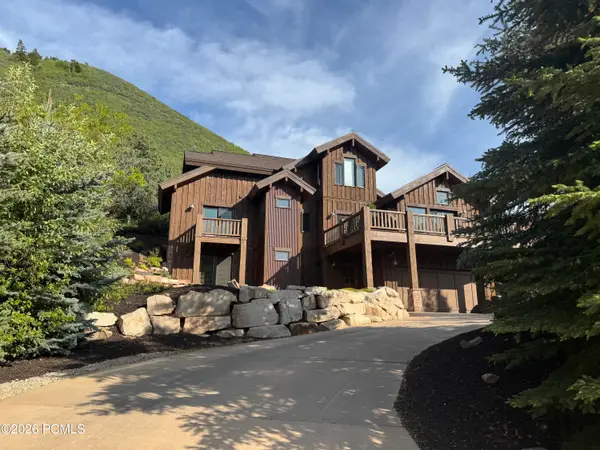 $1,500,000Active3 beds 4 baths4,424 sq. ft.
1708 E Weber Wild Road, Oakley, UT 84055
MLS# 12603373Listed by: HOMES INTERNATIONAL - New
 $499,000Active4 beds 2 baths1,344 sq. ft.
5433 E Targhee Drive, Oakley, UT 84055
MLS# 12603337Listed by: WINDERMERE RE UTAH - PARK AVE - New
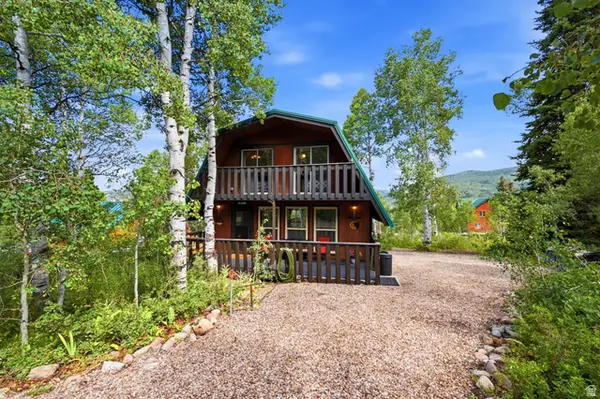 $499,000Active4 beds 2 baths1,344 sq. ft.
5433 E Targhee Dr #336, Oakley, UT 84055
MLS# 2173234Listed by: WINDERMERE REAL ESTATE (PARK AVE)  $950,000Pending8 beds 2 baths3,039 sq. ft.
651 Spotted Fawn Lane, Oakley, UT 84055
MLS# 12600107Listed by: WINDERMERE RE UTAH - PARK CITY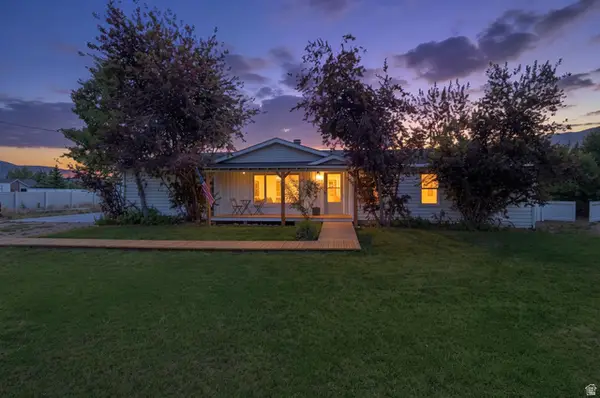 $799,000Active5 beds 3 baths2,286 sq. ft.
4270 N River Rd, Oakley, UT 84055
MLS# 2171901Listed by: SIMPLE CHOICE REAL ESTATE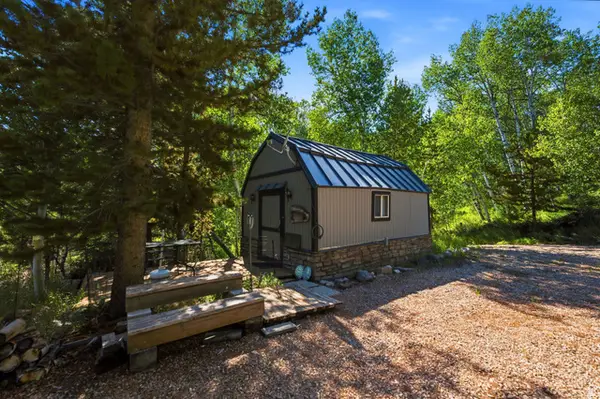 $170,000Pending0.87 Acres
5613 Lewis And Clark Rd #86, Oakley, UT 84055
MLS# 2171885Listed by: WINDERMERE REAL ESTATE (PARK CITY)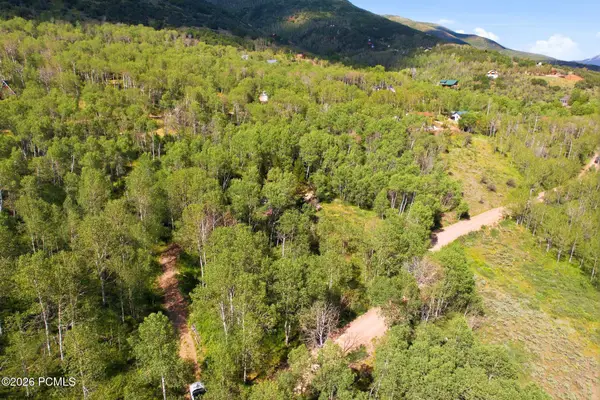 $170,000Pending0.87 Acres
5613 Lewis And Clark Road, Oakley, UT 84055
MLS# 12603241Listed by: WINDERMERE RE UTAH - PARK CITY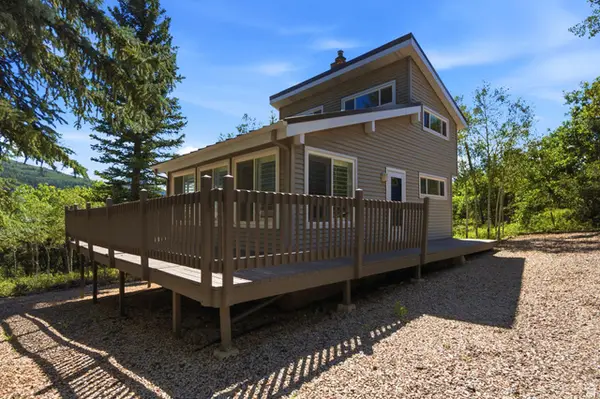 $350,000Active1 beds 1 baths840 sq. ft.
19 River, Oakley, UT 84055
MLS# 2171588Listed by: WINDERMERE REAL ESTATE (PARK AVE)


Protect your home and budget from life's surprises with an Assurant Home Warranty, backed by a partner that supports you through every step of homeownership. Explore Plans.
©2026 Century 21 Real Estate LLC. All rights reserved. CENTURY 21®, the CENTURY 21 Logo and C21® are service marks owned by Century 21 Real Estate LLC. Century 21 Real Estate LLC fully supports the principles of the Fair Housing Act and the Equal Opportunity Act. Each office is independently owned and operated. Listing information is deemed reliable but not guaranteed accurate.