
1069 Capitol St, Ogden, UT 84401
Local realty services provided by:CENTURY 21 Bushnell
1069 Capitol St,Ogden, UT 84401
$498,900
- 5 Beds
- 2 Baths
- 3,081 sq. ft.
- Single family
- Active
Upcoming open houses
- Sat, Sep 1911:00 am - 02:00 pm
Listed by: ryan n pancoast
Office: equity real estate (select)
MLS#:2185947
Source:SL
Price summary
- Price:$498,900
- Price per sq. ft.:$161.93
About this home
**OPEN HOUSE 09/19/26 11:00am-2:00pm**A beautiful historic craftsman home with vintage charm and modern updates. The home offers 5 bedrooms, 2 bathrooms, and plenty of natural light. The fully updated kitchen has custom cabinets, modern light fixtures, quartz counter tops, a beautiful large island, a butler's pantry, gas stove, and stainless steel appliances are all included. The kitchen is open to the dining room that features built in shelves, desk, and a charming window seat, perfect for entertaining. The dining room flows into the expansive living room with 9' ceilings, windows for natural light with original trim and baseboards. The laundry room offers plenty of natural light and a charming original built in cabinet. The first floor bedroom features tall windows and beautiful mirrored closets. The large primary bedroom offers abundant natural light, plush carpet and two closets providing plenty of space for comfort and storage. The beautifully updated bathrooms feature custom tile and a stunning large clawfoot tub. Outside enjoy the lovely garden and private backyard. The main water line to the city line has been replaced and there is a new tankless water heater. This house has original character, thoughtful updates, natural light, and inviting spaces. This charming Craftsman truly feels like home....
Contact an agent
Home facts
- Year built:1919
- Subdivision & Development:KERSHAW
- Listing ID #:2185947
- Added:1 day(s) ago
- Updated:September 18, 2026 at 12:57 AM
Rooms and interior
- Bedrooms:5
- Total bathrooms:2
- Full bathrooms:2
- Rooms Total:12
- Flooring:Carpet, Cork, Hardwood, Tile, Travertine
- Bathrooms Description:Bath: Sep. Tub/Shower
- Kitchen Description:Disposal, Kitchen: Updated, Range Hood, Range/Oven: Free Stdng., Range: Gas, Refrigerator
- Basement Description:Partial
- Living area:3,081 sq. ft.
Heating and cooling
- Cooling:Evaporative Cooling
- Heating:Forced Air
Structure and exterior
- Roof:Asphalt
- Year built:1919
- Building area:3,081 sq. ft.
- Lot area:0.12 Acres
- Lot Features:Curb & Gutter, Fenced: Partial, Flat, Road: Paved, Sidewalks
- Construction Materials:Aluminum, Cedar
- Exterior Features:Entry (Foyer), Out Buildings, Patio: Open, Porch: Open
- Levels:3 Story
Schools
- High school:Ogden
- Middle school:Mount Ogden
- Elementary school:Polk
Utilities
- Water:Culinary, Water Connected
- Sewer:Sewer Connected, Sewer: Connected, Sewer: Public
Finances and disclosures
- Price:$498,900
- Price per sq. ft.:$161.93
- Tax amount:$2,802
Features and amenities
- Laundry features:Dryer, Electric Dryer Hookups, Washer
- Amenities:Bar: Dry, Ceiling Fan, Closet: Walk-In, Low VOC Finishes, Storage Shed(s), Workbench
Parking
- Total parking spaces:2
- Parking description:Parking: Uncovered
New listings near 1069 Capitol St
- Open Fri, 4 to 7pmNew
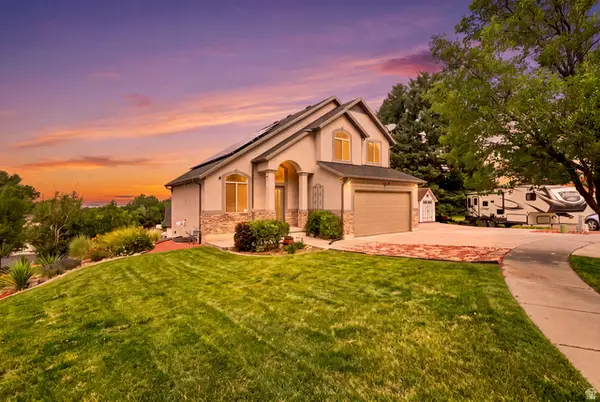 $675,000Active5 beds 4 baths2,310 sq. ft.
1126 E Benchview Dr, Ogden, UT 84404
MLS# 2186023Listed by: REALTYPATH LLC - Open Sat, 12 to 2pmNew
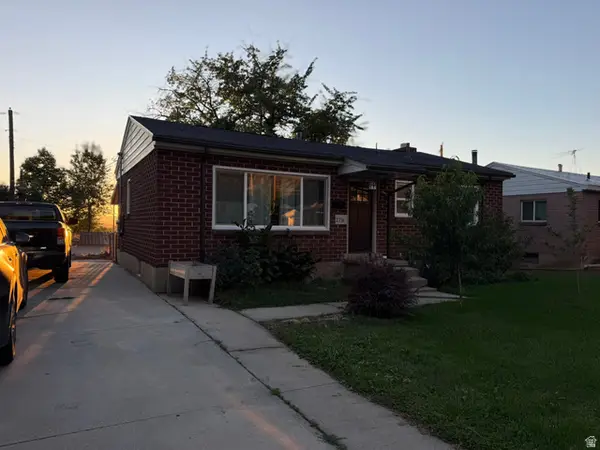 $419,000Active4 beds 1 baths1,924 sq. ft.
271 Jackson Ave, Ogden, UT 84404
MLS# 2185800Listed by: EXP REALTY, LLC - New
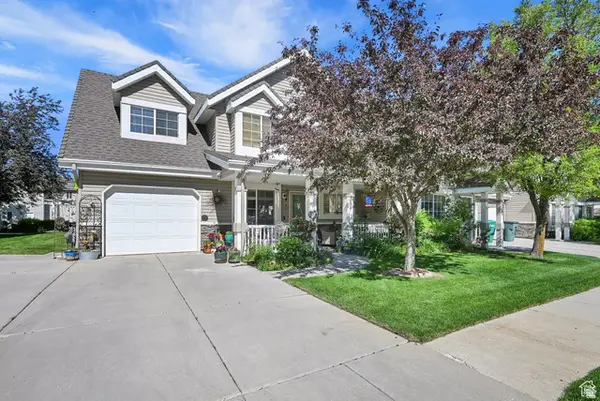 $369,000Active3 beds 3 baths1,516 sq. ft.
1427 S Blossom Ln, Ogden, UT 84404
MLS# 2185778Listed by: COLDWELL BANKER REALTY (SOUTH OGDEN) - New
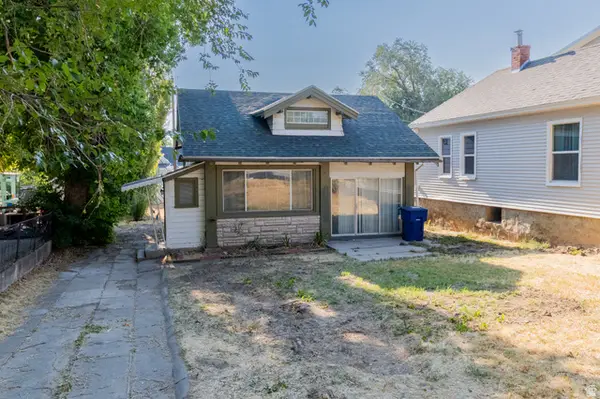 $279,900Active2 beds 1 baths1,309 sq. ft.
2055 S Adams Ave E, Ogden, UT 84401
MLS# 2185685Listed by: LOCAL UTAH REALTY - Open Sat, 11am to 1pmNew
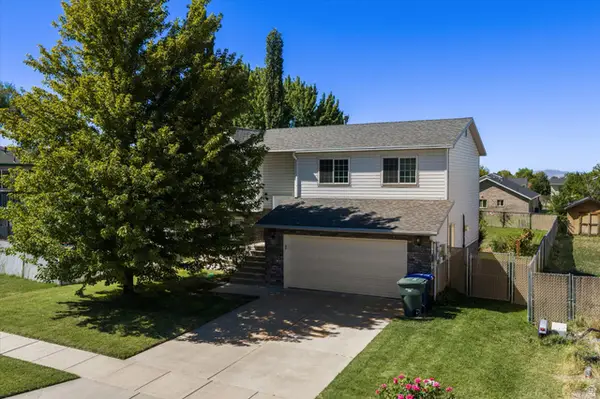 $450,000Active4 beds 2 baths1,772 sq. ft.
591 N Orchard Ave, Ogden, UT 84404
MLS# 2185665Listed by: TRANSCEND REAL ESTATE - New
 $500,000Active6 beds 2 baths2,625 sq. ft.
1146 E Harrop, Ogden, UT 84403
MLS# 2185638Listed by: UTAH EXECUTIVE REAL ESTATE LC - Open Sat, 10am to 12pmNew
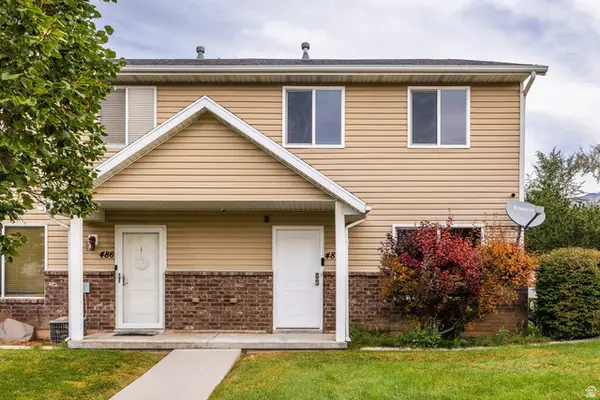 $350,000Active3 beds 3 baths1,280 sq. ft.
488 E 475 N, Ogden, UT 84404
MLS# 2185640Listed by: SUMMIT SOTHEBY'S INTERNATIONAL REALTY - New
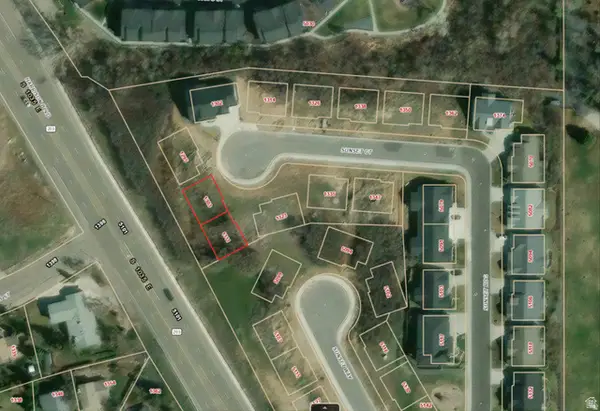 $380,000Active0.07 Acres
1303 Sunset Ct E #308, Ogden, UT 84403
MLS# 2185644Listed by: ANCHOR PARTNERS - New
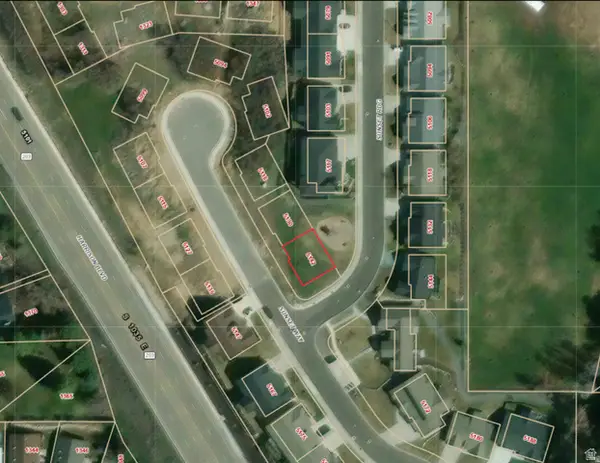 $215,000Active0.07 Acres
5142 Sunset Way #401, Ogden, UT 84403
MLS# 2185646Listed by: ANCHOR PARTNERS


Protect your home and budget from life's surprises with an Assurant Home Warranty, backed by a partner that supports you through every step of homeownership. Explore Plans.
©2026 Century 21 Real Estate LLC. All rights reserved. CENTURY 21®, the CENTURY 21 Logo and C21® are service marks owned by Century 21 Real Estate LLC. Century 21 Real Estate LLC fully supports the principles of the Fair Housing Act and the Equal Opportunity Act. Each office is independently owned and operated. Listing information is deemed reliable but not guaranteed accurate.