
1137 Liberty Ave, Ogden, UT 84404
Local realty services provided by:CENTURY 21 Lifestyle Real Estate
1137 Liberty Ave,Ogden, UT 84404
$374,740
- 3 Beds
- 2 Baths
- 2,194 sq. ft.
- Single family
- Active
Listed by: tony reece, sophie a reece
Office: 4you real estate, llc.
MLS#:2160387
Source:SL
Price summary
- Price:$374,740
- Price per sq. ft.:$170.8
About this home
Spacious bungalow offering over 2,000 square feet with 3 bedrooms, 1 3/4 baths, and a professionally built sunroom fully integrated into the living space. Located just minutes from the mouth of Ogden Canyon, this charming home offers mountain views, an updated exterior, and an inviting front porch to enjoy the setting. The sunroom includes HVAC, is fully connected to the home, and is built on its own foundation. Excellent parking and storage options include a 2 car garage plus an additional half bay ideal for a motorcycle or extra storage, a covered carport for a boat or additional vehicles, a workshop, and a separate shed. The basement bedroom has been used as the primary bedroom by the seller. Conveniently located near shopping, dining, recreation, and outdoor activities. Square footage figures are provided as a courtesy estimate only and include a professionally installed sunroom addition. Buyer and buyer's agent are advised to obtain an independent measurement and verify all square footage and property information to their satisfaction....
Contact an agent
Home facts
- Year built:1929
- Listing ID #:2160387
- Added:1 day(s) ago
- Updated:May 25, 2026 at 11:16 AM
Rooms and interior
- Bedrooms:3
- Total bathrooms:2
- Full bathrooms:1
- Rooms Total:11
- Flooring:Carpet
- Kitchen Description:Disposal, Range/Oven: Built-In
- Living area:2,194 sq. ft.
Heating and cooling
- Cooling:Central Air
- Heating:Forced Air, Gas: Central
Structure and exterior
- Roof:Asphalt
- Year built:1929
- Building area:2,194 sq. ft.
- Lot area:0.23 Acres
- Lot Features:Curb & Gutter, Fenced: Full, Flat, Road: Paved, Sidewalks
- Architectural Style:Bungalow/Cottage
- Construction Materials:Asphalt
- Exterior Features:Lighting, Out Buildings, Patio: Open
- Levels:2 Story
Schools
- High school:Ben Lomond
- Middle school:Highland
- Elementary school:Bonneville
Utilities
- Water:Culinary, Shares, Water Connected
- Sewer:Sewer Connected, Sewer: Connected
Finances and disclosures
- Price:$374,740
- Price per sq. ft.:$170.8
- Tax amount:$2,282
Parking
- Total parking spaces:10
- Parking description:2 Car Garage, Covered, Rv Parking
- Garage spaces:2
New listings near 1137 Liberty Ave
- New
 $215,000Active2 beds 2 baths936 sq. ft.
1325 Lincoln Ave #1, Ogden, UT 84404
MLS# 2160344Listed by: PARKER REAL ESTATE SERVICES, PC - New
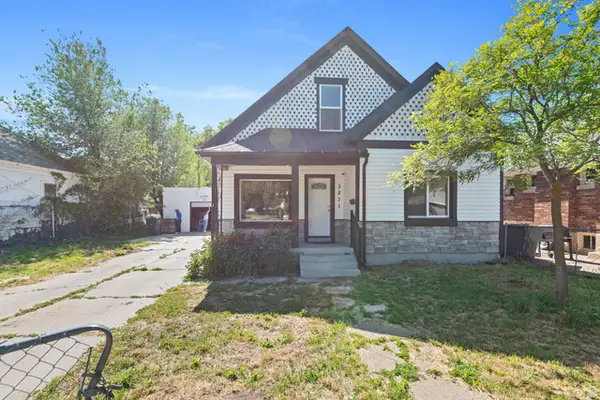 $374,900Active3 beds 2 baths1,528 sq. ft.
3271 Adams Ave, Ogden, UT 84403
MLS# 2160282Listed by: HOMIE - New
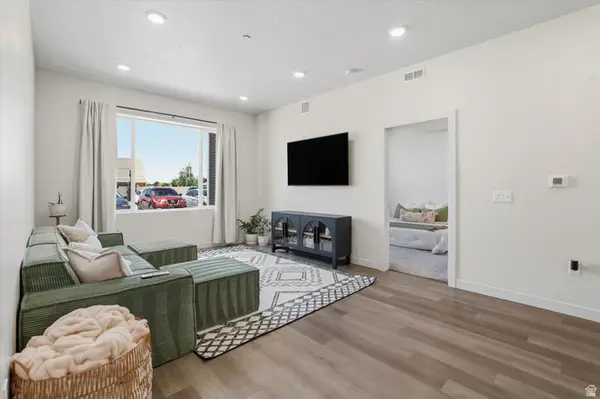 $303,000Active2 beds 2 baths1,047 sq. ft.
155 E 900 S #102, Ogden, UT 84404
MLS# 2160268Listed by: BETTER HOMES AND GARDENS REAL ESTATE MOMENTUM (OGDEN) - Open Sat, 11am to 1pmNew
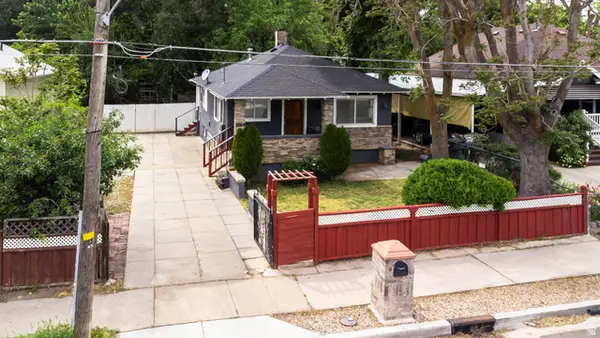 $328,000Active4 beds 2 baths1,416 sq. ft.
1749 S Grant Ave E, Ogden, UT 84404
MLS# 2160227Listed by: REAL BROKER, LLC (FARMINGTON) - New
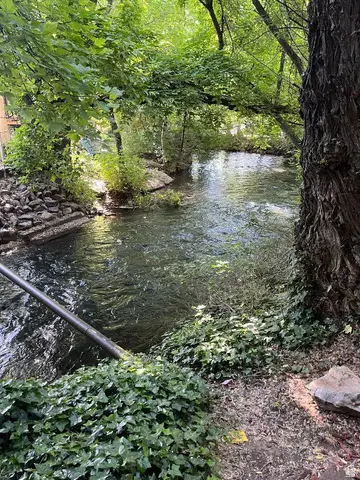 $149,900Active1 beds 1 baths480 sq. ft.
1175 E Canyon Rd S #A5, Ogden, UT 84404
MLS# 2160105Listed by: WE.REALTY UTAH - New
 $247,500Active2 beds 1 baths1,130 sq. ft.
1677 E 1450 S, Ogden, UT 84404
MLS# 2160112Listed by: UTAH EXECUTIVE REAL ESTATE LC - New
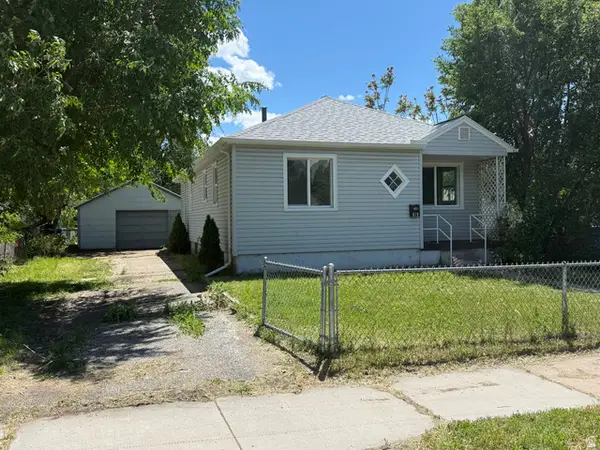 $270,000Active2 beds 2 baths1,803 sq. ft.
619 E 16th St, Ogden, UT 84404
MLS# 2159887Listed by: ASPEN RIDGE REAL ESTATE LLC - New
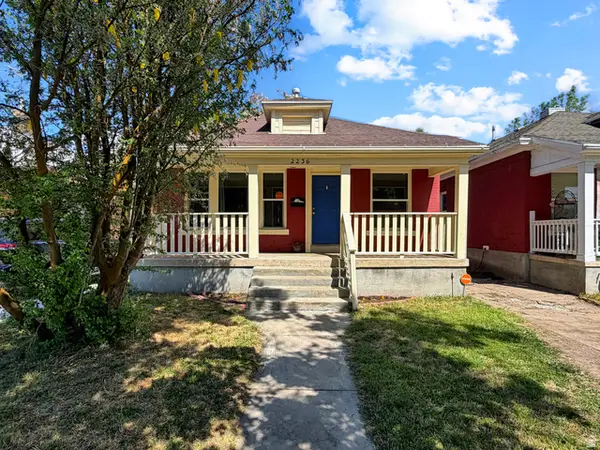 $339,900Active3 beds 1 baths1,407 sq. ft.
2236 S Quincy Ave E, Ogden, UT 84403
MLS# 2159847Listed by: BESST REALTY GROUP LLC - New
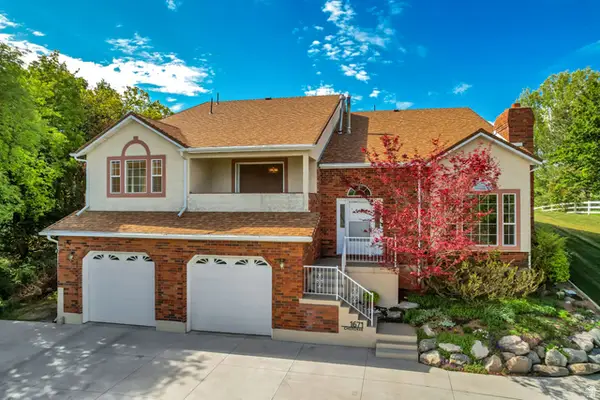 $900,000Active4 beds 3 baths3,754 sq. ft.
1671 Cherokee Cir, Ogden, UT 84403
MLS# 2159792Listed by: ASPIRE REALTY GROUP


Protect your home and budget from life's surprises with an Assurant Home Warranty, backed by a partner that supports you through every step of homeownership. Explore Plans.
©2026 Century 21 Real Estate LLC. All rights reserved. CENTURY 21®, the CENTURY 21 Logo and C21® are service marks owned by Century 21 Real Estate LLC. Century 21 Real Estate LLC fully supports the principles of the Fair Housing Act and the Equal Opportunity Act. Each office is independently owned and operated. Listing information is deemed reliable but not guaranteed accurate.