
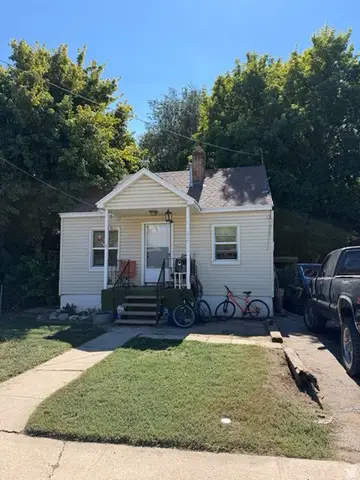
1256 31st S, Ogden, UT 84403
Local realty services provided by:CENTURY 21 Lifestyle Real Estate
1256 31st S,Ogden, UT 84403
$378,500
- 3 Beds
- 2 Baths
- 2,098 sq. ft.
- Single family
- Active
Listed by: scott jordan
Office: equity real estate (select)
MLS#:2174646
Source:SL
Price summary
- Price:$378,500
- Price per sq. ft.:$180.41
About this home
Welcome home to this beautifully maintained all-brick rambler perched above Harrison Blvd on Ogden's sought-after East Bench, where stunning mountain views meet everyday convenience. This 2,098+ sq ft home offers 3 bedrooms, 2 baths, and a rare formal dining room plus a dedicated home office - features you won't find in most East Bench homes at this price point. The bright, oversized sun room offers a peaceful spot to unwind or entertain year-round, and updated plumbing gives you added peace of mind for years to come. Step outside to a fully landscaped yard with full automatic sprinklers, mature trees, and great curb appeal. Location is everything here: you're minutes from Ogden Canyon, walking distance to the Bonneville Shoreline Trail, and just a short drive to world-class skiing at Snowbasin and Powder Mountain. Mount Ogden Golf Course and Mount Ogden Park are practically neighbors, and Historic 25th Street's restaurants and shops are close by. Zoned for Wasatch Elementary, Mount Ogden Jr High, and Ogden High, this quiet, tree-lined neighborhood is one of Ogden's most desirable places to call home. Don't miss this rare combination of space, updates, and unbeatable East Bench location. Schedule your showing today! With the right offer, the washer, dryer, and refrigerator can stay, making this an easy, move-in-ready opportunity....
Contact an agent
Home facts
- Year built:1947
- Listing ID #:2174646
- Added:47 day(s) ago
- Updated:September 14, 2026 at 11:55 AM
Rooms and interior
- Bedrooms:3
- Total bathrooms:2
- Full bathrooms:1
- Rooms Total:11
- Flooring:Carpet, Tile
- Kitchen Description:Disposal
- Basement Description:Partial
- Living area:2,098 sq. ft.
Heating and cooling
- Cooling:Central Air
- Heating:Forced Air, Gas: Central
Structure and exterior
- Roof:Asphalt
- Year built:1947
- Building area:2,098 sq. ft.
- Lot area:0.12 Acres
- Lot Features:Curb & Gutter, Fenced: Full, Flat, Sidewalks, Sprinkler: Auto-Full
- Architectural Style:Rambler/Ranch
- Construction Materials:Brick
- Exterior Features:Bay Box Windows, Covered, Patio: Covered, Patio: Open
- Levels:2 Story
Schools
- High school:Ogden
- Middle school:Mount Ogden
- Elementary school:Wasatch
Utilities
- Water:Culinary, Secondary, Water Connected
- Sewer:Sewer Connected, Sewer: Connected, Sewer: Public
Finances and disclosures
- Price:$378,500
- Price per sq. ft.:$180.41
- Tax amount:$3,157
Features and amenities
- Laundry features:Electric Dryer Hookups
Parking
- Total parking spaces:1
- Parking description:Covered
- Carport spaces:1
New listings near 1256 31st S
- New
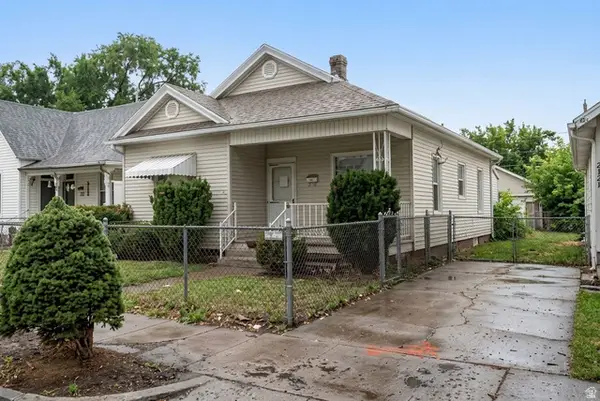 $250,000Active4 beds 2 baths1,414 sq. ft.
2833 Pingree Ave, Ogden, UT 84401
MLS# 2184991Listed by: REAL BROKER, LLC - New
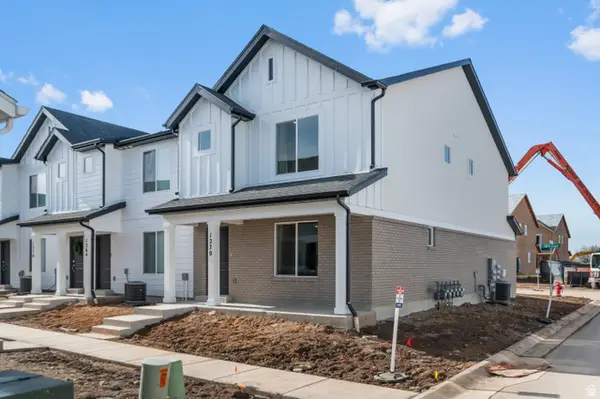 $334,990Active3 beds 2 baths1,399 sq. ft.
265 E 1235 N #206, Harrisville, UT 84404
MLS# 2184975Listed by: D.R. HORTON, INC - New
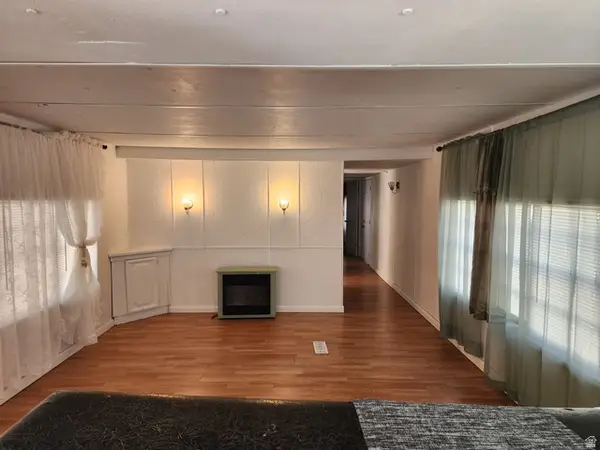 $37,000Active3 beds 2 baths924 sq. ft.
900 S Century Dr #2, Ogden, UT 84404
MLS# 2184979Listed by: REALTYPATH LLC (SOUTH VALLEY) - New
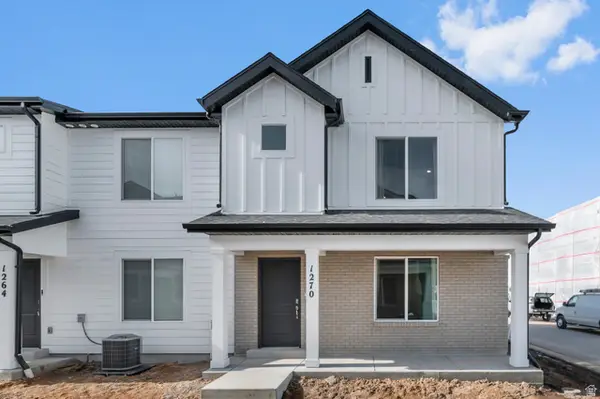 $334,990Active3 beds 2 baths1,399 sq. ft.
267 E 1235 N #205, Harrisville, UT 84404
MLS# 2184970Listed by: D.R. HORTON, INC - New
 $159,000Active3 beds 1 baths1,056 sq. ft.
285 8th St, Ogden, UT 84404
MLS# 2184938Listed by: CORNERSTONE REAL ESTATE GROUP - New
 $369,900Active5 beds 2 baths2,338 sq. ft.
958 E 125 S, Ogden, UT 84404
MLS# 2184788Listed by: ROCKWELL REAL ESTATE LLC - New
 $335,000Active3 beds 1 baths1,383 sq. ft.
202 Jefferson Ave E, Ogden, UT 84404
MLS# 2184835Listed by: REAL BROKER, LLC - New
 $419,800Active5 beds 2 baths2,184 sq. ft.
684 E 1300 N, Ogden, UT 84404
MLS# 2184820Listed by: COLDWELL BANKER REALTY (DAVIS COUNTY) - New
 $639,950Active4 beds 3 baths3,246 sq. ft.
2631 Bonneville Ter, Ogden, UT 84403
MLS# 2184793Listed by: REDFIN CORPORATION - New
 $541,000Active4 beds 3 baths2,186 sq. ft.
4060 Skyline Pkwy, Ogden, UT 84403
MLS# 2184692Listed by: JWH REAL ESTATE


Protect your home and budget from life's surprises with an Assurant Home Warranty, backed by a partner that supports you through every step of homeownership. Explore Plans.
©2026 Century 21 Real Estate LLC. All rights reserved. CENTURY 21®, the CENTURY 21 Logo and C21® are service marks owned by Century 21 Real Estate LLC. Century 21 Real Estate LLC fully supports the principles of the Fair Housing Act and the Equal Opportunity Act. Each office is independently owned and operated. Listing information is deemed reliable but not guaranteed accurate.