
1312 E 2025 S, Ogden, UT 84401
Local realty services provided by:CENTURY 21 Essentials Realty
1312 E 2025 S,Ogden, UT 84401
$325,900
- 3 Beds
- 2 Baths
- 2,254 sq. ft.
- Condominium
- Pending
Listed by: cathie m critchlow
Office: better homes and gardens real estate momentum (ogden)
MLS#:2137674
Source:SL
Price summary
- Price:$325,900
- Price per sq. ft.:$144.59
- Monthly HOA dues:$250
About this home
PRICE REDUCED.. $14,000 Seller Says Sell. Make an offer. This home has a 2 car garage East Bench Home w/over 2200sqft. Rambler style one level living BIG ! Lots of light and bright. Close to Ogden Canyon Hiking, Reservoirs & Skiing, Spacious 3 Bedrooms, Great room floor plan with Den, Office, Two Family rooms , Cozy fireplace. 2 Primary suites , access to private deck with 2020 hot tub. A Separate office included. Cozy Fireplace. Near Hiking , Reservoir , camping and Skiing. Great Place for the whole gang... Multi generational living or quiet place to slow down.
Contact an agent
Home facts
- Year built:1979
- Listing ID #:2137674
- Added:135 day(s) ago
- Updated:June 27, 2026 at 08:37 AM
Rooms and interior
- Bedrooms:3
- Total bathrooms:2
- Full bathrooms:2
- Rooms Total:13
- Flooring:Carpet, Hardwood, Laminate, Tile
- Kitchen Description:Disposal, Kitchen: Updated, Microwave, Range/Oven: Free Stdng.
- Basement Description:Full
- Living area:2,254 sq. ft.
Heating and cooling
- Cooling:Central Air
- Heating:Gas: Central
Structure and exterior
- Roof:Asphalt
- Year built:1979
- Building area:2,254 sq. ft.
- Lot area:0.03 Acres
- Lot Features:Sprinkler: Auto-Full
- Architectural Style:Condo
- Construction Materials:Asphalt, Brick, Cedar
- Exterior Features:Covered, Patio: Covered, Porch: Open
- Levels:2 Story
Schools
- High school:Ogden
- Middle school:Mount Ogden
- Elementary school:Taylor Canyon
Utilities
- Water:Culinary, Water Connected
- Sewer:Sewer Connected, Sewer: Connected, Sewer: Public
Finances and disclosures
- Price:$325,900
- Price per sq. ft.:$144.59
- Tax amount:$2,761
Features and amenities
- Laundry features:Electric Dryer Hookups
- Amenities:Ceiling Fan, Den/Office, French Doors, Gas Logs, Maintenance, Pets Permitted, Picnic Area, Snow Removal, Trash
Parking
- Total parking spaces:4
- Parking description:2 Car Garage, Attached Garage
- Garage spaces:2
New listings near 1312 E 2025 S
- New
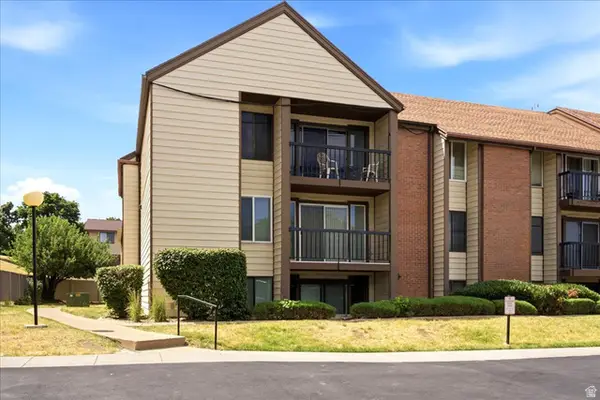 $229,900Active2 beds 1 baths888 sq. ft.
1091 Country Hills Drive #109, Ogden, UT 84403
MLS# 2169358Listed by: WELCH RANDALL REAL ESTATE SERVICES - New
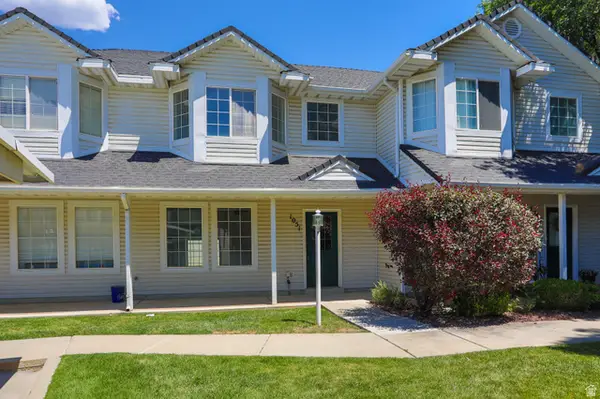 $299,900Active2 beds 2 baths1,214 sq. ft.
1051 E Sara Ln S, Ogden, UT 84404
MLS# 2169335Listed by: DIMENSION REALTY SERVICES (SALT LAKE CITY) - Open Sat, 10am to 12pmNew
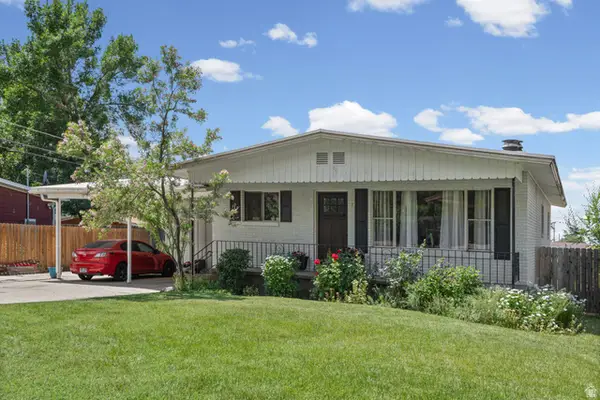 $434,990Active3 beds 2 baths2,352 sq. ft.
225 Tyler Ave, Ogden, UT 84404
MLS# 2169337Listed by: PRESIDIO REAL ESTATE (EXECUTIVES) - New
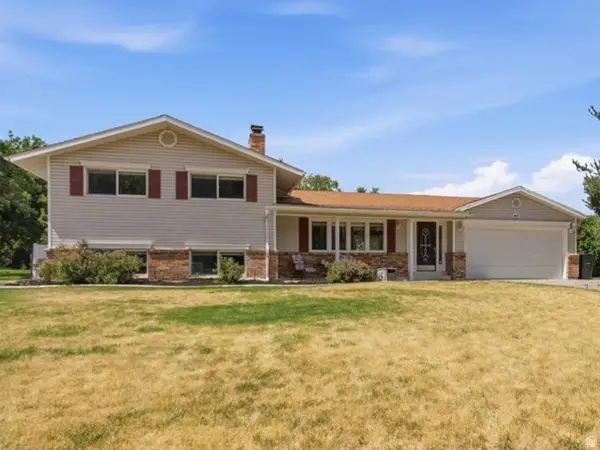 $549,000Active4 beds 2 baths2,618 sq. ft.
4107 S College Dr, Ogden, UT 84403
MLS# 2169351Listed by: COLDWELL BANKER REALTY (DAVIS COUNTY) - New
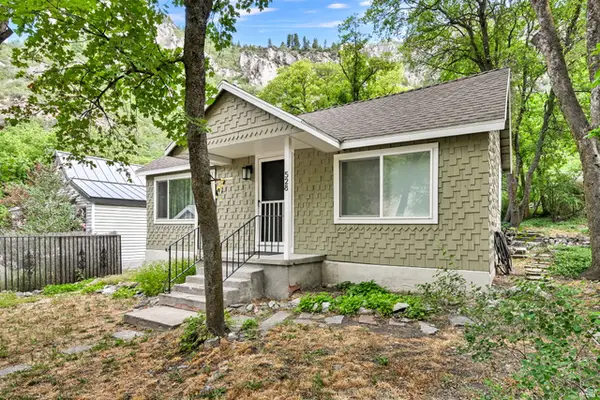 $310,000Active1 beds 1 baths680 sq. ft.
528 Ogden Cyn, Ogden, UT 84401
MLS# 2169287Listed by: COLDWELL BANKER REALTY (SOUTH OGDEN) - New
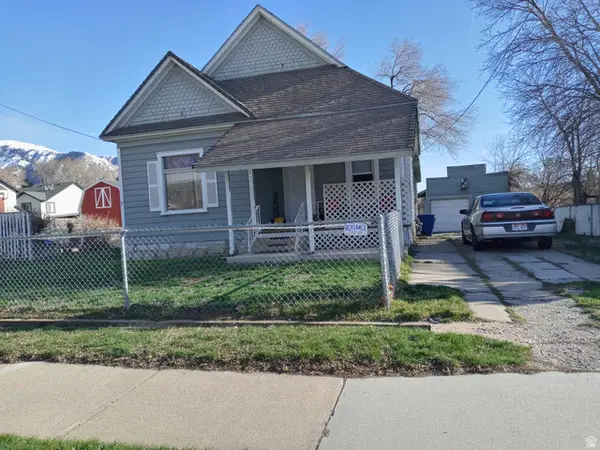 $305,000Active2 beds 1 baths1,288 sq. ft.
877 12th St, Ogden, UT 84404
MLS# 2169211Listed by: GOLDEN SPIKE REALTY - NORTH - New
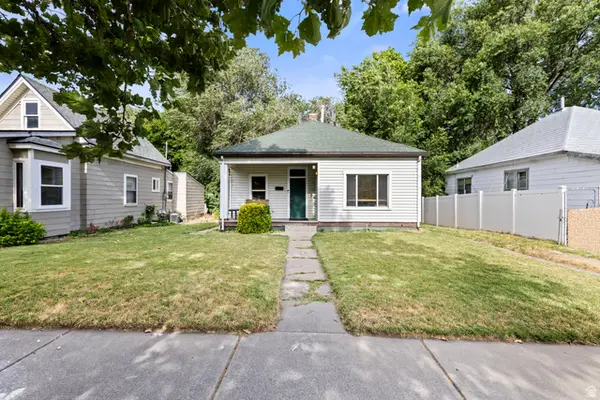 $315,000Active2 beds 1 baths1,300 sq. ft.
2261 Van Buren S, Ogden, UT 84403
MLS# 2169195Listed by: RE/MAX COMMUNITY- VALLEY - New
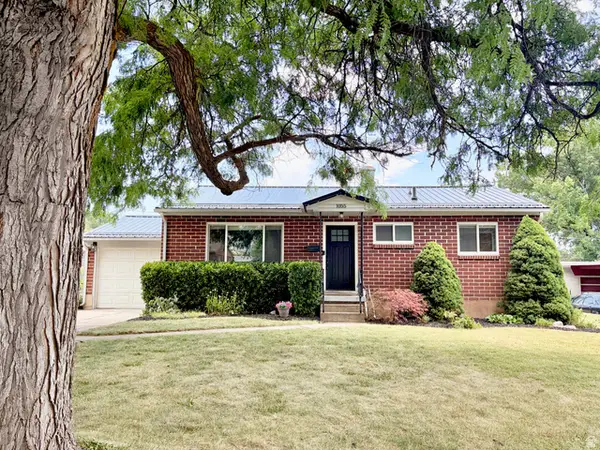 $410,000Active4 beds 2 baths1,924 sq. ft.
1055 E Sherwood Dr, Ogden, UT 84404
MLS# 2169191Listed by: REALTYPATH LLC (SUMMIT) - New
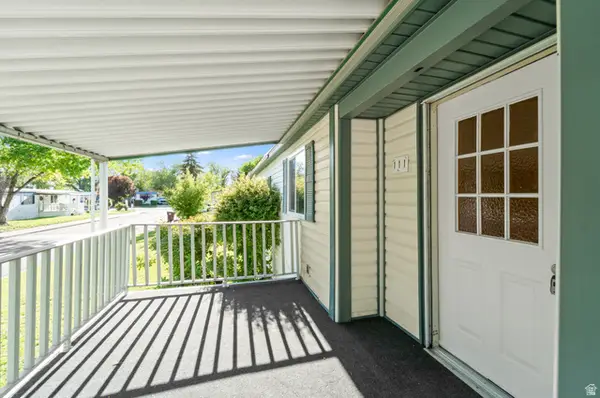 $104,000Active3 beds 2 baths1,300 sq. ft.
900 Century Dr #111, Ogden, UT 84404
MLS# 2169070Listed by: KW SOUTH VALLEY KELLER WILLIAMS - New
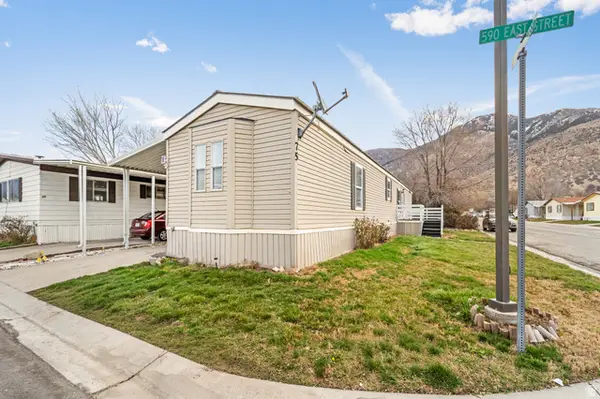 $55,000Active2 beds 2 baths950 sq. ft.
1450 N Washington Blvd #75, Ogden, UT 84404
MLS# 2169081Listed by: KW SOUTH VALLEY KELLER WILLIAMS


Protect your home and budget from life's surprises with an Assurant Home Warranty, backed by a partner that supports you through every step of homeownership. Explore Plans.
©2026 Century 21 Real Estate LLC. All rights reserved. CENTURY 21®, the CENTURY 21 Logo and C21® are service marks owned by Century 21 Real Estate LLC. Century 21 Real Estate LLC fully supports the principles of the Fair Housing Act and the Equal Opportunity Act. Each office is independently owned and operated. Listing information is deemed reliable but not guaranteed accurate.