
1785 E 29th #205, Ogden, UT 84403
Local realty services provided by:CENTURY 21 Bushnell
Listed by: leeann ballard
Office: coldwell banker realty (south ogden)
MLS#:2177417
Source:SL
Price summary
- Price:$255,000
- Price per sq. ft.:$222.9
- Monthly HOA dues:$378
About this home
Welcome to Ogden's East Bench, where generous space, quality finishes, and unbeatable mountain proximity come together. This freshly painted, beautifully maintained condo offers significantly more living area than typical one-bedroom units in the building, with a clean, bright, move-in-ready feel throughout. The star of the home is the oversized primary suite-a true private retreat measuring 19' x 13', easily accommodating a full king-size furniture set with room to spare for a sitting area, plus an 11'5" x 7' walk-in closet with exceptional custom storage. The open, flowing kitchen and living area maximizes prep space and natural light. Enjoy code-access garage parking and an unbeatable location directly across from the 29th Street Trailhead, with world-class hiking and mountain biking steps from your door and downtown Ogden shopping and dining just minutes away. The private outdoor deck offers stunning city light views and vibrant sunsets most evenings-perfect for entertaining or peaceful relaxation. A dedicated home office nook is ideal for remote work or creative projects. Low-maintenance living is made easy with all-inclusive HOA coverage: hot water, sewer, garbage, snow removal, landscaping, and cable TV. Offering the space and comfort of a much larger home with the ease of condo living, this unit is a rare find. Schedule your showing today!...
Contact an agent
Home facts
- Year built:1962
- Subdivision & Development:SKYLINE TOWERS/MOUNT OGDEN TERRACE
- Listing ID #:2177417
- Added:1 day(s) ago
- Updated:August 08, 2026 at 12:57 PM
Rooms and interior
- Bedrooms:1
- Total bathrooms:1
- Full bathrooms:1
- Rooms Total:6
- Flooring:Carpet, Hardwood, Tile
- Kitchen Description:Disposal, Kitchen: Updated, Microwave, Range/Oven: Built-In, Range/Oven: Free Stdng., Refrigerator
- Living area:1,144 sq. ft.
Heating and cooling
- Cooling:Central Air
- Heating:Forced Air, Gas: Central
Structure and exterior
- Roof:Flat
- Year built:1962
- Building area:1,144 sq. ft.
- Lot area:0.03 Acres
- Lot Features:Adjacent to Golf Course, Fenced: Partial, Flat, Near Golf Course, Private, Road: Paved, Sidewalks, Sprinkler: Auto-Full
- Architectural Style:Condo
- Construction Materials:Brick, Concrete, Metal Siding
- Exterior Features:Balcony, Deck: Covered, Entry (Foyer), Lighting, Secured Building
- Levels:1 Story
Schools
- High school:Ogden
- Middle school:Mount Ogden
- Elementary school:Polk
Utilities
- Water:Culinary, Water Connected
- Sewer:Sewer Connected, Sewer: Connected
Finances and disclosures
- Price:$255,000
- Price per sq. ft.:$222.9
- Tax amount:$1,927
Features and amenities
- Laundry features:Dryer, Electric Dryer Hookups, Washer
- Amenities:Alarm: Fire, Biking Trails, Ceiling Fan, Closet: Walk-In, Controlled Access, Den/Office, Fitness Center, Hiking Trails, Maintenance, Management, Pets Permitted, Picnic Area, Sewer Paid, Snow Removal, Storage, Trash, Water, Window Coverings
Parking
- Total parking spaces:1
- Parking description:1 Car Garage, Attached Garage, Secured, Secured Parking
- Garage spaces:1
New listings near 1785 E 29th #205
- New
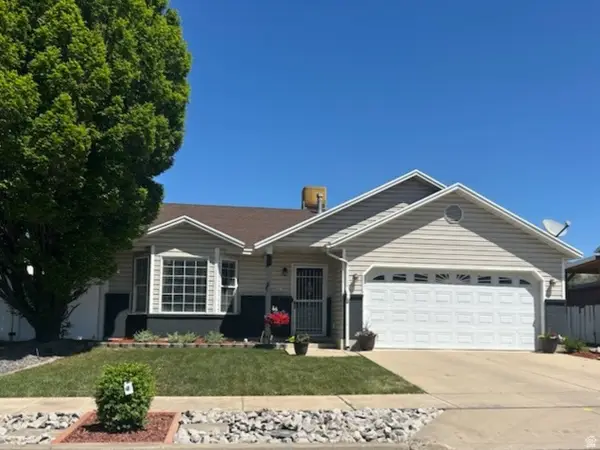 $368,500Active2 beds 1 baths1,096 sq. ft.
214 Meadow View Dr, Ogden, UT 84404
MLS# 2177198Listed by: ALL THINGS REAL ESTATE LLC - New
 $459,000Active5 beds 2 baths1,897 sq. ft.
660 E 23rd St S, Ogden, UT 84401
MLS# 2177487Listed by: EQUITY REAL ESTATE (SELECT) - New
 $315,000Active3 beds 1 baths1,520 sq. ft.
2345 Eccles Ave, Ogden, UT 84401
MLS# 2177433Listed by: REAL BROKER, LLC - New
 $499,000Active4 beds 2 baths2,304 sq. ft.
764 North St, Ogden, UT 84404
MLS# 2177320Listed by: EQUITY REAL ESTATE (SOLID) - New
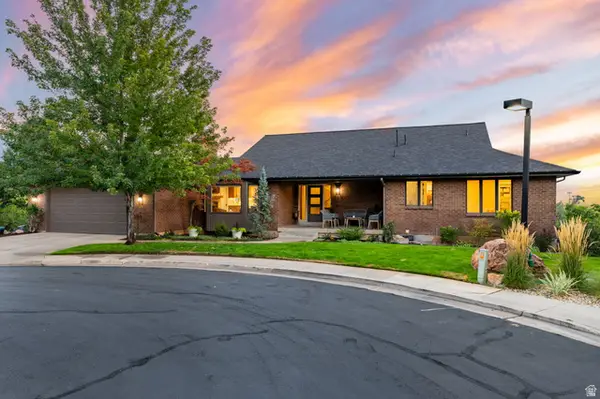 $899,900Active5 beds 4 baths4,245 sq. ft.
1683 Whispering Oaks Dr, Ogden, UT 84403
MLS# 2177280Listed by: BERKSHIRE HATHAWAY HOMESERVICES UTAH PROPERTIES (SO OGDEN) - New
 $379,000Active2 beds 2 baths1,496 sq. ft.
216 Donna Ave, Ogden, UT 84404
MLS# 2177231Listed by: RE/MAX ASSOCIATES - New
 $295,000Active3 beds 1 baths1,215 sq. ft.
1163 25th St, Ogden, UT 84401
MLS# 2172619Listed by: ERA BROKERS CONSOLIDATED (OGDEN) - New
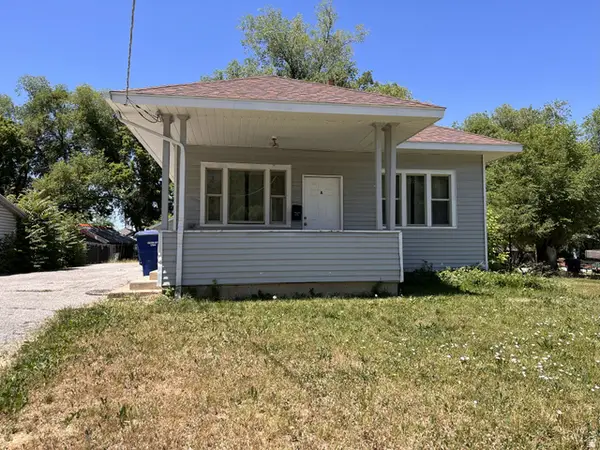 $469,900Active3 beds 2 baths1,200 sq. ft.
3535 Adams Ave, Ogden, UT 84403
MLS# 2177152Listed by: EXP REALTY, LLC - Open Sat, 11am to 2pmNew
 $460,000Active4 beds 2 baths1,528 sq. ft.
924 E 1275 N, Ogden, UT 84404
MLS# 2176807Listed by: DISTINCTION REAL ESTATE


Protect your home and budget from life's surprises with an Assurant Home Warranty, backed by a partner that supports you through every step of homeownership. Explore Plans.
©2026 Century 21 Real Estate LLC. All rights reserved. CENTURY 21®, the CENTURY 21 Logo and C21® are service marks owned by Century 21 Real Estate LLC. Century 21 Real Estate LLC fully supports the principles of the Fair Housing Act and the Equal Opportunity Act. Each office is independently owned and operated. Listing information is deemed reliable but not guaranteed accurate.