
1788 Seven Oaks Ln, Ogden, UT 84403
Local realty services provided by:CENTURY 21 Lifestyle Real Estate
1788 Seven Oaks Ln,Ogden, UT 84403
$599,999
- 3 Beds
- 3 Baths
- 3,452 sq. ft.
- Condominium
- Active
Upcoming open houses
- Sun, Sep 2001:00 pm - 03:00 pm
Listed by: cortney heintz
Office: re/max associates
MLS#:2186059
Source:SL
Price summary
- Price:$599,999
- Price per sq. ft.:$173.81
- Monthly HOA dues:$350
About this home
Tucked in the mountains above Weber State, this 3-bed, 2.5-bath, 3,452 sq ft home offers breathtaking mountain views and main-level living. A true primary suite retreat anchors the main level, with a shower, soaking tub, private washer and dryer, and a large walk-in closet. The main level also features a large living room, formal dining room, and eat-in kitchen. Downstairs, two large bedrooms, a full bathroom, and a large family room offer even more space to spread out. Stay for a Weber State game or catch one of downtown Ogden's amazing events, all just minutes away. With the HOA maintaining the exterior and landscaping, your weekends are free to explore instead of mow. Easy access to Snowbasin, Powder Mountain, and Pineview Reservoir for year-round recreation. Schedule your showing today!
Contact an agent
Home facts
- Year built:1994
- Subdivision & Development:MOUNTAIN MEADOWS
- Listing ID #:2186059
- Added:1 day(s) ago
- Updated:September 18, 2026 at 03:21 AM
Rooms and interior
- Bedrooms:3
- Total bathrooms:3
- Full bathrooms:2
- Half bathrooms:1
- Rooms Total:14
- Flooring:Carpet, Tile
- Bathrooms Description:Bath: Sep. Tub/Shower, Jetted Tub
- Kitchen Description:Disposal, Microwave, Oven: Wall, Range Hood, Range: Countertop, Range: Gas, Refrigerator
- Basement Description:Full
- Living area:3,452 sq. ft.
Heating and cooling
- Cooling:Central Air
- Heating:Forced Air, Gas: Central
Structure and exterior
- Roof:Asphalt
- Year built:1994
- Building area:3,452 sq. ft.
- Lot area:0.14 Acres
- Lot Features:Cul-De-Sac, Cul-de-sac, Curb & Gutter, Road: Paved, Sprinkler: Auto-Full, Terrain: Grad Slope, Wooded
- Architectural Style:Rambler/Ranch
- Construction Materials:Asphalt, Clapboard/Masonite
- Exterior Features:Bay Box Windows, Lighting, Patio: Open, Porch: Open
- Levels:2 Story
Schools
- High school:Ogden
- Middle school:Mount Ogden
- Elementary school:Shadow Valley
Utilities
- Water:Culinary, Secondary, Water Available
- Sewer:Sewer Available, Sewer: Available
Finances and disclosures
- Price:$599,999
- Price per sq. ft.:$173.81
- Tax amount:$7,148
Features and amenities
- Laundry features:Dryer, Electric Dryer Hookups, Washer
- Amenities:Ceiling Fan, Closet: Walk-In, Gas Logs, Insurance, Jetted Tub, Management, Pet Rules, Pets Permitted, Snow Removal, Trash, Water Softener Owned
Parking
- Total parking spaces:6
- Parking description:2 Car Garage, Attached, Attached Garage, Garage Door Opener
- Garage spaces:2
New listings near 1788 Seven Oaks Ln
- Open Fri, 4 to 7pmNew
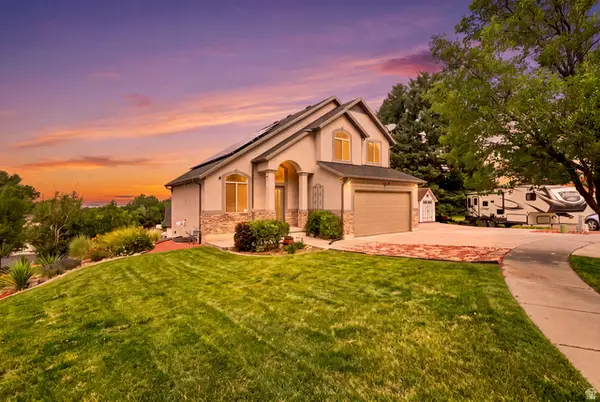 $675,000Active5 beds 4 baths2,310 sq. ft.
1126 E Benchview Dr, Ogden, UT 84404
MLS# 2186023Listed by: REALTYPATH LLC - Open Sat, 11am to 2pmNew
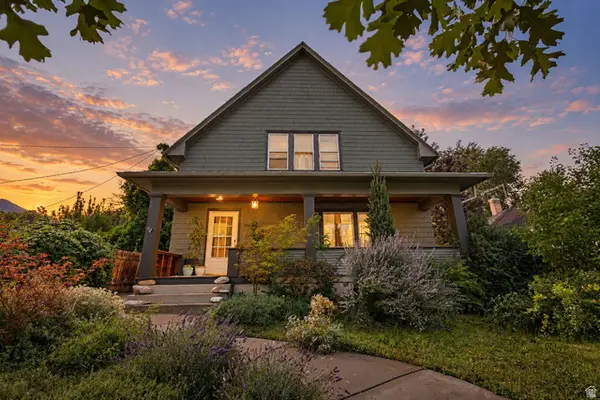 $498,900Active5 beds 2 baths3,081 sq. ft.
1069 Capitol St, Ogden, UT 84401
MLS# 2185947Listed by: EQUITY REAL ESTATE (SELECT) - Open Sat, 12 to 2pmNew
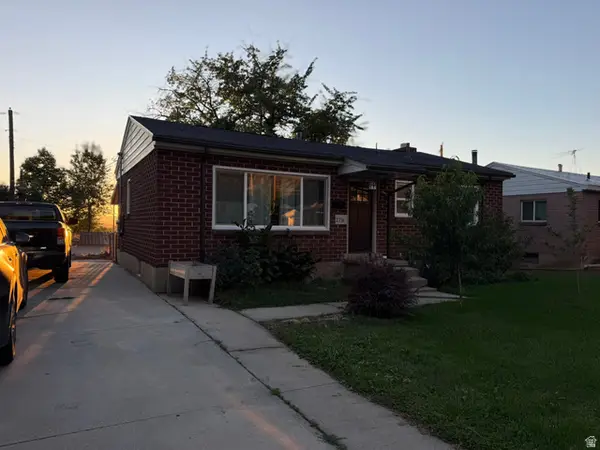 $419,000Active4 beds 1 baths1,924 sq. ft.
271 Jackson Ave, Ogden, UT 84404
MLS# 2185800Listed by: EXP REALTY, LLC - New
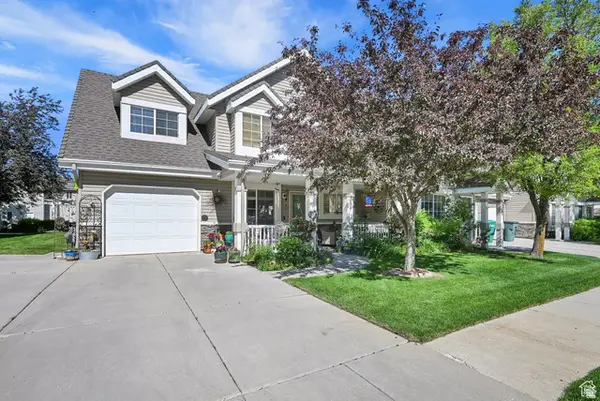 $369,000Active3 beds 3 baths1,516 sq. ft.
1427 S Blossom Ln, Ogden, UT 84404
MLS# 2185778Listed by: COLDWELL BANKER REALTY (SOUTH OGDEN) - New
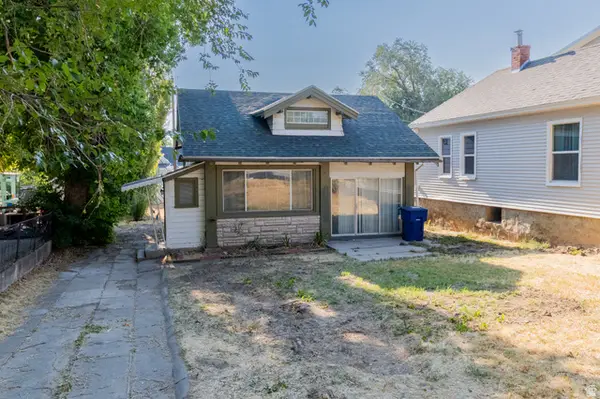 $279,900Active2 beds 1 baths1,309 sq. ft.
2055 S Adams Ave E, Ogden, UT 84401
MLS# 2185685Listed by: LOCAL UTAH REALTY - Open Sat, 11am to 1pmNew
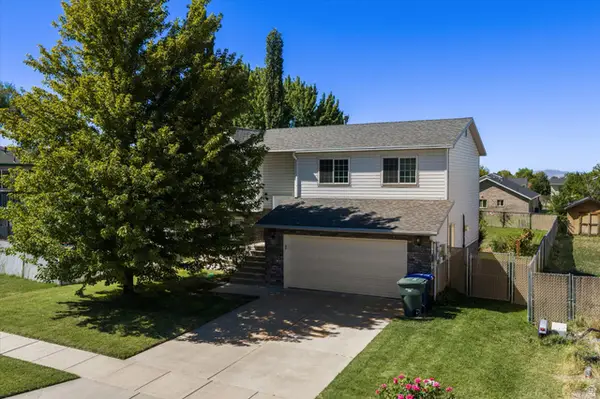 $450,000Active4 beds 2 baths1,772 sq. ft.
591 N Orchard Ave, Ogden, UT 84404
MLS# 2185665Listed by: TRANSCEND REAL ESTATE - New
 $500,000Active6 beds 2 baths2,625 sq. ft.
1146 E Harrop, Ogden, UT 84403
MLS# 2185638Listed by: UTAH EXECUTIVE REAL ESTATE LC - Open Sat, 10am to 12pmNew
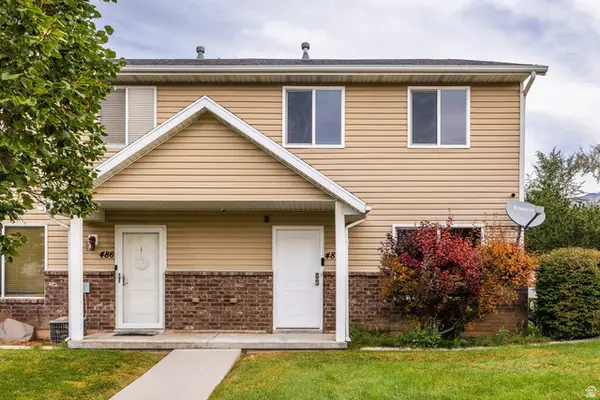 $350,000Active3 beds 3 baths1,280 sq. ft.
488 E 475 N, Ogden, UT 84404
MLS# 2185640Listed by: SUMMIT SOTHEBY'S INTERNATIONAL REALTY - New
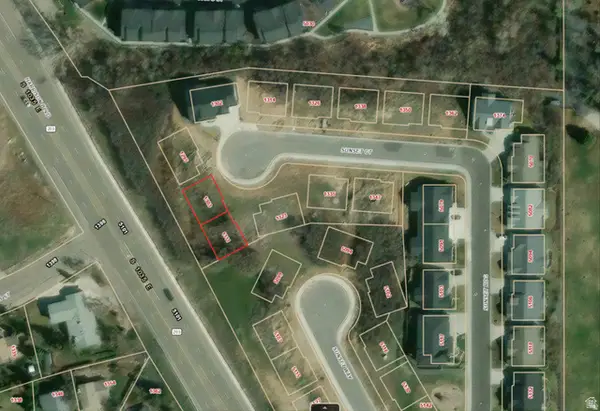 $380,000Active0.07 Acres
1303 Sunset Ct E #308, Ogden, UT 84403
MLS# 2185644Listed by: ANCHOR PARTNERS


Protect your home and budget from life's surprises with an Assurant Home Warranty, backed by a partner that supports you through every step of homeownership. Explore Plans.
©2026 Century 21 Real Estate LLC. All rights reserved. CENTURY 21®, the CENTURY 21 Logo and C21® are service marks owned by Century 21 Real Estate LLC. Century 21 Real Estate LLC fully supports the principles of the Fair Housing Act and the Equal Opportunity Act. Each office is independently owned and operated. Listing information is deemed reliable but not guaranteed accurate.