
2216 S Polk Ave, Ogden, UT 84401
Local realty services provided by:CENTURY 21 Bushnell
2216 S Polk Ave,Ogden, UT 84401
$435,000
- 4 Beds
- 2 Baths
- 1,736 sq. ft.
- Single family
- Active
Listed by: emily jeppsen
Office: realtypath llc. (summit)
MLS#:2174876
Source:SL
Price summary
- Price:$435,000
- Price per sq. ft.:$250.58
About this home
Come see this charming brick bungalow nestled on Ogden's highly sought-after East Bench. With 4 bedrooms, 2 bathrooms, and 2 separate living spaces with character built-in throughout. The detached two-car garage provides ample space for parking, storage, or a workshop. Enjoy easy access to hiking and mountain biking trails right outside your door, along with stunning mountain views and the peaceful atmosphere that makes the East Bench one of Ogden's most desirable neighborhoods. Square footage figures are provided as a courtesy estimate only and were obtained from county records. Buyer is advised to obtain an independent measurement. All information is deemed reliable but is not guaranteed. Buyer is responsible to verify all information to their own satisfaction.
Contact an agent
Home facts
- Year built:1948
- Listing ID #:2174876
- Added:41 day(s) ago
- Updated:September 09, 2026 at 11:45 AM
Rooms and interior
- Bedrooms:4
- Total bathrooms:2
- Full bathrooms:1
- Rooms Total:11
- Flooring:Carpet, Laminate, Tile
- Kitchen Description:Microwave, Range/Oven: Free Stdng., Range: Gas, Refrigerator
- Basement Description:Full
- Living area:1,736 sq. ft.
Heating and cooling
- Cooling:Central Air
- Heating:Forced Air, Gas: Central
Structure and exterior
- Roof:Asphalt
- Year built:1948
- Building area:1,736 sq. ft.
- Lot area:0.11 Acres
- Lot Features:Curb & Gutter, Fenced: Full, Road: Paved, Secluded, Sidewalks, Terrain: Grad Slope
- Architectural Style:Rambler/Ranch
- Construction Materials:Aluminum, Brick
- Levels:2 Story
Schools
- High school:Ben Lomond
- Middle school:Mount Ogden
- Elementary school:Polk
Utilities
- Water:Culinary, Water Connected
- Sewer:Sewer Connected, Sewer: Connected
Finances and disclosures
- Price:$435,000
- Price per sq. ft.:$250.58
- Tax amount:$2,803
Features and amenities
- Laundry features:Dryer, Electric Dryer Hookups, Washer
Parking
- Total parking spaces:5
- Parking description:2 Car Garage, Detached, Extra Length, Extra Width
- Garage spaces:2
New listings near 2216 S Polk Ave
- Open Thu, 4 to 6pmNew
 $349,999Active3 beds 2 baths1,375 sq. ft.
207 33rd St, Ogden, UT 84401
MLS# 2183976Listed by: EQUITY REAL ESTATE (BEAR RIVER) - New
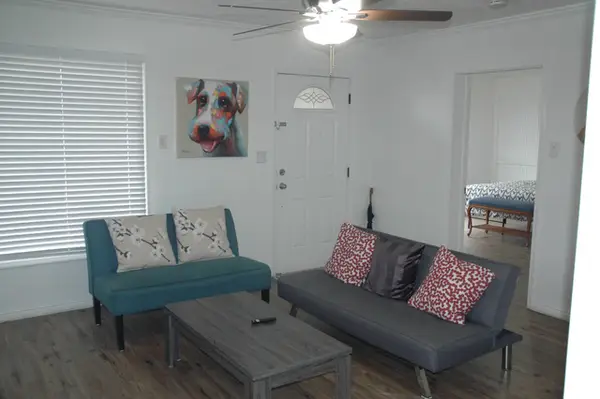 $399,900Active3 beds 2 baths1,256 sq. ft.
419 E 27th St, Ogden, UT 84401
MLS# 2183954Listed by: SWEETUTAHHOMES.COM, LLC - New
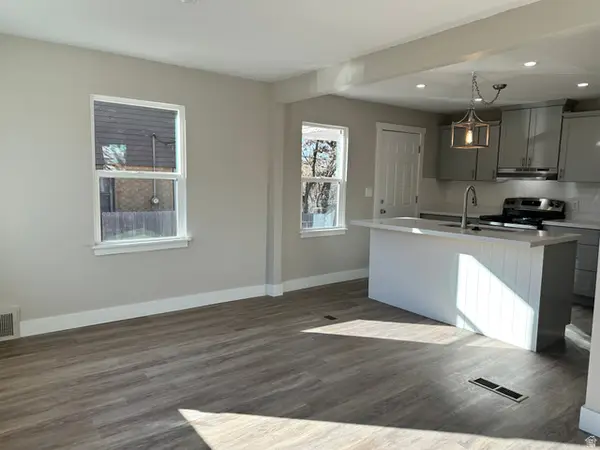 $420,000Active5 beds 2 baths2,160 sq. ft.
2925 S Madison Ave, Ogden, UT 84403
MLS# 2183917Listed by: CONSTRUCTION REALTY, INC. - New
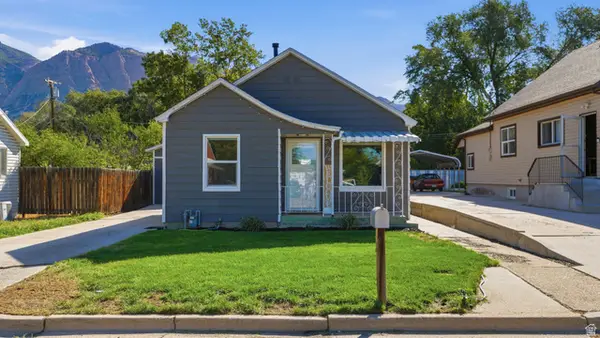 $329,900Active2 beds 1 baths945 sq. ft.
316 S Ogden Ave, Ogden, UT 84404
MLS# 2183809Listed by: REAL BROKER, LLC - New
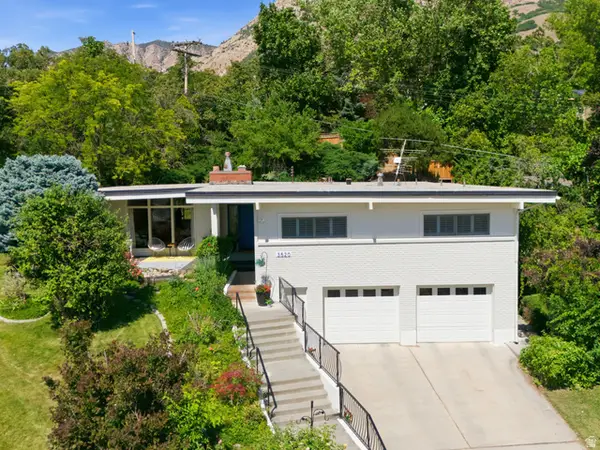 $569,900Active4 beds 3 baths3,194 sq. ft.
3520 Kingston Cir, Ogden, UT 84403
MLS# 2183744Listed by: ASCENT REAL ESTATE GROUP LLC - New
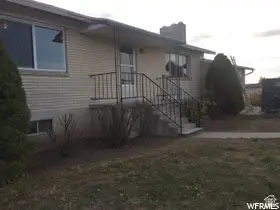 $895,000Active4 beds 2 baths2,322 sq. ft.
6835 W 900 S, Ogden, UT 84404
MLS# 2183725Listed by: EQUITY REAL ESTATE (SOLID) - Open Sat, 12 to 2pmNew
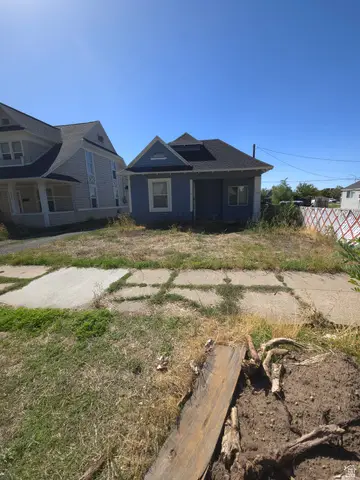 $285,000Active2 beds 1 baths607 sq. ft.
3017 Adams Ave, Ogden, UT 84403
MLS# 2183711Listed by: EQUITY REAL ESTATE (SELECT) - New
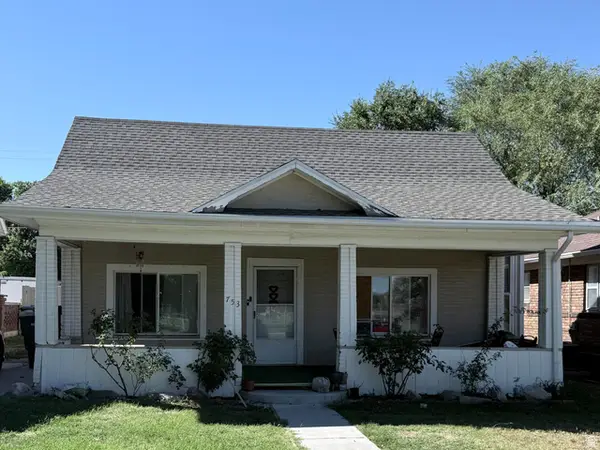 $265,000Active2 beds 1 baths1,199 sq. ft.
753 E 22nd St, Ogden, UT 84401
MLS# 2183697Listed by: K & A REAL ESTATE SERVICE, LLC - New
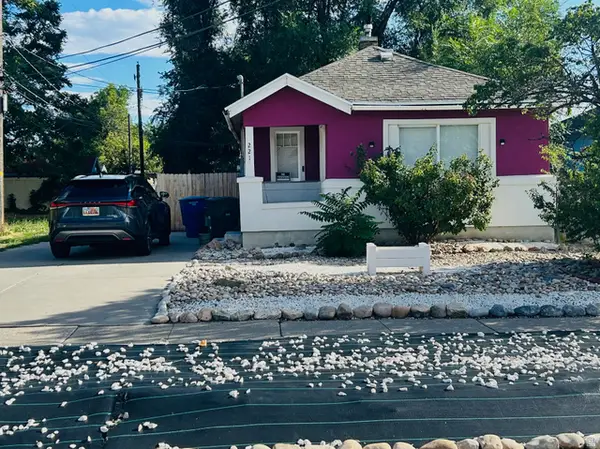 $285,000Active3 beds 1 baths1,424 sq. ft.
221 E 32nd St S, Ogden, UT 84401
MLS# 2183700Listed by: PRESIDIO REAL ESTATE (SOUTH VALLEY) - New
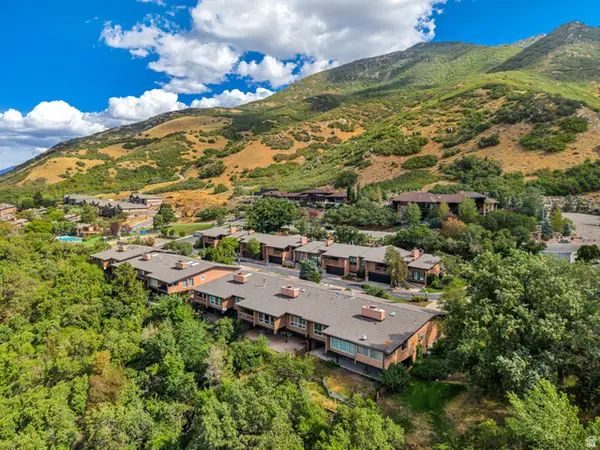 $524,900Active3 beds 3 baths3,307 sq. ft.
4973 Partridge Way, Ogden, UT 84403
MLS# 2183589Listed by: ASPIRE REALTY GROUP


Protect your home and budget from life's surprises with an Assurant Home Warranty, backed by a partner that supports you through every step of homeownership. Explore Plans.
©2026 Century 21 Real Estate LLC. All rights reserved. CENTURY 21®, the CENTURY 21 Logo and C21® are service marks owned by Century 21 Real Estate LLC. Century 21 Real Estate LLC fully supports the principles of the Fair Housing Act and the Equal Opportunity Act. Each office is independently owned and operated. Listing information is deemed reliable but not guaranteed accurate.