
2269 W 2550 S, Ogden, UT 84401
Local realty services provided by:CENTURY 21 Lifestyle Real Estate
2269 W 2550 S,Ogden, UT 84401
$399,500
- 2 Beds
- 1 Baths
- 1,056 sq. ft.
- Single family
- Pending
Listed by: troy erickson
Office: jody deamer & company
MLS#:2182116
Source:SL
Price summary
- Price:$399,500
- Price per sq. ft.:$378.31
About this home
This cute starter home has updated kitchen cabinets , stainless steel appliances , paint , bathroom fixtures and much more. The third room can be used as an office or storage area. Garage is Appox. 672 sq ft. wired and door opener. This house is a great goat and chicken property. raised beds for your gardening also has drip system for them as well. House roof replaced 2020 and garage roof replaced 2021. New Water heater and Heater & A/C replaced 2023. The garage measurements are 28' X 24' . The pasture measurements are 46' X 57' .Call today to see this home.
Contact an agent
Home facts
- Year built:1926
- Listing ID #:2182116
- Added:39 day(s) ago
- Updated:October 08, 2026 at 08:47 AM
Rooms and interior
- Bedrooms:2
- Total bathrooms:1
- Full bathrooms:1
- Rooms Total:7
- Flooring:Carpet
- Kitchen Description:Disposal, Kitchen: Updated, Range/Oven: Free Stdng.
- Living area:1,056 sq. ft.
Heating and cooling
- Cooling:Central Air
- Heating:Forced Air, Gas: Central
Structure and exterior
- Roof:Asphalt
- Year built:1926
- Building area:1,056 sq. ft.
- Lot area:0.46 Acres
- Lot Features:Drip Irrigation, Fenced: Partial, Flat
- Architectural Style:Rambler/Ranch
- Construction Materials:Asphalt
- Levels:1 Story
Schools
- Elementary school:Kanesville
Utilities
- Water:Culinary, Secondary, Water Connected
- Sewer:Sewer Connected, Sewer: Connected
Finances and disclosures
- Price:$399,500
- Price per sq. ft.:$378.31
- Tax amount:$2,301
Features and amenities
- Laundry features:Electric Dryer Hookups, Gas Dryer Hookups
- Amenities:Den/Office
Parking
- Total parking spaces:8
- Parking description:2 Car Garage, Detached, Extra Length, Garage Door Opener, Rv Parking
- Garage spaces:2
New listings near 2269 W 2550 S
- New
 $349,900Active3 beds 1 baths1,273 sq. ft.
1140 E 25th St S, Ogden, UT 84401
MLS# 2189258Listed by: REAL BROKER, LLC  $238,900Active2 beds 2 baths1,045 sq. ft.
142 E 7th B304 #B 304, Ogden, UT 84404
MLS# 2181142Listed by: RE/MAX ASSOCIATES $369,990Active3 beds 2 baths1,399 sq. ft.
253 E 1235 N #209, Harrisville, UT 84404
MLS# 2186227Listed by: D.R. HORTON, INC- New
 $399,900Active3 beds 4 baths2,123 sq. ft.
589 E Quinn Ct S, Ogden, UT 84404
MLS# 2189839Listed by: KW UTAH REALTORS KELLER WILLIAMS (BRICKYARD) 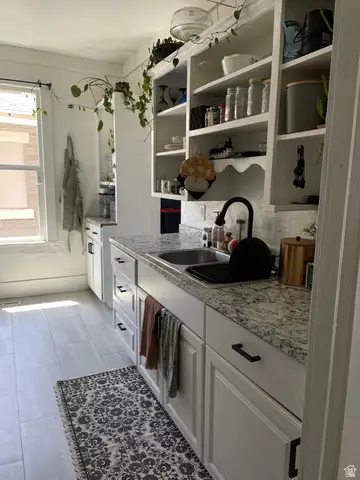 $359,900Active3 beds 1 baths1,234 sq. ft.
857 E 2700 St S, Ogden, UT 84403
MLS# 2171739Listed by: EQUITY REAL ESTATE (SELECT)- New
 $335,000Active3 beds 1 baths1,073 sq. ft.
1440 Jefferson Ave, Ogden, UT 84404
MLS# 2189728Listed by: EQUITY REAL ESTATE (SELECT) - New
 $105,000Active3 beds 2 baths1,357 sq. ft.
1450 N Washington Blvd #110, Ogden, UT 84404
MLS# 2189768Listed by: REALTYPATH LLC (SOUTH VALLEY) - New
 $990,000Active2.56 Acres
#1, Ogden, UT 84401
MLS# 2189710Listed by: COLDWELL BANKER REALTY (SOUTH OGDEN) - Open Sat, 11am to 1pmNew
 $519,000Active6 beds 2 baths2,640 sq. ft.
855 N 975 E, Ogden, UT 84404
MLS# 2189451Listed by: RE/MAX COMMUNITY- VALLEY - Open Sat, 11am to 2pmNew
 $344,900Active3 beds 1 baths1,054 sq. ft.
761 N Monroe Blvd, Ogden, UT 84404
MLS# 2189695Listed by: KEY TO REALTY, LLC


Protect your home and budget from life's surprises with an Assurant Home Warranty, backed by a partner that supports you through every step of homeownership. Explore Plans.
©2026 Century 21 Real Estate LLC. All rights reserved. CENTURY 21®, the CENTURY 21 Logo and C21® are service marks owned by Century 21 Real Estate LLC. Century 21 Real Estate LLC fully supports the principles of the Fair Housing Act and the Equal Opportunity Act. Each office is independently owned and operated. Listing information is deemed reliable but not guaranteed accurate.