245 E 34th E, Ogden, UT 84401
Local realty services provided by:CENTURY 21 High Desert
245 E 34th E,Ogden, UT 84401
$300,000
- 2 Beds
- 1 Baths
- 726 sq. ft.
- Single family
- Active
Listed by: debra abbott
Office: coldwell banker realty (davis county)
MLS#:2193883
Source:SL
Price summary
- Price:$300,000
- Price per sq. ft.:$413.22
About this home
Come check out this darling 2-bedroom, 1-bath home! So many updates, inside and out! The exterior features all-new siding, windows, interior and exterior doors, gutters, and a new concrete porch. Plus, a new garage, furnace with A/C, and all-new lighting inside and out. Step inside to find new LVP flooring, can lighting, all-new appliances, new cabinets, textured walls, trim, and baseboards. So much has been done to make this home feel fresh and inviting. Come take a look! The buyer and buyer agent are responsible to verify all listing information, including square feet/ acreage, to the buyer's own satisfaction. Don't miss your chance to see it-call today to schedule your private showing!
Contact an agent
Home facts
- Year built:1908
- Listing ID #:2193883
- Added:1 day(s) ago
- Updated:October 31, 2026 at 02:28 AM
Rooms and interior
- Bedrooms:2
- Total bathrooms:1
- Full bathrooms:1
- Rooms Total:4
- Kitchen Description:Disposal, Kitchen: Updated, Microwave, Range/Oven: Free Stdng., Range: Gas, Refrigerator
- Basement Description:Partial
- Living area:726 sq. ft.
Heating and cooling
- Cooling:Central Air
- Heating:Forced Air, Gas: Central
Structure and exterior
- Roof:Asphalt
- Year built:1908
- Building area:726 sq. ft.
- Lot area:0.16 Acres
- Lot Features:Curb & Gutter, Fenced: Full, Flat, Sidewalks
- Architectural Style:Rambler/Ranch
- Exterior Features:Porch: Open
- Levels:1 Story
Schools
- High school:Ogden
- Middle school:Mount Ogden
- Elementary school:Odyssey
Utilities
- Water:Culinary, Water Connected
- Sewer:Sewer Connected, Sewer: Connected, Sewer: Public
Finances and disclosures
- Price:$300,000
- Price per sq. ft.:$413.22
- Tax amount:$1,414
Features and amenities
- Laundry features:Electric Dryer Hookups
Parking
- Total parking spaces:4
- Parking description:1 Car Garage, Detached
- Garage spaces:1
New listings near 245 E 34th E
- New

 $420,000Active3 beds 2 baths2,612 sq. ft.
486 W 15th St S, Ogden, UT 84404
MLS# 2193947Listed by: CENTURY 21 EVEREST - New
 $310,000Active3 beds 1 baths1,152 sq. ft.
966 Patterson St, Ogden, UT 84403
MLS# 2193896Listed by: RIDGELINE REALTY - New
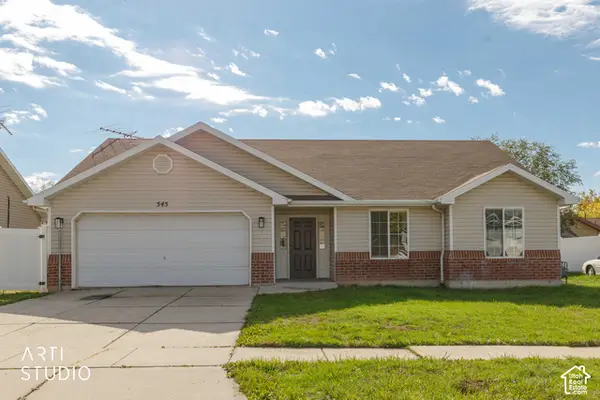 $399,000Active3 beds 2 baths1,390 sq. ft.
545 E 700 N, Ogden, UT 84404
MLS# 2193828Listed by: ERA BROKERS CONSOLIDATED (OGDEN) - New
 $315,000Active0.41 Acres
4288 S Fern Dr, Ogden, UT 84403
MLS# 2193816Listed by: ERA BROKERS CONSOLIDATED (OGDEN) - New
 $599,900Active5 beds 3 baths3,643 sq. ft.
1065 E 22nd St, Ogden, UT 84401
MLS# 2193586Listed by: REAL ESTATE ESSENTIALS - New
 $405,000Active4 beds 2 baths2,106 sq. ft.
3372 S Porter Ave. E, Ogden, UT 84403
MLS# 2193789Listed by: REAL BROKER, LLC - New
 $335,000Active3 beds 1 baths1,300 sq. ft.
503 3rd St, Ogden, UT 84404
MLS# 2193712Listed by: ERA BROKERS CONSOLIDATED (OGDEN) - New
 $149,900Active1 beds 1 baths544 sq. ft.
1175 Canyon Rd #25, Ogden, UT 84404
MLS# 2193634Listed by: WELCH RANDALL REAL ESTATE SERVICES - New
 $480,000Active4 beds 2 baths2,395 sq. ft.
1379 Kingston Dr, Ogden, UT 84403
MLS# 2193629Listed by: EQUITY REAL ESTATE (SELECT)


Protect your home and budget from life's surprises with an Assurant Home Warranty, backed by a partner that supports you through every step of homeownership. Explore Plans.
©2026 Century 21 Real Estate LLC. All rights reserved. CENTURY 21®, the CENTURY 21 Logo and C21® are service marks owned by Century 21 Real Estate LLC. Century 21 Real Estate LLC fully supports the principles of the Fair Housing Act and the Equal Opportunity Act. Each office is independently owned and operated. Listing information is deemed reliable but not guaranteed accurate.