
2609 Madison Ave, Ogden, UT 84401
Local realty services provided by:CENTURY 21 Wasatch Life Realty
2609 Madison Ave,Ogden, UT 84401
$484,000
- 4 Beds
- 2 Baths
- 3,196 sq. ft.
- Single family
- Active
Listed by: kelly carper
Office: cityhome collective
MLS#:2184482
Source:SL
Price summary
- Price:$484,000
- Price per sq. ft.:$151.44
About this home
An old soul with a modern sense of style, this 1901 Victorian-era home is character-rich, well cared for, and ready for its next creative owner. With a grand brick facade and deep front porch, it retains the elegance of early 1900s architecture with high ceilings, original wood floors, a stately staircase and hidden pocket doors. The 3,196 square foot space, which includes 4 bedrooms and 2 bathrooms, saw a thorough update in 2017 that included HVAC, plumbing and electrical, with a new roof added just three years ago. The current owners have infused warmth and creativity into the remodeled interior, with beautifully designed spaces that enhance the home's historic character. Don't miss the third floor (included in bedroom count) offering flexible finished space for a cozy theater, creative studio or kid's loft. Thoughtful design continues outdoors where the front yard bursts with native and water-wise plants, intentionally landscaped with a natural feel. The backyard has been recently revitalized with fresh lawn and peaceful seating areas, with shrubs and trees planted for privacy. From here, easily access the detached 2-car garage, a rare downtown offering. This home is located in the Nine Rails Creative District, an area officially recognized by the City as a hub for art and historic architecture. Walking distance to local cultural centers plus easy proximity to downtown 25th Street, makes it the perfect base camp for a creative lifestyle....
Contact an agent
Home facts
- Year built:1901
- Listing ID #:2184482
- Added:41 day(s) ago
- Updated:October 22, 2026 at 12:02 PM
Rooms and interior
- Bedrooms:4
- Total bathrooms:2
- Full bathrooms:1
- Half bathrooms:1
- Rooms Total:12
- Flooring:Carpet, Hardwood, Tile
- Kitchen Description:Kitchen: Updated, Microwave, Range: Gas, Refrigerator
- Basement Description:Full
- Living area:3,196 sq. ft.
Heating and cooling
- Cooling:Central Air
- Heating:Forced Air
Structure and exterior
- Roof:Asphalt
- Year built:1901
- Building area:3,196 sq. ft.
- Lot area:0.13 Acres
- Lot Features:Fenced: Full, Sprinkler: Auto-Partial
- Architectural Style:Victorian
- Construction Materials:Brick
- Exterior Features:Basement Entrance, Entry (Foyer), Porch: Open
- Levels:4 Story
Schools
- High school:Ogden
- Middle school:Mound Fort
- Elementary school:James Madison
Utilities
- Water:Culinary, Water Connected
- Sewer:Sewer Connected, Sewer: Connected, Sewer: Public
Finances and disclosures
- Price:$484,000
- Price per sq. ft.:$151.44
- Tax amount:$2,775
Features and amenities
- Laundry features:Dryer, Washer
- Amenities:Den/Office, Theater Room
Parking
- Total parking spaces:2
- Parking description:2 Car Garage, Detached
- Garage spaces:2
New listings near 2609 Madison Ave
- New
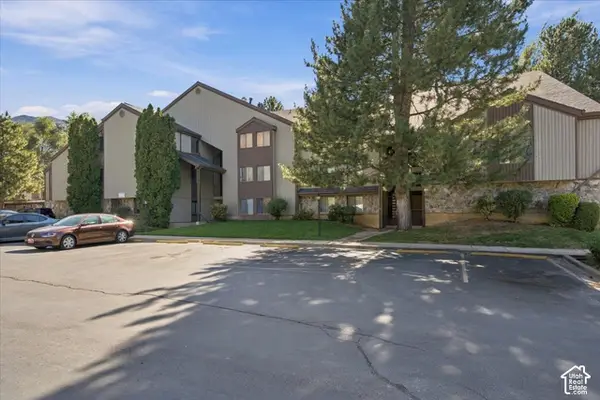 $149,900Active1 beds 1 baths528 sq. ft.
1175 Canyon Rd #33, Ogden, UT 84404
MLS# 2192440Listed by: WELCH RANDALL REAL ESTATE SERVICES - Open Sat, 10am to 2pmNew
 $375,000Active3 beds 1 baths2,268 sq. ft.
1104 23rd St, Ogden, UT 84401
MLS# 2192409Listed by: THE BROKERAGE REAL ESTATE CO. LLC - New
 $489,700Active3 beds 1 baths1,688 sq. ft.
1767 N 5900 W, Ogden, UT 84404
MLS# 2192399Listed by: CREST REALTY LLC - New
 $350,000Active3 beds 1 baths2,408 sq. ft.
919 E Bel Mar Dr S, Ogden, UT 84403
MLS# 2192362Listed by: KW SUCCESS KELLER WILLIAMS REALTY - New
 $299,000Active1 beds 1 baths1,492 sq. ft.
1078 Darling St, Ogden, UT 84403
MLS# 2192363Listed by: INTERMOUNTAIN PROPERTIES - New
 $300,000Active2 beds 3 baths1,197 sq. ft.
2458 Wellington Ave, Ogden, UT 84414
MLS# 2192335Listed by: RE/MAX ASSOCIATES - New
 $468,950Active5 beds 3 baths1,846 sq. ft.
1261 N Quincy Ave, Ogden, UT 84404
MLS# 2192289Listed by: REAL BROKER, LLC - New
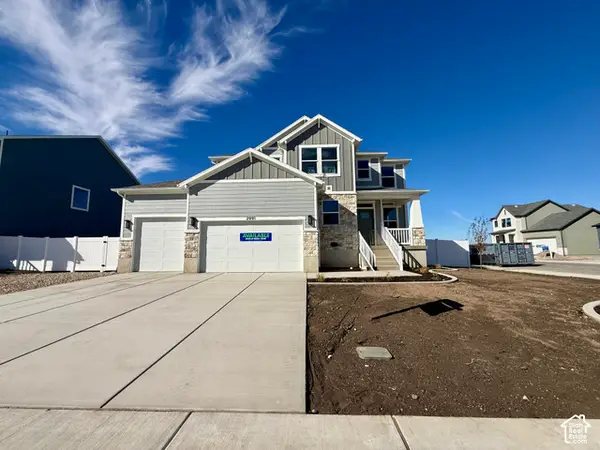 $734,775Active4 beds 3 baths3,947 sq. ft.
2991 N Galloway Ln #276, Ogden, UT 84404
MLS# 2192306Listed by: NILSON HOMES - New
 $360,000Active5 beds 2 baths2,244 sq. ft.
1004 1st St, Ogden, UT 84404
MLS# 2192236Listed by: COLDWELL BANKER REALTY (SOUTH OGDEN) - New
 $399,999Active4 beds 2 baths1,756 sq. ft.
976 E 500 N, Ogden, UT 84404
MLS# 2192258Listed by: EQUITY REAL ESTATE (SELECT)


Protect your home and budget from life's surprises with an Assurant Home Warranty, backed by a partner that supports you through every step of homeownership. Explore Plans.
©2026 Century 21 Real Estate LLC. All rights reserved. CENTURY 21®, the CENTURY 21 Logo and C21® are service marks owned by Century 21 Real Estate LLC. Century 21 Real Estate LLC fully supports the principles of the Fair Housing Act and the Equal Opportunity Act. Each office is independently owned and operated. Listing information is deemed reliable but not guaranteed accurate.