
271 Jackson Ave, Ogden, UT 84404
Local realty services provided by:CENTURY 21 Everest
271 Jackson Ave,Ogden, UT 84404
$419,000
- 4 Beds
- 1 Baths
- 1,924 sq. ft.
- Single family
- Active
Upcoming open houses
- Sat, Sep 1912:00 pm - 02:00 pm
- Sun, Sep 2012:30 pm - 02:00 pm
Listed by: eric brown
Office: exp realty, llc.
MLS#:2185800
Source:SL
Price summary
- Price:$419,000
- Price per sq. ft.:$217.78
About this home
SELLER OFFERING UP TO $10,000 TOWARD BUYER'S CLOSING COSTS! This solid brick Ogden rambler offers 4 bedrooms, 1 bathroom, 1,924 square feet, and beautiful views from the mountains to the west. Major improvements include a new furnace, new sewer line, new roof, and a water heater that is only a few years old. Additional features include granite countertops, central air, double-pane windows, covered patio, fruit trees, fully fenced yard, and no HOA. This property qualifies for the Own in Ogden program, offering eligible buyers additional down-payment or closing-cost assistance. Own in Ogden is subject to buyer qualification and available program funding. Schedule your private showing today!
Contact an agent
Home facts
- Year built:1954
- Listing ID #:2185800
- Added:1 day(s) ago
- Updated:September 18, 2026 at 12:57 AM
Rooms and interior
- Bedrooms:4
- Total bathrooms:1
- Full bathrooms:1
- Rooms Total:11
- Flooring:Laminate, Tile
- Kitchen Description:Disposal, Range/Oven: Free Stdng., Range: Gas
- Basement Description:Full
- Living area:1,924 sq. ft.
Heating and cooling
- Cooling:Central Air
- Heating:Electric, Gas: Central, Wood
Structure and exterior
- Roof:Asphalt
- Year built:1954
- Building area:1,924 sq. ft.
- Lot area:0.15 Acres
- Lot Features:Fenced: Full, Sidewalks, Sprinkler: Manual-Full
- Architectural Style:Rambler/Ranch
- Construction Materials:Brick
- Exterior Features:Basement Entrance, Covered, Patio: Covered, Walkout
- Levels:2 Story
Schools
- High school:Ben Lomond
- Middle school:Highland
- Elementary school:Bonneville
Utilities
- Water:Culinary, Secondary, Water Connected
- Sewer:Sewer Connected, Sewer: Connected
Finances and disclosures
- Price:$419,000
- Price per sq. ft.:$217.78
- Tax amount:$2,725
Features and amenities
- Laundry features:Electric Dryer Hookups, Gas Dryer Hookups
Parking
- Total parking spaces:3
New listings near 271 Jackson Ave
- Open Fri, 4 to 7pmNew
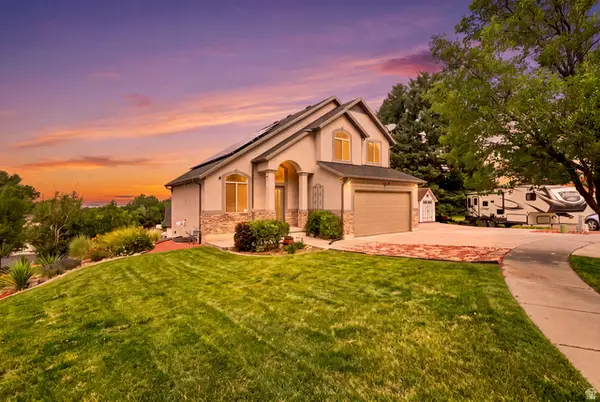 $675,000Active5 beds 4 baths2,310 sq. ft.
1126 E Benchview Dr, Ogden, UT 84404
MLS# 2186023Listed by: REALTYPATH LLC - Open Sat, 11am to 2pmNew
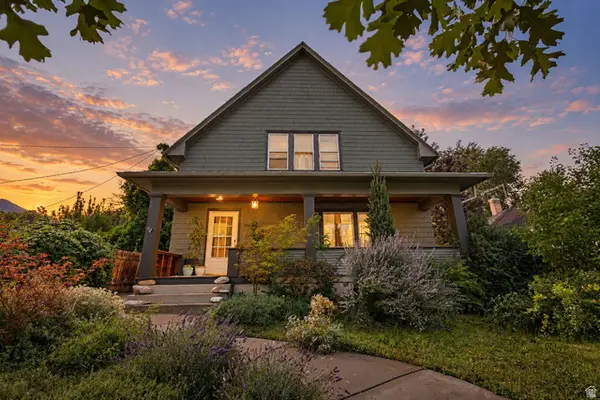 $498,900Active5 beds 2 baths3,081 sq. ft.
1069 Capitol St, Ogden, UT 84401
MLS# 2185947Listed by: EQUITY REAL ESTATE (SELECT) - New
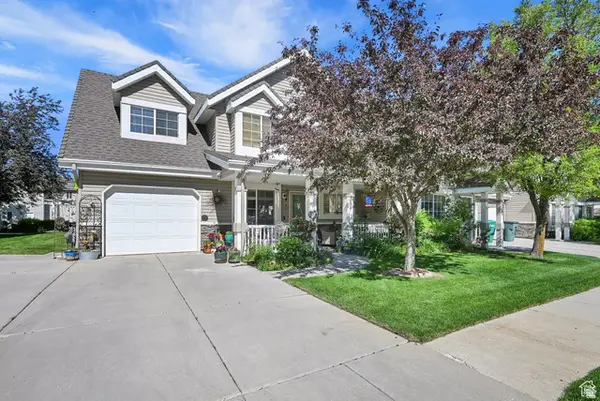 $369,000Active3 beds 3 baths1,516 sq. ft.
1427 S Blossom Ln, Ogden, UT 84404
MLS# 2185778Listed by: COLDWELL BANKER REALTY (SOUTH OGDEN) - New
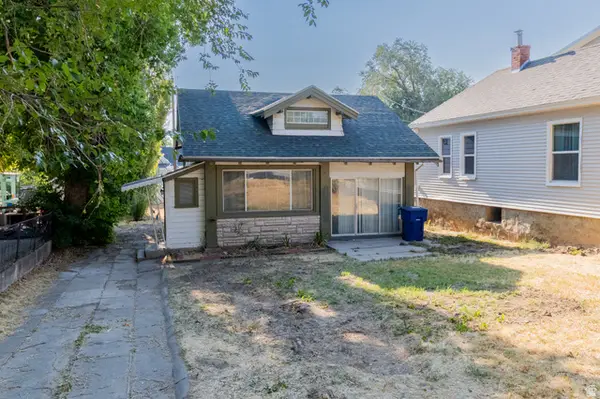 $279,900Active2 beds 1 baths1,309 sq. ft.
2055 S Adams Ave E, Ogden, UT 84401
MLS# 2185685Listed by: LOCAL UTAH REALTY - Open Sat, 11am to 1pmNew
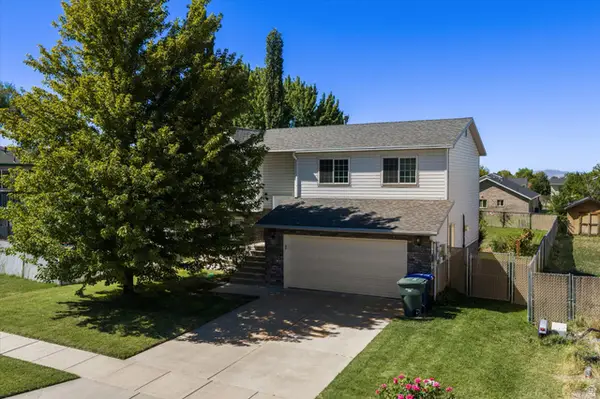 $450,000Active4 beds 2 baths1,772 sq. ft.
591 N Orchard Ave, Ogden, UT 84404
MLS# 2185665Listed by: TRANSCEND REAL ESTATE - New
 $500,000Active6 beds 2 baths2,625 sq. ft.
1146 E Harrop, Ogden, UT 84403
MLS# 2185638Listed by: UTAH EXECUTIVE REAL ESTATE LC - Open Sat, 10am to 12pmNew
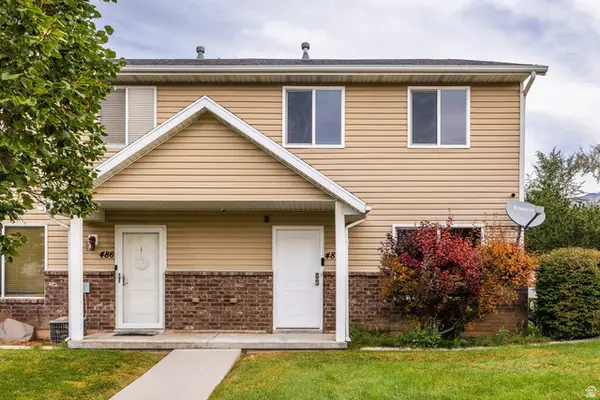 $350,000Active3 beds 3 baths1,280 sq. ft.
488 E 475 N, Ogden, UT 84404
MLS# 2185640Listed by: SUMMIT SOTHEBY'S INTERNATIONAL REALTY - New
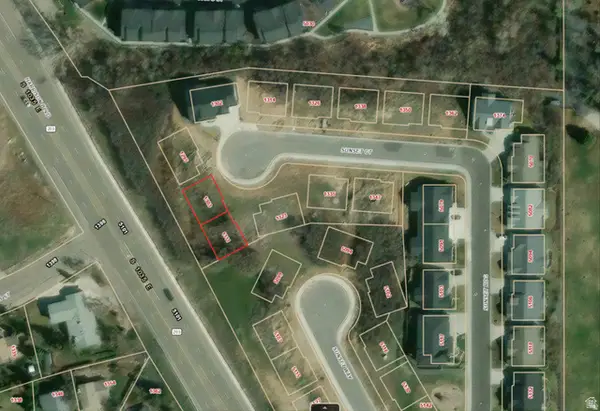 $380,000Active0.07 Acres
1303 Sunset Ct E #308, Ogden, UT 84403
MLS# 2185644Listed by: ANCHOR PARTNERS - New
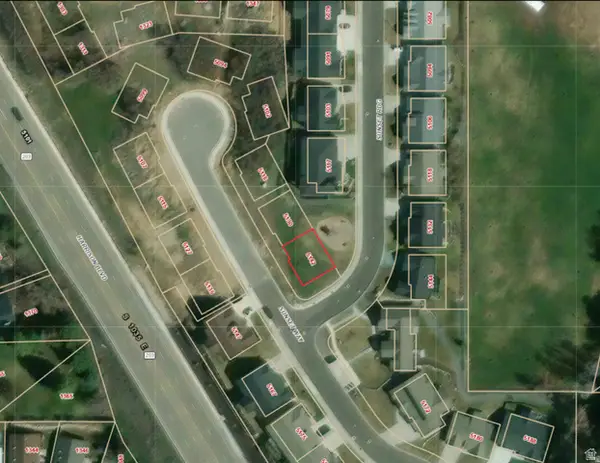 $215,000Active0.07 Acres
5142 Sunset Way #401, Ogden, UT 84403
MLS# 2185646Listed by: ANCHOR PARTNERS


Protect your home and budget from life's surprises with an Assurant Home Warranty, backed by a partner that supports you through every step of homeownership. Explore Plans.
©2026 Century 21 Real Estate LLC. All rights reserved. CENTURY 21®, the CENTURY 21 Logo and C21® are service marks owned by Century 21 Real Estate LLC. Century 21 Real Estate LLC fully supports the principles of the Fair Housing Act and the Equal Opportunity Act. Each office is independently owned and operated. Listing information is deemed reliable but not guaranteed accurate.