
2861 Marilyn Dr, Ogden, UT 84403
Local realty services provided by:CENTURY 21 Bushnell
2861 Marilyn Dr,Ogden, UT 84403
$574,900
- 5 Beds
- 3 Baths
- 3,400 sq. ft.
- Single family
- Active
Listed by: mandi lee, lori w. lee
Office: coldwell banker realty (south ogden)
MLS#:2193261
Source:SL
Price summary
- Price:$574,900
- Price per sq. ft.:$169.09
About this home
A Storybook Cottage in the Heart of Ogden! Straight out of a Snow White fairytale, this absolutely charming 100-year-old cottage is truly one of a kind! Located in the desirable Marilyn Drive Historic District, this stunning stone home has been beautifully preserved, showcasing its original character and timeless charm. From the gorgeous original hardwood floors and vintage tile surrounding the fireplaces and in the bathrooms to the exposed wood beams, every corner of this home is filled with personality and warmth. Don't let the charming cottage exterior fool you! With approximately 3,400 square feet and 5 bedrooms, this home offers an incredible amount of space, including a spacious primary suite with its own bathroom, an updated kitchen, and two fireplaces. Many of the big-ticket updates have already been taken care of, including updated windows, some electrical and plumbing improvements, and central air conditioning. Step outside into your own private fairytale setting, complete with beautiful mature shade trees, a spacious deck, a peaceful water feature, and a sprinkler system. The yard is truly something special! Meticulously maintained and full of historic charm, this rare gem offers the perfect combination of old-world character, modern conveniences, and room to spread out. Homes with this much charm and character don't come along often. A must-see!...
Contact an agent
Home facts
- Year built:1926
- Listing ID #:2193261
- Added:1 day(s) ago
- Updated:October 28, 2026 at 12:02 PM
Rooms and interior
- Bedrooms:5
- Total bathrooms:3
- Full bathrooms:1
- Half bathrooms:1
- Rooms Total:14
- Flooring:Carpet, Hardwood, Laminate
- Kitchen Description:Disposal, Freezer, Kitchen: Updated, Microwave, Range Hood, Range/Oven: Built-In, Refrigerator
- Basement Description:Full, Walk-Out Access
- Living area:3,400 sq. ft.
Heating and cooling
- Cooling:Central Air
- Heating:Forced Air
Structure and exterior
- Roof:Asphalt
- Year built:1926
- Building area:3,400 sq. ft.
- Lot area:0.2 Acres
- Lot Features:Fenced: Full, Road: Paved, Sidewalks, Sprinkler: Auto-Full
- Architectural Style:Bungalow/Cottage
- Construction Materials:Brick, Stone
- Exterior Features:Lighting, Walkout
- Levels:2 Story
Schools
- High school:Ogden
- Middle school:Mount Ogden
- Elementary school:Polk
Utilities
- Water:Culinary, Secondary, Water Connected
- Sewer:Sewer Connected, Sewer: Connected, Sewer: Public
Finances and disclosures
- Price:$574,900
- Price per sq. ft.:$169.09
- Tax amount:$3,548
Features and amenities
- Laundry features:Dryer, Washer
- Amenities:Ceiling Fan, Satellite Dish, Window Coverings, Wood Stove
Parking
- Total parking spaces:2
- Parking description:2 Car Garage, Detached, Garage Door Opener
- Garage spaces:2
New listings near 2861 Marilyn Dr
- New
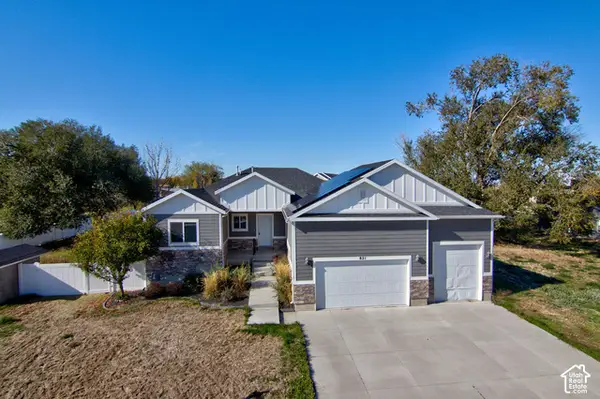 $315,000Active6 beds 3 baths3,511 sq. ft.
821 S 7100 W, Ogden, UT 84404
MLS# 2193359Listed by: WASATCH GROUP REAL ESTATE - New
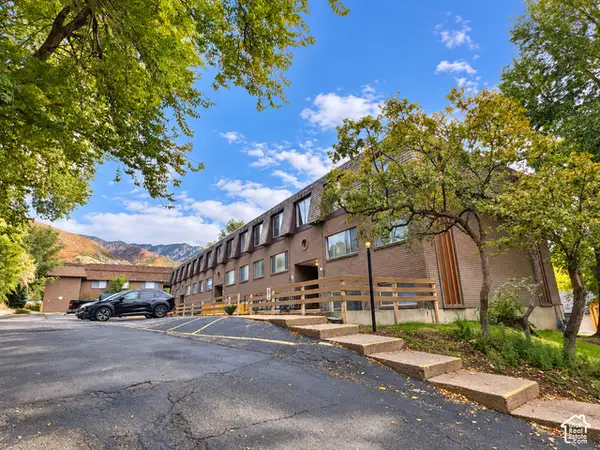 $3,395,000Active38 beds 24 baths19,520 sq. ft.
4530 Harrison Blvd, Ogden, UT 84403
MLS# 2193290Listed by: EQUITY REAL ESTATE (RESULTS) - New
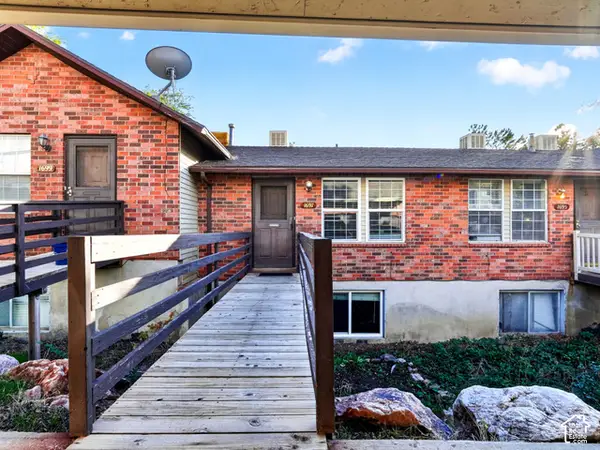 $225,000Active2 beds 1 baths1,200 sq. ft.
1697 E 1470 S #13C, Ogden, UT 84404
MLS# 2193307Listed by: KW SUCCESS KELLER WILLIAMS REALTY (NORTH OGDEN) - New
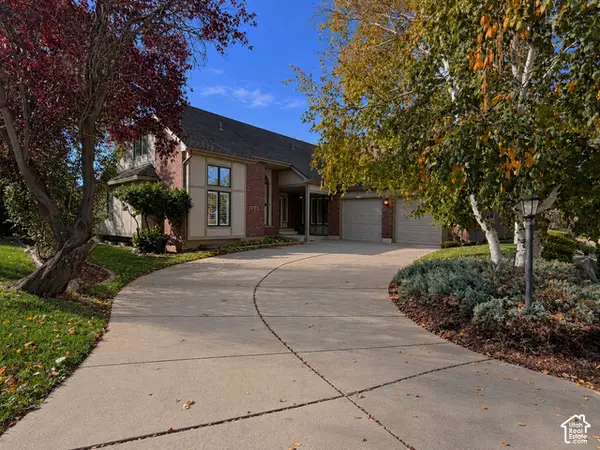 $535,000Active3 beds 3 baths4,864 sq. ft.
1773 Meadow Creek Lane, Ogden, UT 84403
MLS# 2193244Listed by: BESST REALTY GROUP LLC - Open Sat, 12:30 to 2pmNew
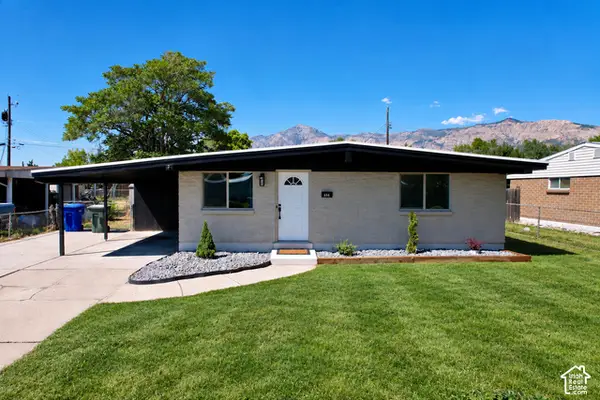 $329,999Active3 beds 1 baths1,012 sq. ft.
656 E 1050 N, Ogden, UT 84404
MLS# 2193280Listed by: EQUITY REAL ESTATE (SELECT) - New
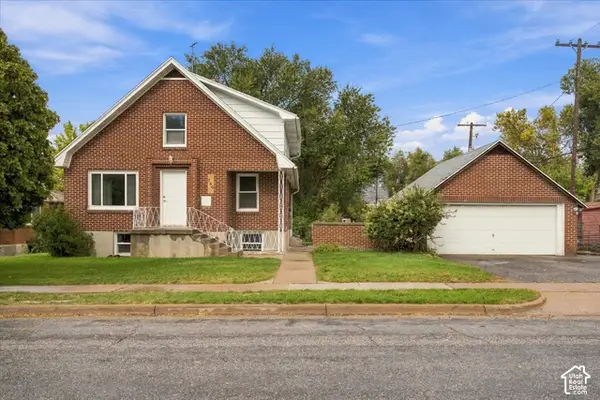 $429,900Active6 beds 3 baths2,520 sq. ft.
360 5th St, North Ogden, UT 84404
MLS# 2193219Listed by: ULRICH REALTORS, INC. - New
 $299,900Active3 beds 3 baths2,090 sq. ft.
3960 S Gramercy Ave, Ogden, UT 84403
MLS# 2193138Listed by: RE/MAX ASSOCIATES - New
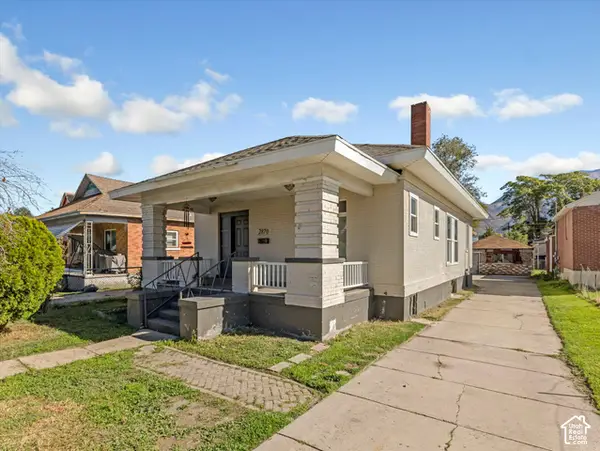 $398,000Active5 beds 2 baths2,476 sq. ft.
2870 Lincoln Ave, Ogden, UT 84401
MLS# 2193148Listed by: REAL BROKER, LLC - New
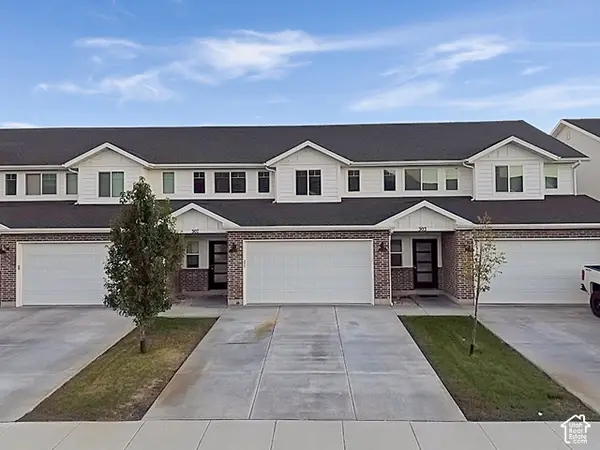 $389,900Active3 beds 3 baths1,772 sq. ft.
307 E 1500 N, Harrisville, UT 84404
MLS# 2193090Listed by: BESST REALTY GROUP LLC


Protect your home and budget from life's surprises with an Assurant Home Warranty, backed by a partner that supports you through every step of homeownership. Explore Plans.
©2026 Century 21 Real Estate LLC. All rights reserved. CENTURY 21®, the CENTURY 21 Logo and C21® are service marks owned by Century 21 Real Estate LLC. Century 21 Real Estate LLC fully supports the principles of the Fair Housing Act and the Equal Opportunity Act. Each office is independently owned and operated. Listing information is deemed reliable but not guaranteed accurate.