
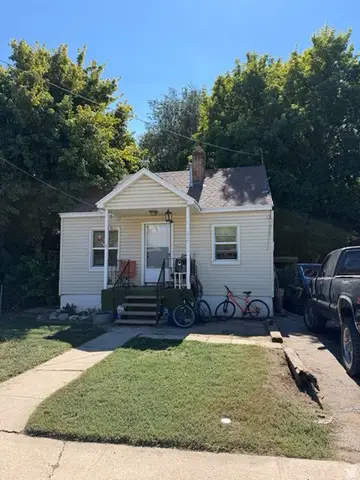
3020 Circle Way, Ogden, UT 84403
Local realty services provided by:CENTURY 21 Wasatch Life Realty
3020 Circle Way,Ogden, UT 84403
$379,000
- 3 Beds
- 1 Baths
- 1,900 sq. ft.
- Single family
- Pending
Listed by: susan boyer
Office: real broker, llc.
MLS#:2174205
Source:SL
Price summary
- Price:$379,000
- Price per sq. ft.:$199.47
About this home
Character and charm, located high on Ogden's East bench conveniently near Ogden High School, Weber State University, and the former Olympic ice sheet. Overlooking the heart of Ogden, it has easy freeway access and just a short canyon's ride away from three ski resorts. Grocery stores are just a few minute's away as are numerous coffee shops, and the heart of downtown historic Ogden. Mount Ogden Park and Mount Ogden golf course are two blocks away. Spacious floor plan on two levels with large bedrooms, and living room. Cozy, walk-out family room downstairs with acoustic ceiling speakers for your TV or music. A custom made Victorian playhouse in the backyard is a child's dream, or can serve as an adult get-away!
Contact an agent
Home facts
- Year built:1944
- Listing ID #:2174205
- Added:48 day(s) ago
- Updated:September 15, 2026 at 09:19 AM
Rooms and interior
- Bedrooms:3
- Total bathrooms:1
- Full bathrooms:1
- Rooms Total:10
- Flooring:Carpet
- Kitchen Description:Disposal, Kitchen: Updated, Range/Oven: Free Stdng., Refrigerator
- Basement Description:Partial
- Living area:1,900 sq. ft.
Heating and cooling
- Cooling:Central Air
- Heating:Forced Air, Gas: Central
Structure and exterior
- Roof:Asphalt
- Year built:1944
- Building area:1,900 sq. ft.
- Lot area:0.18 Acres
- Lot Features:Curb & Gutter, Fenced: Full, Flat, Road: Paved, Secluded, Sidewalks, Sprinkler: Auto-Full, Terrain: Grad Slope
- Architectural Style:Rambler/Ranch
- Construction Materials:Brick
- Exterior Features:Covered, Deck: Covered, Lighting, Patio: Covered
- Levels:2 Story
Schools
- High school:Ogden
- Middle school:Mount Ogden
- Elementary school:Wasatch
Utilities
- Water:Culinary, Secondary, Water Connected
- Sewer:Sewer Connected, Sewer: Connected, Sewer: Public
Finances and disclosures
- Price:$379,000
- Price per sq. ft.:$199.47
- Tax amount:$3,062
Features and amenities
- Laundry features:Dryer, Electric Dryer Hookups, Washer
- Amenities:Ceiling Fan, Gas Logs, Satellite Dish, Storage Shed(s), Water Softener Owned
Parking
- Total parking spaces:3
- Parking description:1 Car Garage, Attached, Attached Garage, Garage Door Opener
- Garage spaces:1
New listings near 3020 Circle Way
- New
 $330,000Active3 beds 2 baths1,104 sq. ft.
3291 Pingree Ave, Ogden, UT 84401
MLS# 2185216Listed by: RE/MAX COMMUNITY- VALLEY - New
 $335,000Active4 beds 2 baths2,064 sq. ft.
2030 Liberty Ave, Ogden, UT 84401
MLS# 2185197Listed by: KW SUCCESS KELLER WILLIAMS REALTY - New
 $334,990Active3 beds 2 baths1,399 sq. ft.
257 E 1235 St N #208, Harrisville, UT 84404
MLS# 2185177Listed by: D.R. HORTON, INC - New
 $255,000Active1 beds 1 baths1,444 sq. ft.
1785 E 29th #205, Ogden, UT 84403
MLS# 2185109Listed by: WINDERMERE REAL ESTATE (LAYTON BRANCH) - New
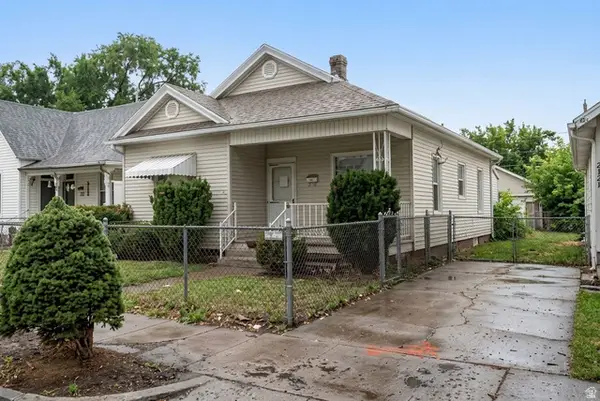 $250,000Active4 beds 2 baths1,414 sq. ft.
2833 Pingree Ave, Ogden, UT 84401
MLS# 2184991Listed by: REAL BROKER, LLC - New
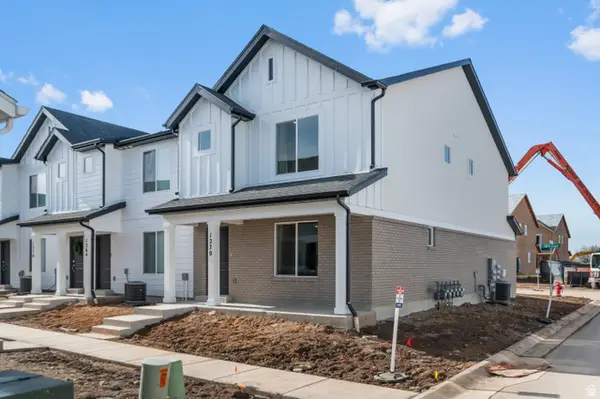 $334,990Active3 beds 2 baths1,399 sq. ft.
265 E 1235 N #206, Harrisville, UT 84404
MLS# 2184975Listed by: D.R. HORTON, INC - New
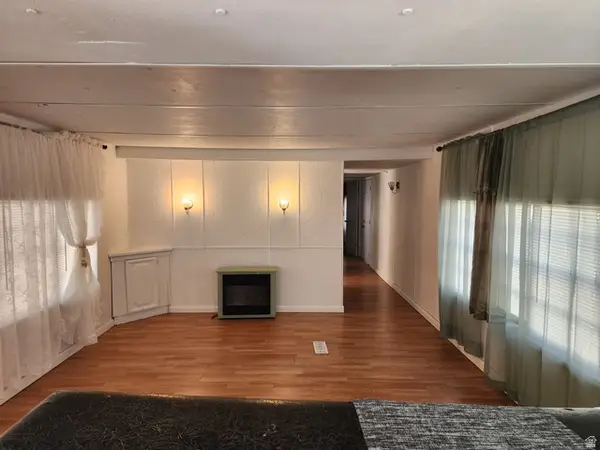 $37,000Active3 beds 2 baths924 sq. ft.
900 S Century Dr #2, Ogden, UT 84404
MLS# 2184979Listed by: REALTYPATH LLC (SOUTH VALLEY) - New
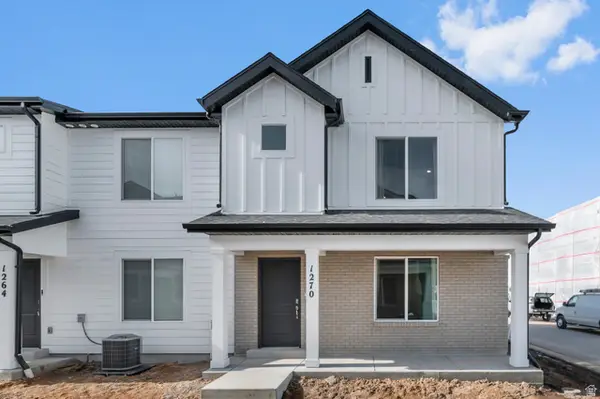 $334,990Active3 beds 2 baths1,399 sq. ft.
267 E 1235 N #205, Harrisville, UT 84404
MLS# 2184970Listed by: D.R. HORTON, INC - New
 $159,000Active3 beds 1 baths1,056 sq. ft.
285 8th St, Ogden, UT 84404
MLS# 2184938Listed by: CORNERSTONE REAL ESTATE GROUP - New
 $369,900Active5 beds 2 baths2,338 sq. ft.
958 E 125 S, Ogden, UT 84404
MLS# 2184788Listed by: ROCKWELL REAL ESTATE LLC


Protect your home and budget from life's surprises with an Assurant Home Warranty, backed by a partner that supports you through every step of homeownership. Explore Plans.
©2026 Century 21 Real Estate LLC. All rights reserved. CENTURY 21®, the CENTURY 21 Logo and C21® are service marks owned by Century 21 Real Estate LLC. Century 21 Real Estate LLC fully supports the principles of the Fair Housing Act and the Equal Opportunity Act. Each office is independently owned and operated. Listing information is deemed reliable but not guaranteed accurate.