445 W 980 S, Ogden, UT 84404
Local realty services provided by:CENTURY 21 Essentials Realty
445 W 980 S,Ogden, UT 84404
$319,000
- 3 Beds
- 3 Baths
- 1,778 sq. ft.
- Townhouse
- Pending
Listed by: chris bond
Office: kw south valley keller williams
MLS#:2153047
Source:SL
Price summary
- Price:$319,000
- Price per sq. ft.:$179.42
- Monthly HOA dues:$299
About this home
*Priced to sell * Brand New mid-row townhome in Ogden hottest community. Featuring 3 larger than usual bedrooms (2 w/ walk-in closets), 2.5 bathrooms, and an open-concept kitchen featuring granite countertops, modern white cabinetry, and stainless steel appliances (including refrigerator). Enjoy acres of green space for your outdoor activities including a BBQ pavilion, playground and an outdoor swimming pool to be completed just in time for summer. Conveniently located on 12th Street near I-15, restaurants, and shopping, this location is close to everyday amenities. HOA dues include outdoor pool, Clubhouse, Sewer, Garbage, Water, High Speed Internet, Smart Home Connectivity (smart locks, smart lights, water sensors), playground, snow removal, insurance, and common areas. Brand new subdivision-use these map coordinates for directions to the community: 411440.6"N 1115911.2"W. (Next to El Paisa Grill Restaurant.) Call the listing agent if you need further assistance. Buyer to verify all information....
Contact an agent
Home facts
- Year built:2025
- Listing ID #:2153047
- Added:83 day(s) ago
- Updated:June 05, 2026 at 07:50 AM
Rooms and interior
- Bedrooms:3
- Total bathrooms:3
- Full bathrooms:2
- Half bathrooms:1
- Rooms Total:9
- Flooring:Carpet
- Kitchen Description:Disposal, Microwave, Range/Oven: Free Stdng., Refrigerator, Trash Compactor
- Basement Description:Slab
- Living area:1,778 sq. ft.
Heating and cooling
- Cooling:Central Air
- Heating:Forced Air
Structure and exterior
- Roof:Asphalt
- Year built:2025
- Building area:1,778 sq. ft.
- Lot area:0.02 Acres
- Lot Features:Curb & Gutter, Road: Paved, Sidewalks, Sprinkler: Auto-Full
- Architectural Style:Townhouse
- Construction Materials:Brick, Cement Siding
- Exterior Features:Lighting
- Levels:3 Story
Schools
- High school:Ben Lomond
- Middle school:Highland
- Elementary school:Heritage
Utilities
- Water:Culinary, Water Connected
- Sewer:Sewer Connected, Sewer: Connected
Finances and disclosures
- Price:$319,000
- Price per sq. ft.:$179.42
- Tax amount:$1
Features and amenities
- Amenities:Closet: Walk-In, Insurance, Maintenance, Management, Pets Permitted, Picnic Area, Playground, Pool, Sewer Paid, Smart Thermostat(s), Snow Removal, Trash, Water, Window Coverings
- Pool features:Gunite, In Ground
- Smart home:Yes
Parking
- Total parking spaces:3
- Parking description:1 Car Garage, Attached Garage
- Garage spaces:1
New listings near 445 W 980 S
- New
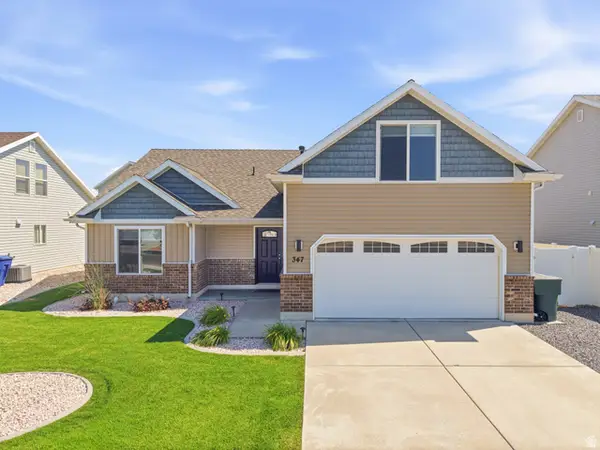 $465,000Active3 beds 2 baths1,600 sq. ft.
347 W Indian Camp Rd N, Ogden, UT 84404
MLS# 2172427Listed by: KW UTAH REALTORS KELLER WILLIAMS - New
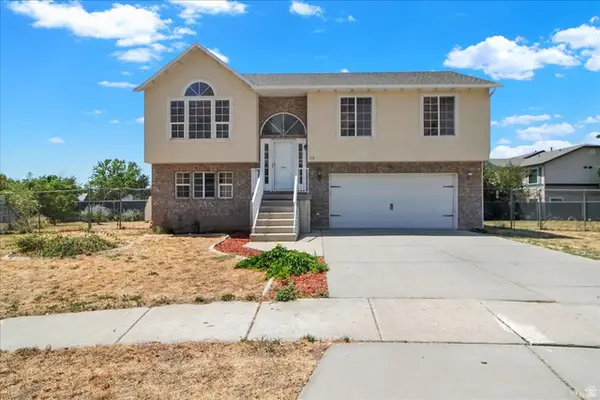 $417,000Active3 beds 2 baths1,560 sq. ft.
815 E 725 N, Ogden, UT 84404
MLS# 2172470Listed by: EQUITY REAL ESTATE (PRESTIGE) - New
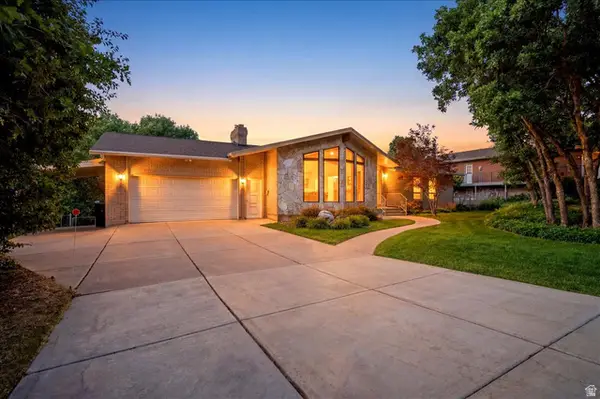 $825,000Active5 beds 5 baths4,110 sq. ft.
2465 E Woodland Dr, Ogden, UT 84403
MLS# 2172471Listed by: RE/MAX ASSOCIATES - New
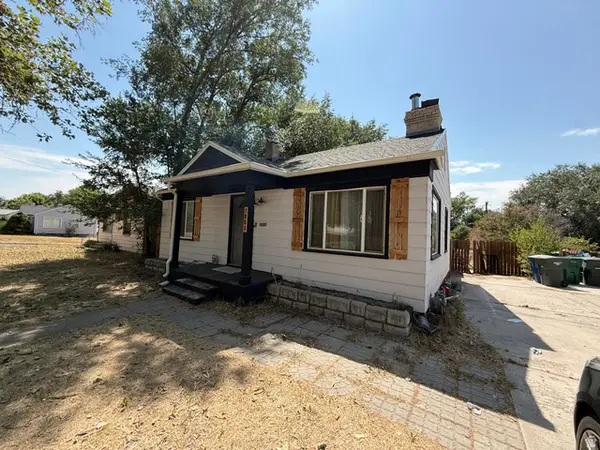 $325,000Active4 beds 2 baths1,600 sq. ft.
1863 S Van Buren Ave, Ogden, UT 84401
MLS# 2172483Listed by: REAL BROKER, LLC - New
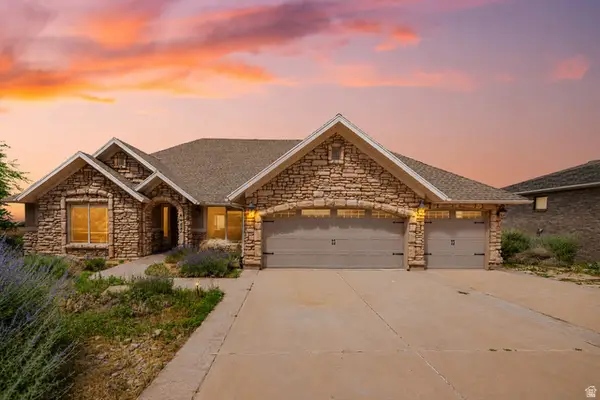
 $1,149,900Active5 beds 6 baths7,496 sq. ft.
4157 S Beus Dr E, Ogden, UT 84403
MLS# 2172327Listed by: CENTURY 21 EDGES - New
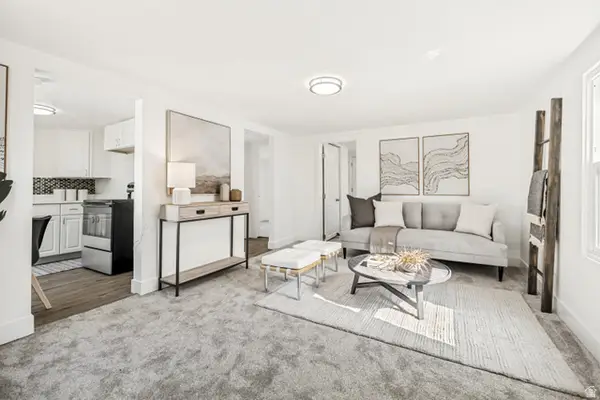 $249,900Active2 beds 1 baths572 sq. ft.
712 9th St, Ogden, UT 84404
MLS# 2172329Listed by: INTERMOUNTAIN PROPERTIES - New
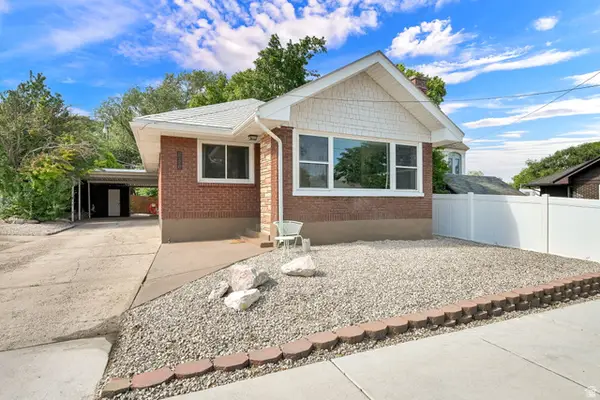 $480,000Active4 beds 3 baths2,130 sq. ft.
1021 20th St, Ogden, UT 84401
MLS# 2172386Listed by: THE REAL ESTATE ADVISORS INC. - Open Fri, 3 to 4:30pmNew
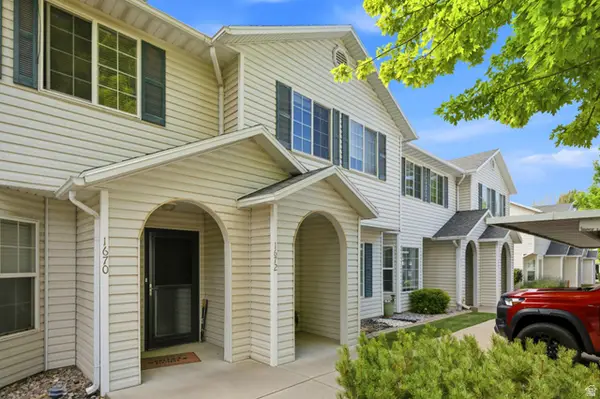 $309,000Active3 beds 3 baths1,296 sq. ft.
1672 S Canyonwoods Dr, Ogden, UT 84404
MLS# 2172260Listed by: BLAKEMORE REAL ESTATE LLC - New
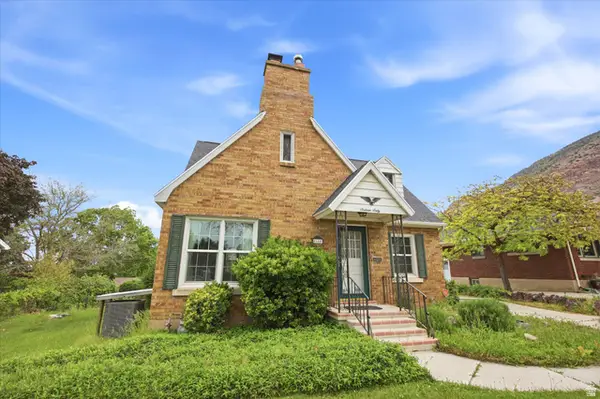 $500,000Active3 beds 3 baths2,470 sq. ft.
1660 E 26th St S, Ogden, UT 84401
MLS# 2172205Listed by: REMAX RESULTS - Open Sat, 10am to 12pmNew
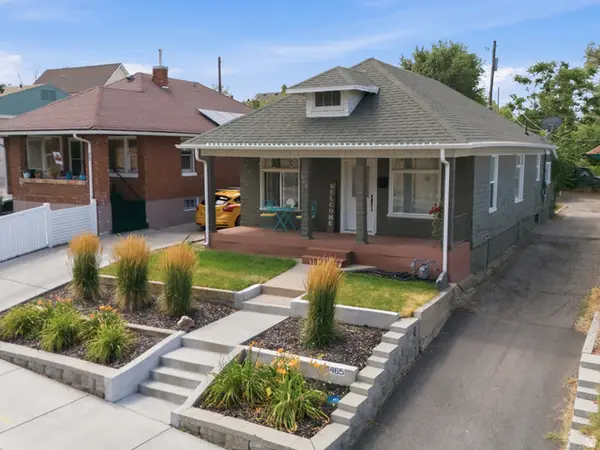 $320,000Active3 beds 1 baths1,488 sq. ft.
465 20th St, Ogden, UT 84401
MLS# 2172172Listed by: RE/MAX ASSOCIATES


Protect your home and budget from life's surprises with an Assurant Home Warranty, backed by a partner that supports you through every step of homeownership. Explore Plans.
©2026 Century 21 Real Estate LLC. All rights reserved. CENTURY 21®, the CENTURY 21 Logo and C21® are service marks owned by Century 21 Real Estate LLC. Century 21 Real Estate LLC fully supports the principles of the Fair Housing Act and the Equal Opportunity Act. Each office is independently owned and operated. Listing information is deemed reliable but not guaranteed accurate.