
454 1100, Ogden, UT 84404
Local realty services provided by:CENTURY 21 High Desert
454 1100,Ogden, UT 84404
$335,000
- 3 Beds
- 1 Baths
- 1,020 sq. ft.
- Single family
- Active
Listed by: chris barzin, alex curiel
Office: equity real estate (select)
MLS#:2175449
Source:SL
Sorry, we are unable to map this address
Price summary
- Price:$335,000
- Price per sq. ft.:$328.43
About this home
Beautiful 3-bed, 1-bath located in a desirable Ogden neighborhood with easy access makes this a perfect family home! A nice open floor plan that flows into the kitchen, with plenty of cabinet and countertop space, makes fun family dinners and entertaining guests a delight. The backyard area provides a safe environment for family and pets to spend time together, making great memories at home. The Good working furnace and AC ensure years of maintenance-free use. The AC blows cold, and the furnace is hot, providing comfort throughout the seasons. Imagine the beautiful sunsets from here and make this your home! Call or text now to schedule your showing today. Square footage figures are provided as a courtesy estimate only and were obtained from county records. Agent and Buyer to verify. All information has been provided as a courtesy only.
Contact an agent
Home facts
- Year built:1959
- Subdivision & Development:RON-CLAIRE VILLAGE
- Listing ID #:2175449
- Added:14 day(s) ago
- Updated:August 14, 2026 at 12:07 PM
Rooms and interior
- Bedrooms:3
- Total bathrooms:1
- Full bathrooms:1
- Rooms Total:8
- Flooring:Carpet, Tile
- Kitchen Description:Disposal, Range/Oven: Free Stdng., Refrigerator
- Living area:1,020 sq. ft.
Heating and cooling
- Cooling:Central Air
- Heating:Forced Air, Gas: Central
Structure and exterior
- Roof:Asphalt
- Year built:1959
- Building area:1,020 sq. ft.
- Lot area:0.17 Acres
- Lot Features:Curb & Gutter, Fenced: Full, Flat, Sidewalks, Sprinkler: Auto-Full
- Architectural Style:Rambler/Ranch
- Construction Materials:Brick
- Levels:1 Story
Schools
- High school:Ben Lomond
- Middle school:Highland
- Elementary school:Lincoln
Utilities
- Water:Water Connected
- Sewer:Sewer Connected, Sewer: Connected, Sewer: Public
Finances and disclosures
- Price:$335,000
- Price per sq. ft.:$328.43
- Tax amount:$2,067
Features and amenities
- Laundry features:Electric Dryer Hookups
- Amenities:Storage Shed(s)
Parking
- Total parking spaces:1
- Parking description:1 Car Garage, Attached Garage, Rv Parking
- Garage spaces:1
New listings near 454 1100
- New
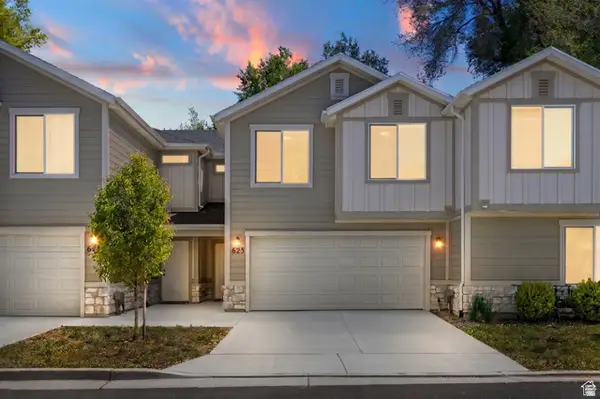 $385,000Active3 beds 3 baths2,075 sq. ft.
625 S Plum Creek Ln, Ogden, UT 84404
MLS# 2178777Listed by: REALTYPATH LLC (SOUTH VALLEY) - New
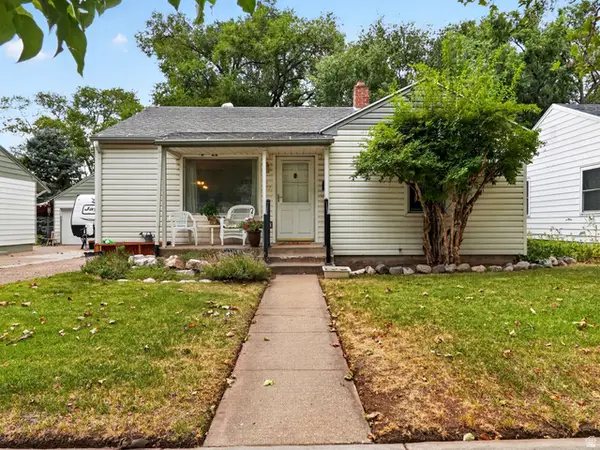 $350,000Active3 beds 2 baths1,666 sq. ft.
1963 Brinker Ave, Ogden, UT 84401
MLS# 2178755Listed by: KW SUCCESS KELLER WILLIAMS REALTY (NORTH OGDEN) - New
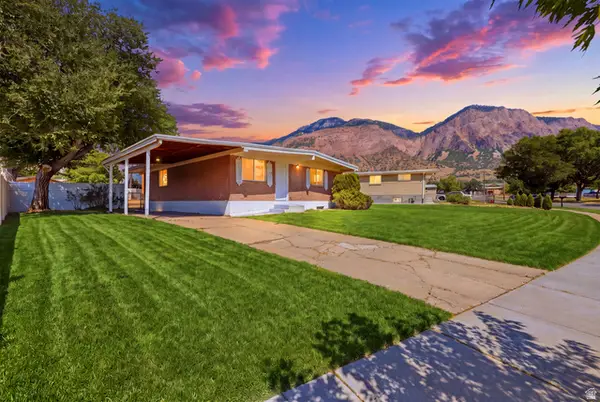 $350,000Active3 beds 1 baths2,294 sq. ft.
718 E 800 N, Ogden, UT 84404
MLS# 2178622Listed by: EXIT REALTY ADVANTAGE - New
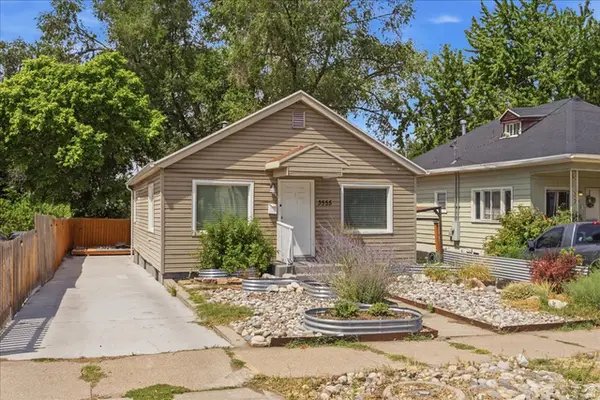 $349,900Active4 beds 2 baths1,632 sq. ft.
3555 S Porter Ave, Ogden, UT 84403
MLS# 2178629Listed by: EQUITY REAL ESTATE (BUCKLEY) - New
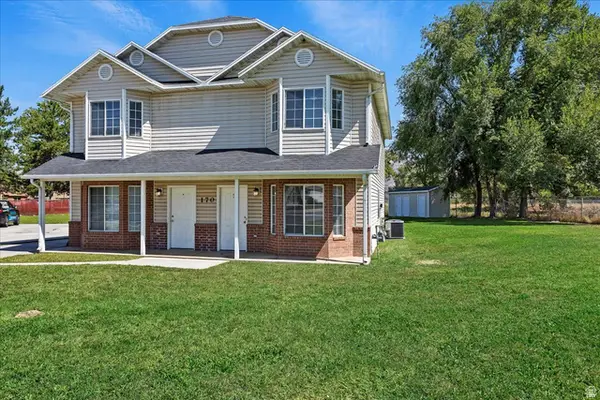 $525,000Active6 beds 3 baths2,538 sq. ft.
170 N Pingree Ave, Ogden, UT 84404
MLS# 2178533Listed by: WELCH RANDALL REAL ESTATE SERVICES - New
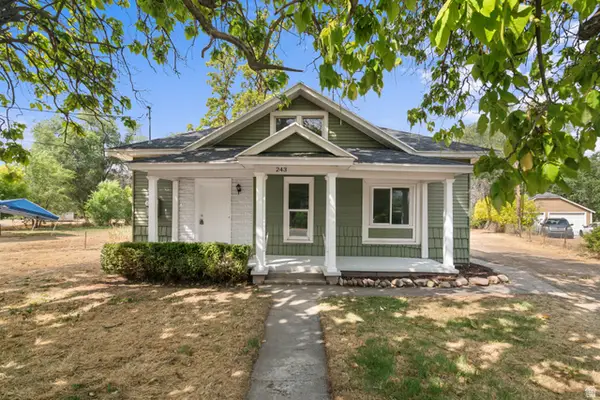 $400,000Active3 beds 1 baths1,372 sq. ft.
243 N Harrisville Rd, Ogden, UT 84404
MLS# 2178483Listed by: NORTHERN REALTY INC - New
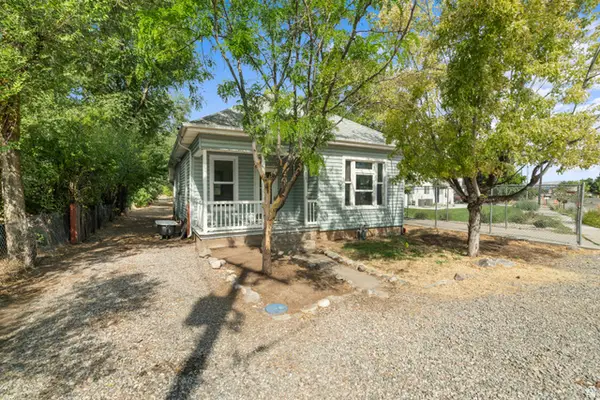 $315,000Active1 beds 1 baths806 sq. ft.
263 N Harrisville Rd, Ogden, UT 84404
MLS# 2178484Listed by: NORTHERN REALTY INC - New
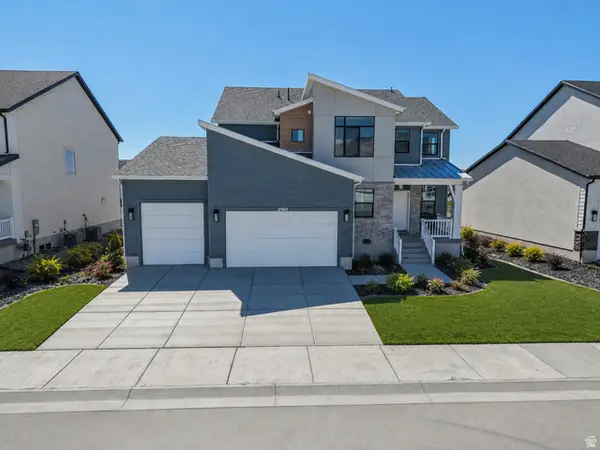 $774,785Active6 beds 4 baths3,942 sq. ft.
2961 N Galloway Ln #273, Ogden, UT 84404
MLS# 2178480Listed by: NILSON HOMES - Open Fri, 5 to 7:30pmNew
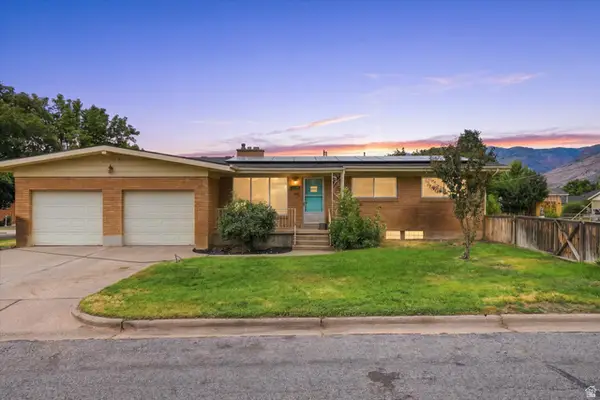 $459,000Active5 beds 3 baths2,923 sq. ft.
1110 E 38th St, Ogden, UT 84403
MLS# 2168341Listed by: KW SUCCESS KELLER WILLIAMS REALTY - New
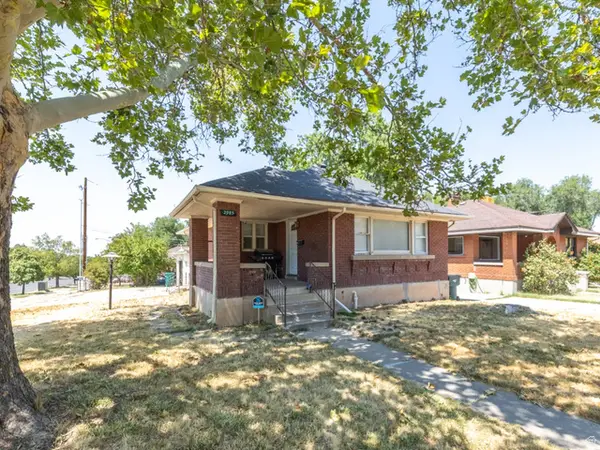 $399,000Active5 beds 2 baths1,906 sq. ft.
2985 Jackson Ave, Ogden, UT 84403
MLS# 2177425Listed by: EQUITY REAL ESTATE (SELECT)


Protect your home and budget from life's surprises with an Assurant Home Warranty, backed by a partner that supports you through every step of homeownership. Explore Plans.
©2026 Century 21 Real Estate LLC. All rights reserved. CENTURY 21®, the CENTURY 21 Logo and C21® are service marks owned by Century 21 Real Estate LLC. Century 21 Real Estate LLC fully supports the principles of the Fair Housing Act and the Equal Opportunity Act. Each office is independently owned and operated. Listing information is deemed reliable but not guaranteed accurate.