
5273 Winchester Ln, Ogden, UT 84403
Local realty services provided by:CENTURY 21 Everest
5273 Winchester Ln,Ogden, UT 84403
$1,065,000
- 5 Beds
- 4 Baths
- 5,707 sq. ft.
- Single family
- Active
Listed by: ashley wolthuis
Office: re/max associates
MLS#:2175416
Source:SL
Price summary
- Price:$1,065,000
- Price per sq. ft.:$186.61
About this home
Built in 1964, this architectural original delivers the kind of character that cannot be recreated. Walls of oversized windows pull the outdoors in. Vaulted ceilings add drama and volume. A massive pass-through stone fireplace anchors the living spaces, while an interior two-story waterfall turns the home itself into an experience. And then it gets even more interesting. The basement includes a kitchenette, an indoor shooting range, and a safe room; features that feel pulled straight from a Cold War-era film set. Multiple patios, including a built-in fire pit, and decks create outdoor living spaces throughout the property, surrounded by a lush landscape that is private, atmospheric, and almost forgotten in time. A natural freshwater spring is also located on the grounds, and could be transformed into the perfect focal feature of the yard. The heated 1,168-square-foot garage is nearly a property of its own, complete with plumbing, a floor drain, and overhead doors at both the front and rear; it's ideal for serious projects, collections, equipment, or anyone who has never believed a garage should be ordinary. This is not the polished, cookie-cutter renovation that you are used to. It is bold, moody, original, and a complete vibe. For the buyer who loves distinctive architecture, cinematic spaces, hidden features, and homes with a story, this is the kind of property that may never come along again. You will not find another house like this, because there simply is not another one. Make it yours....
Contact an agent
Home facts
- Year built:1964
- Listing ID #:2175416
- Added:44 day(s) ago
- Updated:September 13, 2026 at 11:49 AM
Rooms and interior
- Bedrooms:5
- Total bathrooms:4
- Full bathrooms:1
- Half bathrooms:1
- Rooms Total:23
- Flooring:Carpet, Tile
- Bathrooms Description:Bath: Sep. Tub/Shower
- Kitchen Description:Disposal, Kitchen: Second, Kitchen: Updated, Microwave, Range/Oven: Built-In, Refrigerator
- Basement Description:Daylight, Entrance, Full
- Living area:5,707 sq. ft.
Heating and cooling
- Cooling:Central Air
- Heating:Forced Air, Gas: Central
Structure and exterior
- Roof:Asphalt
- Year built:1964
- Building area:5,707 sq. ft.
- Lot area:1.38 Acres
- Lot Features:Fenced: Partial, Sprinkler: Auto-Partial, Terrain: Grad Slope, Wooded
- Construction Materials:Frame, Stone, Stucco
- Exterior Features:Basement Entrance, Covered, Entry (Foyer), Patio: Covered, Patio: Open, Walkout
- Levels:2 Story
Schools
- High school:Ogden
- Middle school:Mount Ogden
- Elementary school:Shadow Valley
Utilities
- Water:Culinary, Secondary, Spring, Water Connected
- Sewer:Sewer Connected, Sewer: Connected, Sewer: Public
Finances and disclosures
- Price:$1,065,000
- Price per sq. ft.:$186.61
- Tax amount:$7,302
Features and amenities
- Amenities:Den/Office, Floor Drains, Gas Logs, Vaulted Ceilings
Parking
- Total parking spaces:4
- Parking description:2 Car Deep (Tandem), 4 Car Garage, Detached, Extra Length, Extra Width, Garage Door Opener, Heated Garage, Workshop
- Garage spaces:4
New listings near 5273 Winchester Ln
- New
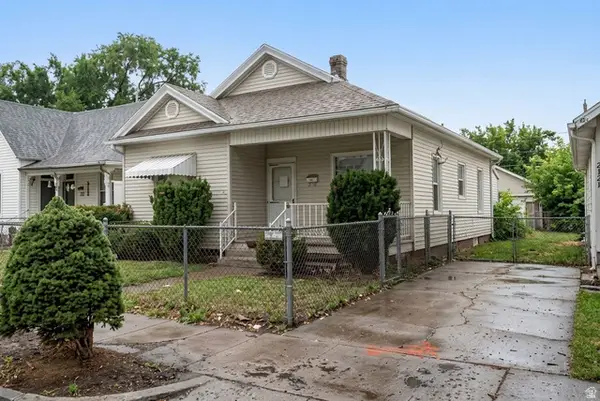 $250,000Active4 beds 2 baths1,414 sq. ft.
2833 Pingree Ave, Ogden, UT 84401
MLS# 2184991Listed by: REAL BROKER, LLC - New
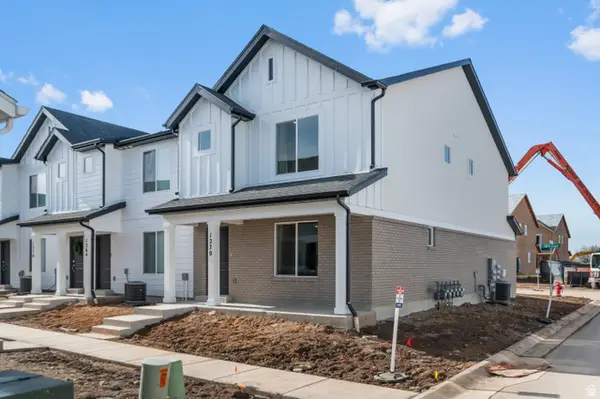 $334,990Active3 beds 2 baths1,399 sq. ft.
265 E 1235 N #206, Harrisville, UT 84404
MLS# 2184975Listed by: D.R. HORTON, INC - New
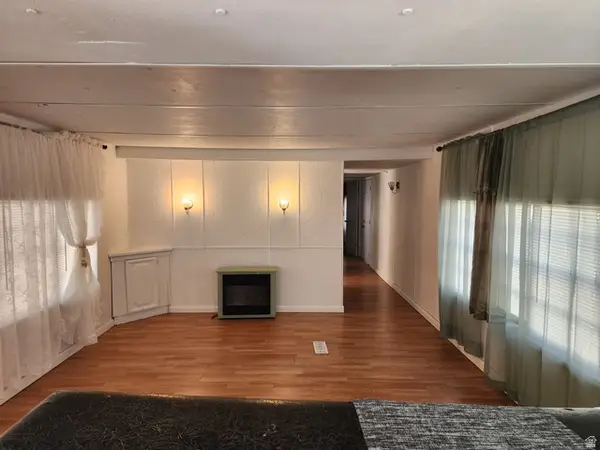 $37,000Active3 beds 2 baths924 sq. ft.
900 S Century Dr #2, Ogden, UT 84404
MLS# 2184979Listed by: REALTYPATH LLC (SOUTH VALLEY) - New
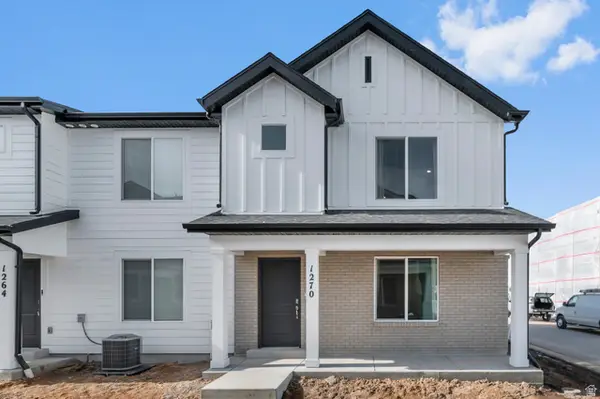 $334,990Active3 beds 2 baths1,399 sq. ft.
267 E 1235 N #205, Harrisville, UT 84404
MLS# 2184970Listed by: D.R. HORTON, INC - New
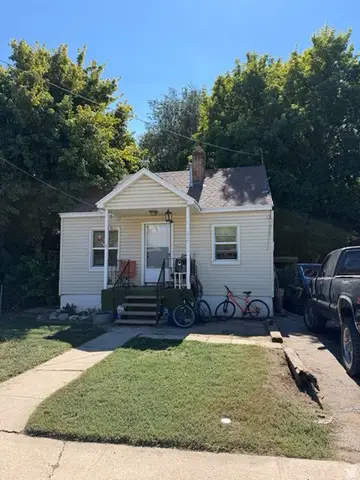 $159,000Active3 beds 1 baths1,056 sq. ft.
285 8th St, Ogden, UT 84404
MLS# 2184938Listed by: CORNERSTONE REAL ESTATE GROUP - New
 $369,900Active5 beds 2 baths2,338 sq. ft.
958 E 125 S, Ogden, UT 84404
MLS# 2184788Listed by: ROCKWELL REAL ESTATE LLC - New
 $335,000Active3 beds 1 baths1,383 sq. ft.
202 Jefferson Ave E, Ogden, UT 84404
MLS# 2184835Listed by: REAL BROKER, LLC - New
 $419,800Active5 beds 2 baths2,184 sq. ft.
684 E 1300 N, Ogden, UT 84404
MLS# 2184820Listed by: COLDWELL BANKER REALTY (DAVIS COUNTY) - New
 $639,950Active4 beds 3 baths3,246 sq. ft.
2631 Bonneville Ter, Ogden, UT 84403
MLS# 2184793Listed by: REDFIN CORPORATION - New
 $541,000Active4 beds 3 baths2,186 sq. ft.
4060 Skyline Pkwy, Ogden, UT 84403
MLS# 2184692Listed by: JWH REAL ESTATE


Protect your home and budget from life's surprises with an Assurant Home Warranty, backed by a partner that supports you through every step of homeownership. Explore Plans.
©2026 Century 21 Real Estate LLC. All rights reserved. CENTURY 21®, the CENTURY 21 Logo and C21® are service marks owned by Century 21 Real Estate LLC. Century 21 Real Estate LLC fully supports the principles of the Fair Housing Act and the Equal Opportunity Act. Each office is independently owned and operated. Listing information is deemed reliable but not guaranteed accurate.