
582 4th St, Ogden, UT 84404
Local realty services provided by:CENTURY 21 Wasatch Life Realty
582 4th St,Ogden, UT 84404
$350,000
- 3 Beds
- 2 Baths
- 1,274 sq. ft.
- Single family
- Active
Listed by: rhonda berdinner, cory m. berdinner
Office: kw success keller williams realty
MLS#:2175019
Source:SL
Price summary
- Price:$350,000
- Price per sq. ft.:$274.73
About this home
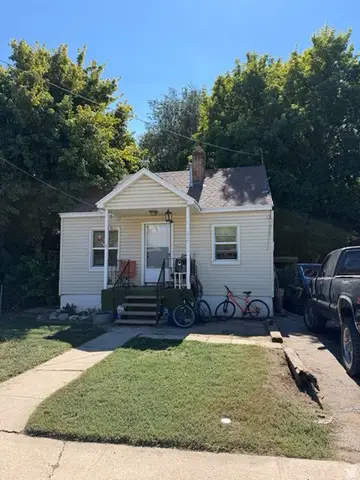
**Welcome home to this charming 3-bedroom, 1 3/4-bath home on a corner lot, priced at just $350,000.** Featuring a basement for added living space, a fully fenced backyard with mature shade trees, detached garage, and covered carport, this home offers everything you've been looking for and a VA assumable loan at 3%. Call agent for details. Conveniently located just minutes from everything.
Contact an agent
Home facts
- Year built:1916
- Listing ID #:2175019
- Added:47 day(s) ago
- Updated:September 15, 2026 at 11:39 AM
Rooms and interior
- Bedrooms:3
- Total bathrooms:2
- Full bathrooms:1
- Rooms Total:8
- Flooring:Carpet, Laminate
- Bathrooms Description:Bath: Sep. Tub/Shower, Jetted Tub
- Kitchen Description:Disposal
- Basement Description:Partial
- Living area:1,274 sq. ft.
Heating and cooling
- Cooling:Central Air
- Heating:Gas: Central
Structure and exterior
- Roof:Asphalt
- Year built:1916
- Building area:1,274 sq. ft.
- Lot area:0.12 Acres
- Lot Features:Corner Lot, Curb & Gutter, Fenced: Full, Sprinkler: Auto-Full
- Architectural Style:Bungalow/Cottage
- Exterior Features:Porch: Open
- Levels:2 Story
Schools
- High school:Ben Lomond
- Middle school:Highland
- Elementary school:Lynn
Utilities
- Water:Culinary, Water Connected
- Sewer:Sewer Connected, Sewer: Connected
Finances and disclosures
- Price:$350,000
- Price per sq. ft.:$274.73
- Tax amount:$2,122
Features and amenities
- Amenities:Jetted Tub
Parking
- Total parking spaces:7
- Parking description:1 Car Garage, Covered, Detached
- Garage spaces:1
- Carport spaces:1
New listings near 582 4th St
- New
 $330,000Active3 beds 2 baths1,104 sq. ft.
3291 Pingree Ave, Ogden, UT 84401
MLS# 2185216Listed by: RE/MAX COMMUNITY- VALLEY - New
 $335,000Active4 beds 2 baths2,064 sq. ft.
2030 Liberty Ave, Ogden, UT 84401
MLS# 2185197Listed by: KW SUCCESS KELLER WILLIAMS REALTY - New
 $334,990Active3 beds 2 baths1,399 sq. ft.
257 E 1235 St N #208, Harrisville, UT 84404
MLS# 2185177Listed by: D.R. HORTON, INC - New
 $255,000Active1 beds 1 baths1,444 sq. ft.
1785 E 29th #205, Ogden, UT 84403
MLS# 2185109Listed by: WINDERMERE REAL ESTATE (LAYTON BRANCH) - New
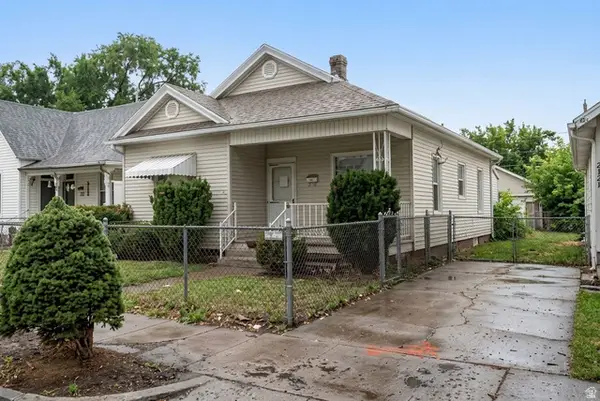 $250,000Active4 beds 2 baths1,414 sq. ft.
2833 Pingree Ave, Ogden, UT 84401
MLS# 2184991Listed by: REAL BROKER, LLC - New
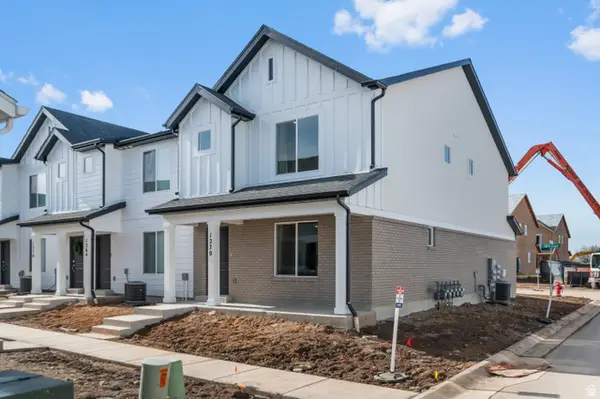 $334,990Active3 beds 2 baths1,399 sq. ft.
265 E 1235 N #206, Harrisville, UT 84404
MLS# 2184975Listed by: D.R. HORTON, INC - New
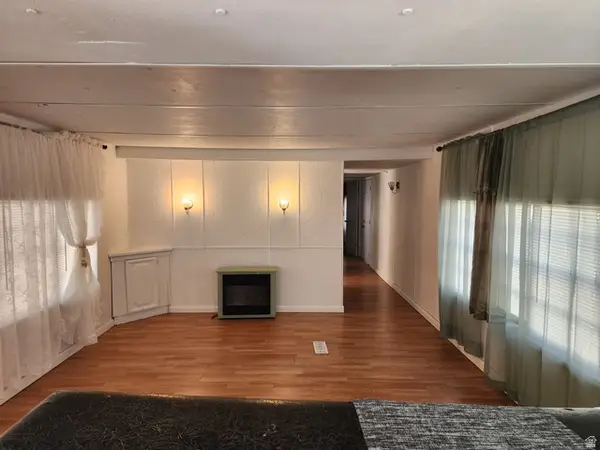 $37,000Active3 beds 2 baths924 sq. ft.
900 S Century Dr #2, Ogden, UT 84404
MLS# 2184979Listed by: REALTYPATH LLC (SOUTH VALLEY) - New
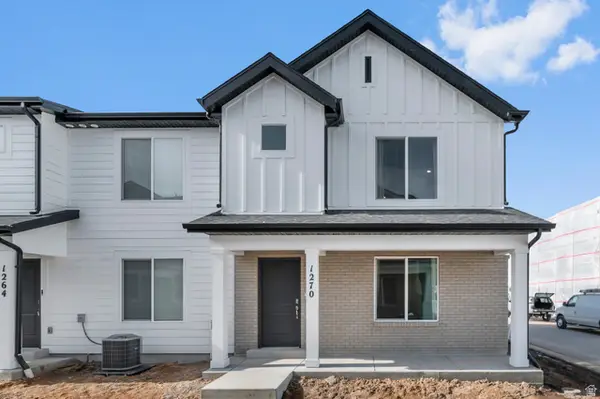 $334,990Active3 beds 2 baths1,399 sq. ft.
267 E 1235 N #205, Harrisville, UT 84404
MLS# 2184970Listed by: D.R. HORTON, INC - New
 $159,000Active3 beds 1 baths1,056 sq. ft.
285 8th St, Ogden, UT 84404
MLS# 2184938Listed by: CORNERSTONE REAL ESTATE GROUP - New
 $369,900Active5 beds 2 baths2,338 sq. ft.
958 E 125 S, Ogden, UT 84404
MLS# 2184788Listed by: ROCKWELL REAL ESTATE LLC


Protect your home and budget from life's surprises with an Assurant Home Warranty, backed by a partner that supports you through every step of homeownership. Explore Plans.
©2026 Century 21 Real Estate LLC. All rights reserved. CENTURY 21®, the CENTURY 21 Logo and C21® are service marks owned by Century 21 Real Estate LLC. Century 21 Real Estate LLC fully supports the principles of the Fair Housing Act and the Equal Opportunity Act. Each office is independently owned and operated. Listing information is deemed reliable but not guaranteed accurate.