
804 N Liberty Ave, Ogden, UT 84404
Local realty services provided by:CENTURY 21 Bushnell
804 N Liberty Ave,Ogden, UT 84404
$285,000
- 3 Beds
- 1 Baths
- 1,054 sq. ft.
- Single family
- Pending
Listed by: justin t devine
Office: exp realty, llc.
MLS#:2174932
Source:SL
Price summary
- Price:$285,000
- Price per sq. ft.:$270.4
About this home
Charming 3-bedroom, 1-bath rambler nestled in the foothills of Ogden with breathtaking mountain views! This home offers incredible potential for first-time buyers, investors, or anyone looking to customize a property in a desirable location. Enjoy a peaceful setting with quick access to hiking trails, schools, shopping, dining, and downtown Ogden. The spacious lot provides room to create your ideal outdoor retreat while taking in the stunning Wasatch Mountain scenery. Home is being sold as-is. Buyer to verify all information, including square footage and measurements.
Contact an agent
Home facts
- Year built:1959
- Subdivision & Development:RON CLARE VILLAGE
- Listing ID #:2174932
- Added:25 day(s) ago
- Updated:August 24, 2026 at 08:24 AM
Rooms and interior
- Bedrooms:3
- Total bathrooms:1
- Full bathrooms:1
- Rooms Total:5
- Flooring:Carpet, Linoleum, Tile
- Kitchen Description:Kitchen: Updated, Microwave, Range/Oven: Free Stdng., Refrigerator
- Living area:1,054 sq. ft.
Heating and cooling
- Cooling:Central Air
- Heating:Forced Air, Gas: Central
Structure and exterior
- Roof:Asphalt
- Year built:1959
- Building area:1,054 sq. ft.
- Lot area:0.21 Acres
- Lot Features:Corner Lot, Curb & Gutter, Fenced: Full, Flat, Sidewalks
- Architectural Style:Rambler/Ranch
- Construction Materials:Brick
- Exterior Features:Covered, Patio: Covered
- Levels:1 Story
Schools
- High school:Ben Lomond
- Middle school:Highland
- Elementary school:Edison
Utilities
- Water:Culinary
- Sewer:Sewer Connected, Sewer: Connected, Sewer: Public
Finances and disclosures
- Price:$285,000
- Price per sq. ft.:$270.4
- Tax amount:$2,044
Features and amenities
- Laundry features:Electric Dryer Hookups
Parking
- Total parking spaces:1
- Parking description:Covered
- Carport spaces:1
New listings near 804 N Liberty Ave
- New
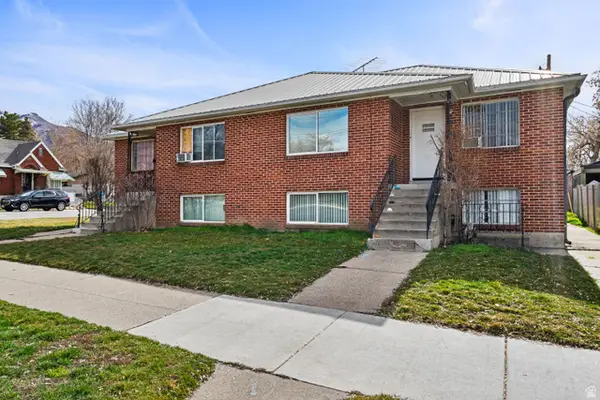 $634,900Active7 beds 4 baths3,332 sq. ft.
527 28th St, Ogden, UT 84403
MLS# 2180694Listed by: EAST AVENUE REAL ESTATE, LLC - New
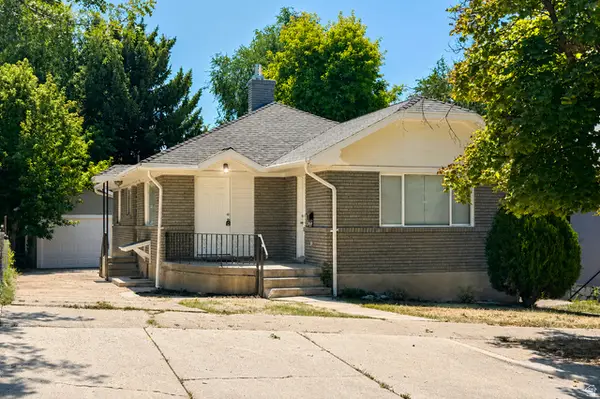 $424,900Active5 beds 3 baths2,512 sq. ft.
619 28 Th St, Ogden, UT 84403
MLS# 2180695Listed by: EQUITY REAL ESTATE (PRESTIGE) - New
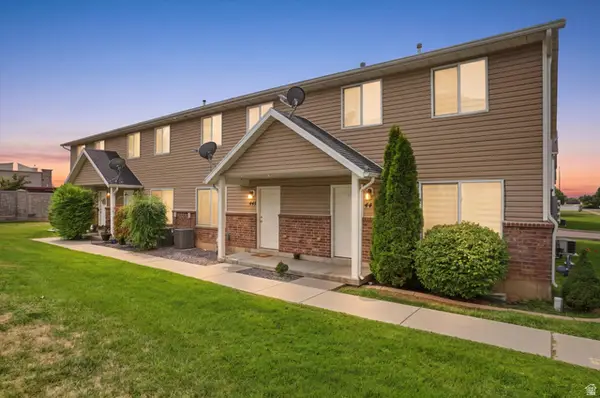 $320,000Active3 beds 3 baths1,440 sq. ft.
445 E 475 N, Ogden, UT 84404
MLS# 2180696Listed by: HOMIE - Open Sat, 2:30 to 4:30pmNew
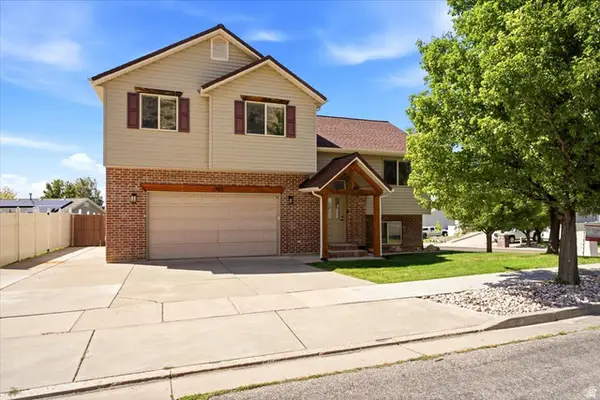 $475,000Active4 beds 3 baths1,701 sq. ft.
1383 N Chilly Peak Cir, Ogden, UT 84404
MLS# 2180667Listed by: KW SUCCESS KELLER WILLIAMS REALTY - New
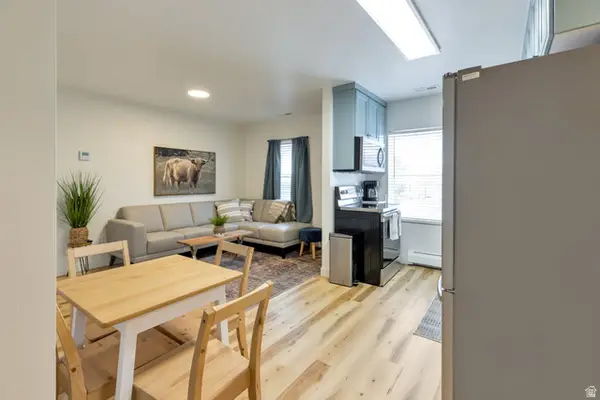 $1,150,000Active10 beds 5 baths4,860 sq. ft.
3508 S Washington Blvd E, Ogden, UT 84403
MLS# 2180669Listed by: EQUITY REAL ESTATE (SELECT) - New
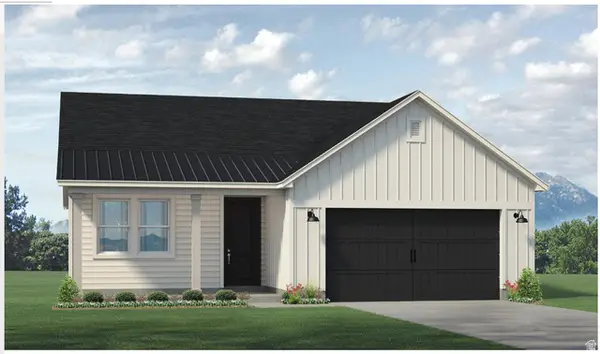 $491,138Active3 beds 2 baths1,639 sq. ft.
3797 W 1760 South St S #206, Taylor, UT 84401
MLS# 2180652Listed by: MCARTHUR REALTY, LC - New
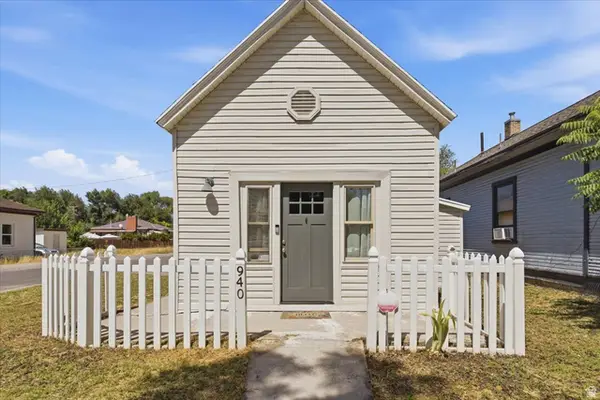 $269,999Active2 beds 1 baths696 sq. ft.
940 E 22nd St, Ogden, UT 84401
MLS# 2180380Listed by: EQUITY REAL ESTATE (SELECT) - New
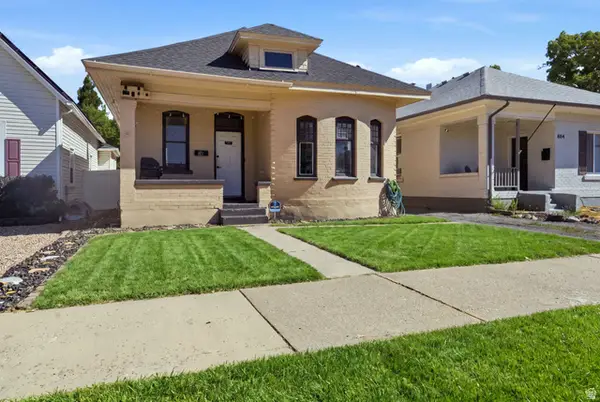 $330,000Active2 beds 1 baths1,375 sq. ft.
880 E 21st St, Ogden, UT 84401
MLS# 2180557Listed by: REAL BROKER, LLC - New
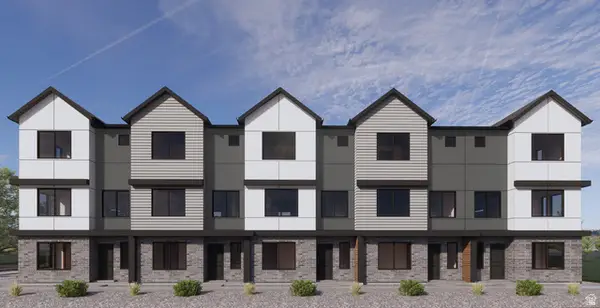 $349,990Active3 beds 3 baths1,597 sq. ft.
1450 S 470 St E #156, Ogden, UT 84404
MLS# 2180438Listed by: D.R. HORTON, INC - New
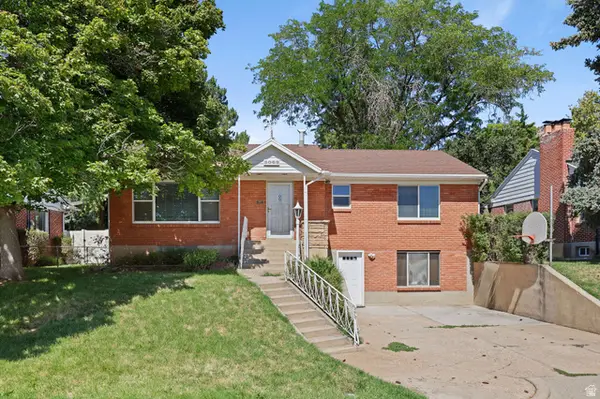 $499,000Active5 beds 2 baths2,854 sq. ft.
3068 N Circle Way E, Ogden, UT 84403
MLS# 2180371Listed by: CORNERSTONE REAL ESTATE GROUP


Protect your home and budget from life's surprises with an Assurant Home Warranty, backed by a partner that supports you through every step of homeownership. Explore Plans.
©2026 Century 21 Real Estate LLC. All rights reserved. CENTURY 21®, the CENTURY 21 Logo and C21® are service marks owned by Century 21 Real Estate LLC. Century 21 Real Estate LLC fully supports the principles of the Fair Housing Act and the Equal Opportunity Act. Each office is independently owned and operated. Listing information is deemed reliable but not guaranteed accurate.