
10705 W Zion Dr, Orderville, UT 84758
Local realty services provided by:CENTURY 21 High Desert
10705 W Zion Dr,Orderville, UT 84758
$1,650,000
- 6 Beds
- 5 Baths
- 3,500 sq. ft.
- Single family
- Active
Listed by: alexandros j pavlides
Office: coldwell banker realty (kanab)
MLS#:2174669
Source:SL
Price summary
- Price:$1,650,000
- Price per sq. ft.:$471.43
- Monthly HOA dues:$100
About this home
Ember Lodge - a 2025-built luxury vacation rental or second home retreat on 1.02 acres in gated Zion Ridge, adjacent to Ponderosa Ranch Resort and 20 minutes from Zion's East entrance. 3,500 sq ft, 6 bedrooms, 5 baths, sold fully furnished and turnkey. The main level offers a gas-fireplace living room, fully equipped kitchen and dining, and a wellness room with sauna, cold plunge, and massage table. Two ensuite bedrooms include a primary with soaking tub and oversized shower. The 2-car garage is finished as a game room with pool, air hockey, and poker tables - easily converted back. Upstairs: a lounge, three more bedrooms, and a bunk room with arcade. Outdoors, a private setting with hot tub, gas fire pit, BBQ, and shaded dining. Ninety minutes to Bryce Canyon, minutes to slot canyons and ATV trails. Built for large groups and proven demand - take over a producing short-term rental, or claim it as your own Zion basecamp. Furnishings, decor, and finishes convey. Ready the day you close. Buyer to verify all....
Contact an agent
Home facts
- Year built:2025
- Subdivision & Development:ZION RIDGE ESTATES
- Listing ID #:2174669
- Added:46 day(s) ago
- Updated:September 13, 2026 at 11:49 AM
Rooms and interior
- Bedrooms:6
- Total bathrooms:5
- Full bathrooms:5
- Rooms Total:17
- Flooring:Carpet, Tile
- Bathrooms Description:Bath: Sep. Tub/Shower
- Kitchen Description:Disposal, Gas Grill/BBQ, Kitchen: Updated, Microwave, Range/Oven: Built-In, Refrigerator
- Basement Description:Slab
- Living area:3,500 sq. ft.
Heating and cooling
- Cooling:Central Air
- Heating:Forced Air, Gas: Central
Structure and exterior
- Roof:Metal
- Year built:2025
- Building area:3,500 sq. ft.
- Lot area:1.02 Acres
- Lot Features:Flat, Road: Paved, Wooded
- Architectural Style:Cabin
- Exterior Features:Covered, Deck: Covered, Lighting, Patio: Covered
Schools
- High school:Valley
- Middle school:None/Other
- Elementary school:Valley
Utilities
- Water:Culinary, Private, Water Connected
- Sewer:Sewer Connected, Sewer: Connected
Finances and disclosures
- Price:$1,650,000
- Price per sq. ft.:$471.43
- Tax amount:$2,783
Features and amenities
- Laundry features:Dryer, Electric Dryer Hookups, Washer
- Amenities:Alarm: Fire, Ceiling Fan, Closet: Walk-In, Gated, Hiking Trails, Snow Removal, Vaulted Ceilings, Window Coverings
Parking
- Total parking spaces:6
- Parking description:2 Car Garage, Attached, Attached Garage, Garage Door Opener
- Garage spaces:2
New listings near 10705 W Zion Dr
 $1,250,000Active4 beds 4 baths3,103 sq. ft.
710 S Zion Dr #50, Orderville, UT 84758
MLS# 2176646Listed by: PINE VALLEY REALTY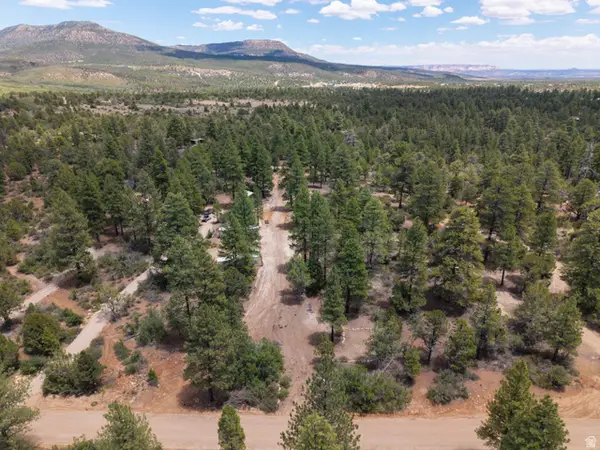 $170,000Active1.28 Acres
295 S White Oak St #8A-D-2, Orderville, UT 84758
MLS# 2170820Listed by: COLDWELL BANKER REALTY (KANAB)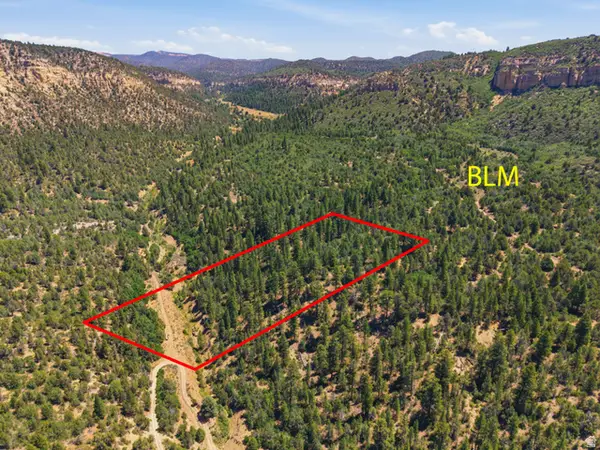 $70,000Active5 Acres
#1E, Orderville, UT 84758
MLS# 2169254Listed by: COLDWELL BANKER REALTY (KANAB)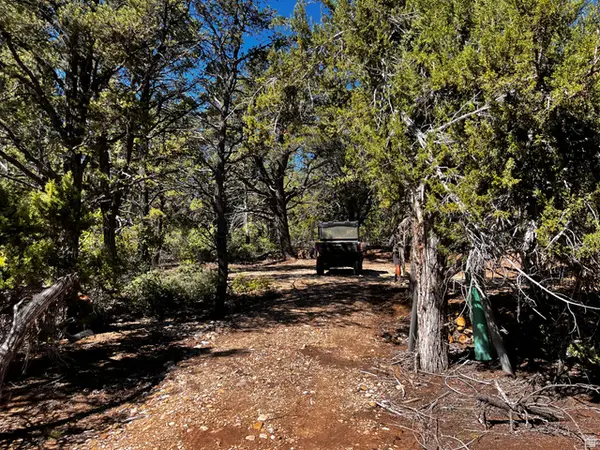 $129,000Active0.84 Acres
12 Block "c" St #8A-C12, Orderville, UT 84758
MLS# 2166808Listed by: NEELEMAN CLARK REALTY GROUP $99,000Active0.99 Acres
15 Pine St #I-15, Orderville, UT 84758
MLS# 2165627Listed by: THE AGENCY ST GEORGE LLC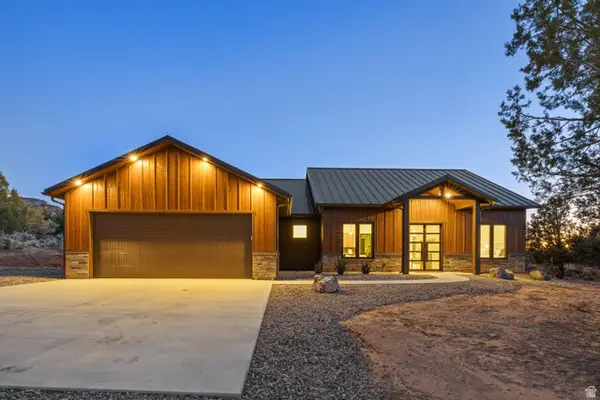 $1,100,000Active3 beds 3 baths1,591 sq. ft.
369 W Pinyon Pine Dr, Orderville, UT 84758
MLS# 2164177Listed by: COLDWELL BANKER REALTY (KANAB)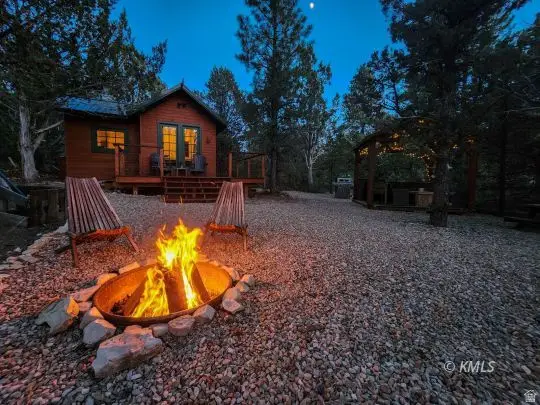 $549,999Active1 beds 1 baths200 sq. ft.
95 S White Oak St, Orderville, UT 84758
MLS# 2162086Listed by: COLDWELL BANKER REALTY (KANAB)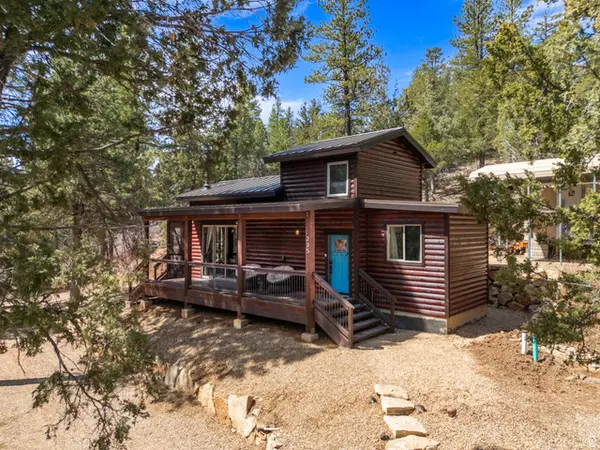 $649,900Active2 beds 1 baths700 sq. ft.
235 S Lewis Ln, Orderville, UT 84758
MLS# 2161964Listed by: COLDWELL BANKER REALTY (KANAB)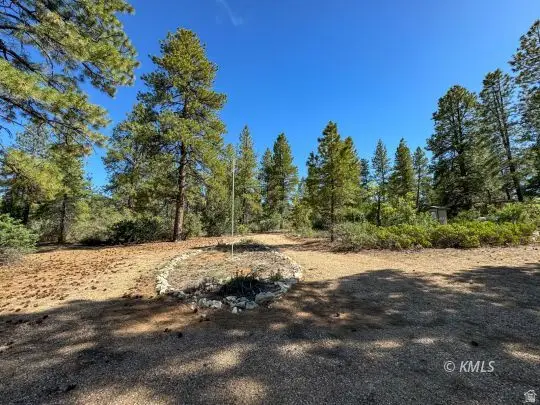 $99,900Active0.77 Acres
11630 W Cedar Rd #20, Orderville, UT 84758
MLS# 2161321Listed by: COLDWELL BANKER REALTY (KANAB)


Protect your home and budget from life's surprises with an Assurant Home Warranty, backed by a partner that supports you through every step of homeownership. Explore Plans.
©2026 Century 21 Real Estate LLC. All rights reserved. CENTURY 21®, the CENTURY 21 Logo and C21® are service marks owned by Century 21 Real Estate LLC. Century 21 Real Estate LLC fully supports the principles of the Fair Housing Act and the Equal Opportunity Act. Each office is independently owned and operated. Listing information is deemed reliable but not guaranteed accurate.