
1013 S 200 W, Orem, UT 84058
Local realty services provided by:CENTURY 21 Wasatch Life Realty
Listed by: kendell o'boyle
Office: waypoint noven llc.
MLS#:2172419
Source:SL
Price summary
- Price:$800,000
- Price per sq. ft.:$178.65
About this home
Price Reduced Spacious 2 Story with Basement ADU. Very close to UVU. Bring your family and your extended family or enjoy this home with 3 Primary Suites all to yourself! Bright, open kitchen which was recently updated. Wonderful living areas and 5 bedrooms in the main home. The basement ADU has a separate entrance with 2 bedrooms, a full bath, and spacious kitchen and living area plus separate laundry facilities. Nice backyard with a great view of the mountains. Fabulous area close to shopping and restaurants but located in a quiet and peaceful neighborhood! Come and tour this rare opportunity in South Orem.
Contact an agent
Home facts
- Year built:1991
- Subdivision & Development:QUAIL ESTATES
- Listing ID #:2172419
- Added:53 day(s) ago
- Updated:September 08, 2026 at 11:39 AM
Rooms and interior
- Bedrooms:7
- Total bathrooms:6
- Full bathrooms:1
- Half bathrooms:2
- Rooms Total:24
- Flooring:Hardwood, Laminate, Tile
- Bathrooms Description:Bath: Sep. Tub/Shower
- Kitchen Description:Disposal, Kitchen: Second, Kitchen: Updated, Microwave
- Basement Description:Entrance, Full, Walk-Out Access
- Living area:4,478 sq. ft.
Heating and cooling
- Cooling:Central Air
- Heating:Gas: Central
Structure and exterior
- Roof:Asphalt
- Year built:1991
- Building area:4,478 sq. ft.
- Lot area:0.23 Acres
- Lot Features:Corner Lot, Curb & Gutter, Fenced: Full, Road: Paved, Secluded, Sidewalks, Sprinkler: Auto-Full
- Construction Materials:Aluminum, Brick
- Exterior Features:Basement Entrance, Patio: Open, Porch: Open, Walkout
- Levels:3 Story
Schools
- High school:Mountain View
- Middle school:Lakeridge
- Elementary school:Westmore
Utilities
- Water:Culinary, Water Connected
- Sewer:Sewer Connected, Sewer: Connected, Sewer: Public
Finances and disclosures
- Price:$800,000
- Price per sq. ft.:$178.65
- Tax amount:$3,062
Features and amenities
- Laundry features:Dryer, Electric Dryer Hookups, Washer
- Amenities:Accessory Apartment, Closet: Walk-In, Den/Office, Mother-In-Law Apartment, Vaulted Ceilings, Video Door Bell(s), Window Coverings
Parking
- Total parking spaces:5
- Parking description:2 Car Deep (Tandem), 2 Car Garage, Attached, Attached Garage, Garage Door Opener, Parking: Uncovered
- Garage spaces:2
- Carport spaces:1
New listings near 1013 S 200 W
- Open Fri, 11am to 1pmNew
 $715,000Active7 beds 4 baths3,526 sq. ft.
894 S 2100 W, Orem, UT 84058
MLS# 2183753Listed by: EQUITY REAL ESTATE - New
 $484,900Active4 beds 4 baths2,324 sq. ft.
908 N 940 W #43, Orem, UT 84057
MLS# 2183665Listed by: AMANI REALTY, PC - New
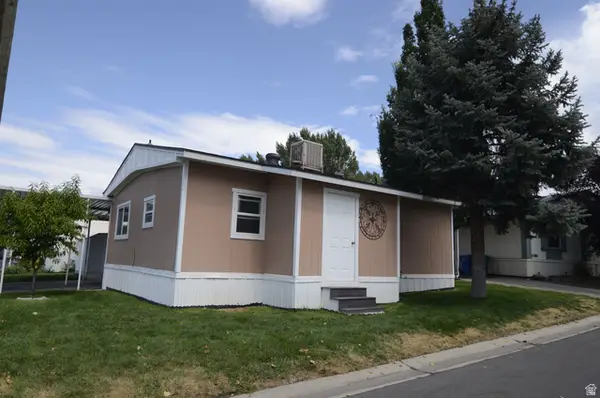 $105,000Active2 beds 2 baths1,020 sq. ft.
155 S 1200 W #91, Orem, UT 84058
MLS# 2183672Listed by: R AND R REALTY LLC - New
 $649,900Active5 beds 4 baths3,270 sq. ft.
110 W 1960 N, Orem, UT 84057
MLS# 2183577Listed by: REAL BROKER, LLC - New
 $349,000Active3 beds 2 baths1,868 sq. ft.
1146 N Regent Court (435 W) W #14, Orem, UT 84057
MLS# 2183516Listed by: RE/MAX LIGHTHOUSE - New
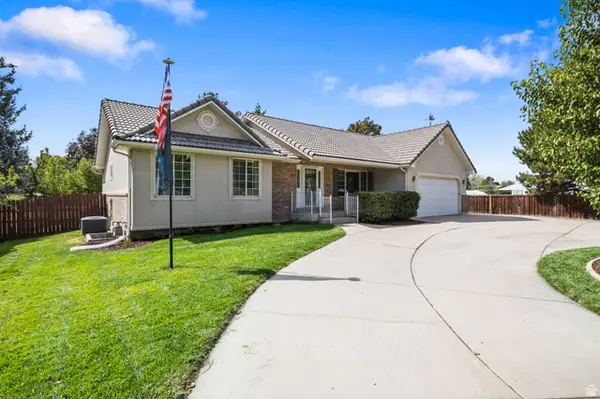 $735,000Active5 beds 3 baths3,600 sq. ft.
1042 E Center St, Orem, UT 84097
MLS# 2183455Listed by: BERKSHIRE HATHAWAY HOMESERVICES ELITE REAL ESTATE - New
 $650,000Active5 beds 3 baths2,972 sq. ft.
1122 N 75 E, Orem, UT 84057
MLS# 2182207Listed by: SILVERBACK GROUP REALTY LLC - New
 $269,900Active2 beds 1 baths845 sq. ft.
1140 W 950 N #E203, Orem, UT 84057
MLS# 2183341Listed by: UTAH SELECT REALTY PC - New
 $550,000Active4 beds 3 baths1,959 sq. ft.
1191 W 1380 N, Orem, UT 84057
MLS# 2183269Listed by: SUMMIT SOTHEBY'S INTERNATIONAL REALTY - New
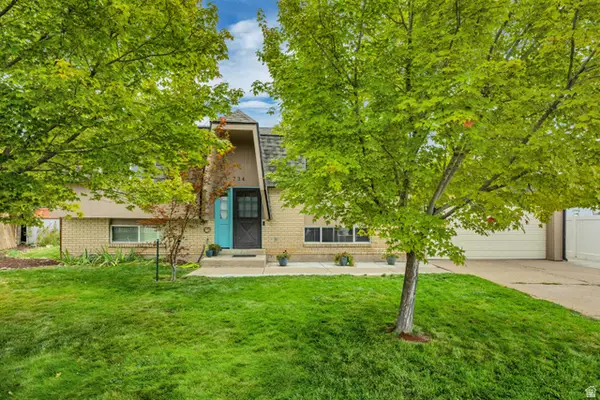 $528,000Active4 beds 2 baths2,006 sq. ft.
734 E 840 N, Orem, UT 84097
MLS# 2183255Listed by: FATHOM REALTY (OREM)


Protect your home and budget from life's surprises with an Assurant Home Warranty, backed by a partner that supports you through every step of homeownership. Explore Plans.
©2026 Century 21 Real Estate LLC. All rights reserved. CENTURY 21®, the CENTURY 21 Logo and C21® are service marks owned by Century 21 Real Estate LLC. Century 21 Real Estate LLC fully supports the principles of the Fair Housing Act and the Equal Opportunity Act. Each office is independently owned and operated. Listing information is deemed reliable but not guaranteed accurate.