
1062 E 1010 N, Orem, UT 84097
Local realty services provided by:CENTURY 21 Lifestyle Real Estate
1062 E 1010 N,Orem, UT 84097
$679,900
- 5 Beds
- 3 Baths
- 3,260 sq. ft.
- Single family
- Active
Listed by: heather robins
Office: utah select realty pc
MLS#:2175495
Source:SL
Price summary
- Price:$679,900
- Price per sq. ft.:$208.56
About this home
Exceptional Single-Level Living with a Remodeled ADU: Nestled in a highly desired neighborhood middle of a cul de sac neighborhood. This impeccably maintained home offers the perfect blend of comfort, privacy, and versatility. The main floor is designed for effortless single level living. The kitchen is updated with granite countertops and open to dining and family room space, primary bedroom features a walk-in closet and an oversized sitting room that easily transitions into a nursery, private lounge, or home office. Step directly from your bedroom onto the enormous deck overlooking a quiet, tree-lined backyard. This outdoor oasis is an entertainer's paradise, perfect for hosting summer barbecues or simply unwinding in nature. Adding value is the fully remodeled basement ADU apartment. Includes paid-off solar to help keep the costs down. Featuring modern updates, this apartment is perfectly suited for your needs. Byr and Byr agent verify all.
Contact an agent
Home facts
- Year built:1977
- Subdivision & Development:WOOD ESTATES
- Listing ID #:2175495
- Added:44 day(s) ago
- Updated:September 13, 2026 at 11:49 AM
Rooms and interior
- Bedrooms:5
- Total bathrooms:3
- Full bathrooms:2
- Rooms Total:20
- Flooring:Carpet
- Kitchen Description:Disposal, Kitchen: Second, Kitchen: Updated
- Basement Description:Entrance, Full
- Living area:3,260 sq. ft.
Heating and cooling
- Cooling:Active Solar, Central Air
- Heating:Active Solar, Forced Air
Structure and exterior
- Roof:Asphalt
- Year built:1977
- Building area:3,260 sq. ft.
- Lot area:0.28 Acres
- Lot Features:Cul-De-Sac, Cul-de-sac, Curb & Gutter, Secluded
- Architectural Style:Rambler/Ranch
- Construction Materials:Brick
- Exterior Features:Basement Entrance, Entry (Foyer), Lighting
- Levels:2 Story
Schools
- High school:Orem
- Middle school:Canyon View
- Elementary school:Foothill
Utilities
- Water:Culinary, Water Connected
- Sewer:Sewer Connected, Sewer: Connected
Finances and disclosures
- Price:$679,900
- Price per sq. ft.:$208.56
- Tax amount:$2,540
Features and amenities
- Amenities:Accessory Apartment, Closet: Walk-In, Den/Office, Mother-In-Law Apartment
Parking
- Total parking spaces:2
- Parking description:2 Car Garage, Attached, Attached Garage, Garage Door Opener, Rv Parking
- Garage spaces:2
New listings near 1062 E 1010 N
- New
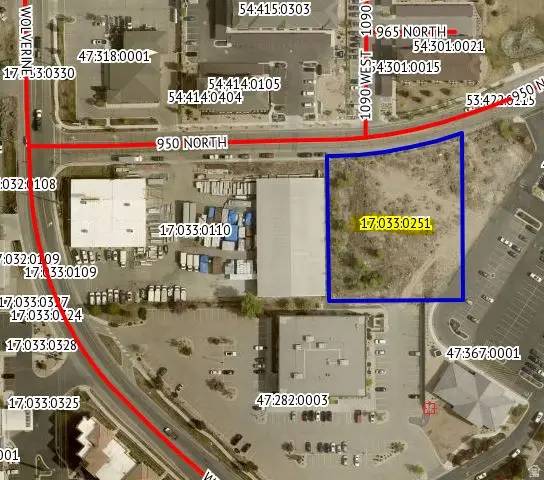 $15,790Active1.04 Acres
1703302 W 17:033:0251 W, Orem, UT 84057
MLS# 2184926Listed by: EQUITY REAL ESTATE (PROSPER GROUP) - New
 $439,000Active3 beds 2 baths1,062 sq. ft.
1751 W 140 S, Orem, UT 84058
MLS# 2184529Listed by: KW SOUTH VALLEY KELLER WILLIAMS - New
 $550,000Active4 beds 3 baths2,030 sq. ft.
29 E 1700 N, Orem, UT 84057
MLS# 2184539Listed by: PRESIDIO REAL ESTATE (SOUTH VALLEY) - New
 $415,000Active3 beds 2 baths1,758 sq. ft.
1837 N Sea Eagle St, Cedar City, UT 84721
MLS# 2184517Listed by: STRATUM REAL ESTATE GROUP PLLC (SOUTH BRANCH) - New
 $560,000Active6 beds 3 baths2,430 sq. ft.
608 S 520 W, Orem, UT 84058
MLS# 2184465Listed by: KW WESTFIELD - New
 $885,000Active8 beds 4 baths3,504 sq. ft.
1069 S Ellen Cir E, Orem, UT 84058
MLS# 2184476Listed by: MOUNTAINLAND REALTY, INC - New
 $579,900Active5 beds 3 baths2,255 sq. ft.
892 W 1440 N, Orem, UT 84057
MLS# 2184412Listed by: PRESIDIO REAL ESTATE (SOUTH VALLEY) - Open Sat, 1 to 3pmNew
 $515,000Active4 beds 3 baths2,788 sq. ft.
512 E 90 N, Orem, UT 84097
MLS# 2184417Listed by: CONGRESS REALTY INC - New
 $949,900Active7 beds 5 baths4,190 sq. ft.
242 W 580 S, Orem, UT 84058
MLS# 2183205Listed by: MISSION REAL ESTATE LLC - New
 $549,000Active4 beds 2 baths1,928 sq. ft.
1727 N 200 W, Orem, UT 84057
MLS# 2184305Listed by: ERA BROKERS CONSOLIDATED (UTAH COUNTY)


Protect your home and budget from life's surprises with an Assurant Home Warranty, backed by a partner that supports you through every step of homeownership. Explore Plans.
©2026 Century 21 Real Estate LLC. All rights reserved. CENTURY 21®, the CENTURY 21 Logo and C21® are service marks owned by Century 21 Real Estate LLC. Century 21 Real Estate LLC fully supports the principles of the Fair Housing Act and the Equal Opportunity Act. Each office is independently owned and operated. Listing information is deemed reliable but not guaranteed accurate.