1064 W 180 N, Orem, UT 84057
Local realty services provided by:CENTURY 21 Wasatch Life Realty
1064 W 180 N,Orem, UT 84057
$435,000
- 4 Beds
- 2 Baths
- 1,968 sq. ft.
- Single family
- Pending
Listed by: jean tanner
Office: summit realty, inc.
MLS#:2177389
Source:SL
Price summary
- Price:$435,000
- Price per sq. ft.:$221.04
About this home
Great opportunity in a fantastic Orem location! This home sits on a spacious lot with a fully vinyl-fenced yard-perfect for privacy, pets, or entertaining-plus rare RV parking and a 2-car garage for extra storage. Inside, the home retains its original carpet and cabinetry, offering a blank canvas for buyers ready to modernize and build instant equity. With great bones, generous outdoor space, and an unbeatable location, this one won't last. New Furnace in 2025. Windows and doors have been replaced. Square feet as per County. Buyer and Buyer's Broker to verify all information including square footage and acreage.
Contact an agent
Home facts
- Year built:1977
- Subdivision & Development:GREEN
- Listing ID #:2177389
- Added:52 day(s) ago
- Updated:September 29, 2026 at 09:40 AM
Rooms and interior
- Bedrooms:4
- Total bathrooms:2
- Rooms Total:12
- Flooring:Carpet, Vinyl
- Kitchen Description:Range/Oven: Free Stdng., Refrigerator
- Basement Description:Full, Walk-Out Access
- Living area:1,968 sq. ft.
Heating and cooling
- Cooling:Central Air
- Heating:Gas: Central
Structure and exterior
- Roof:Asphalt
- Year built:1977
- Building area:1,968 sq. ft.
- Lot area:0.18 Acres
- Lot Features:Curb & Gutter, Fenced: Full, Secluded, Sprinkler: Auto-Full
- Architectural Style:Split Entry/Bi Level
- Construction Materials:Asbestos, Brick, Clapboard/Masonite
- Levels:2 Story
Schools
- High school:Mountain View
- Middle school:Orem
- Elementary school:Parkside Elementary
Utilities
- Water:Culinary, Water Connected
- Sewer:Sewer Connected, Sewer: Connected, Sewer: Public
Finances and disclosures
- Price:$435,000
- Price per sq. ft.:$221.04
- Tax amount:$1,771
Features and amenities
- Laundry features:Dryer, Washer
- Amenities:Ceiling Fan, Window Coverings, Wood Stove
Parking
- Total parking spaces:6
- Parking description:2 Car Garage, Attached, Attached Garage, Parking: Uncovered, Rv Parking
- Garage spaces:2
New listings near 1064 W 180 N
- New
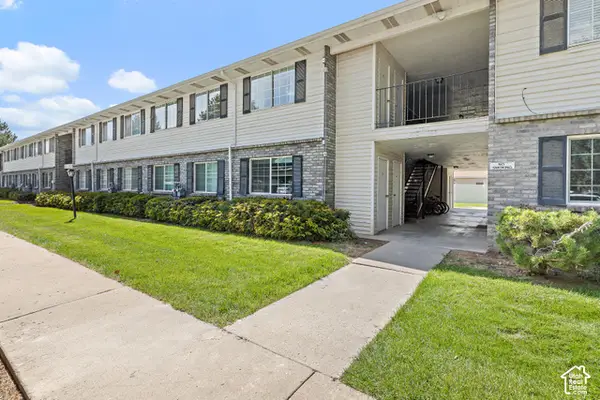 $235,000Active2 beds 1 baths825 sq. ft.
53 E 600 S, Orem, UT 84058
MLS# 2187984Listed by: HOMES INTERNATIONAL - New
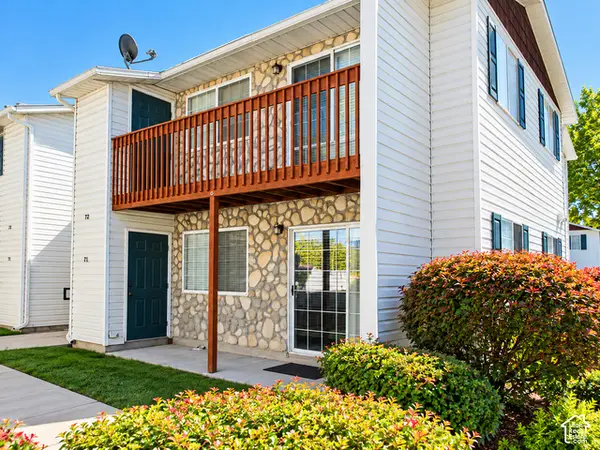 $255,000Active2 beds 1 baths886 sq. ft.
487 N Orem Blvd, Orem, UT 84057
MLS# 2187957Listed by: SUMMIT COMMERCIAL ADVISORS LLC - New
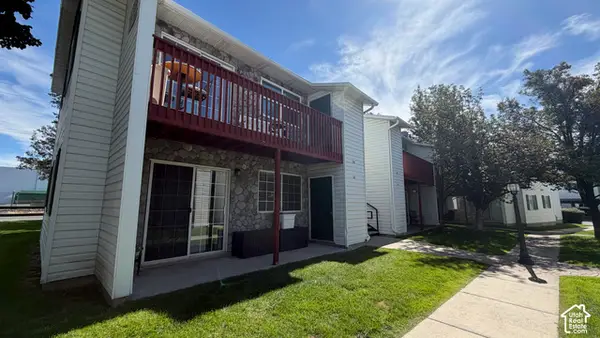 $255,000Active2 beds 1 baths886 sq. ft.
503 N Orem Blvd, Orem, UT 84057
MLS# 2187959Listed by: SUMMIT COMMERCIAL ADVISORS LLC - New
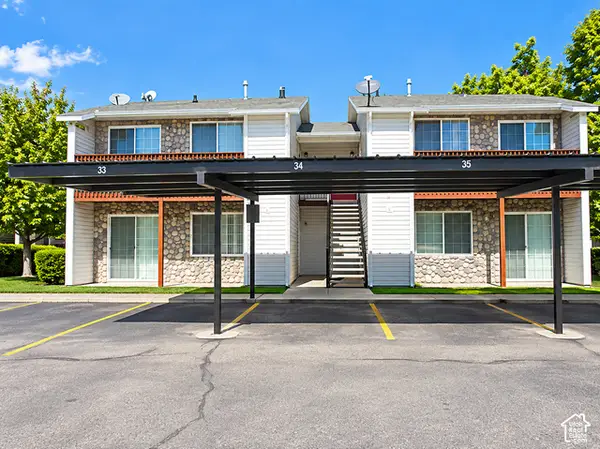 $255,000Active2 beds 1 baths886 sq. ft.
505 N Orem Blvd #1, Orem, UT 84057
MLS# 2187965Listed by: SUMMIT COMMERCIAL ADVISORS LLC - New
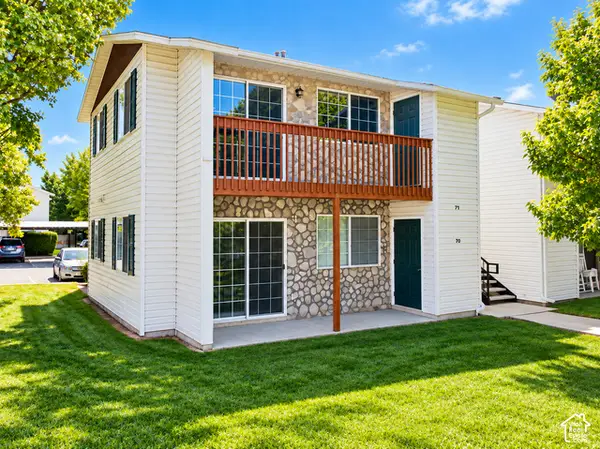 $255,000Active2 beds 1 baths866 sq. ft.
473 N Orem Blvd, Orem, UT 84058
MLS# 2187966Listed by: SUMMIT COMMERCIAL ADVISORS LLC - New
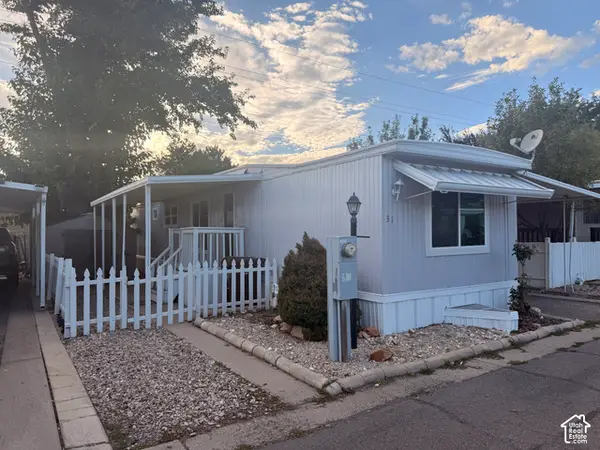 $69,900Active2 beds 1 baths672 sq. ft.
597 N State St E #31, Orem, UT 84057
MLS# 2187783Listed by: PRESIDIO REAL ESTATE - New
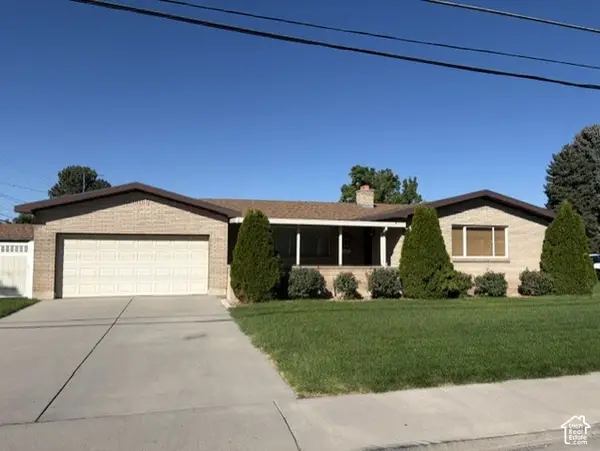 $519,000Active5 beds 3 baths3,040 sq. ft.
145 N 400 E #29, Orem, UT 84097
MLS# 2187564Listed by: CHRISTINE LITTLEFORD, REAL ESTATE BROKER - New
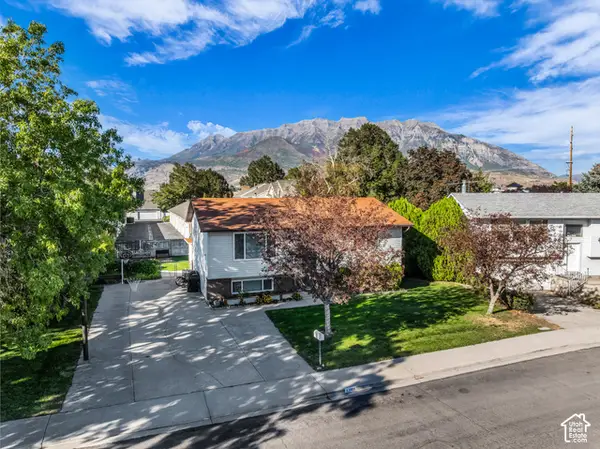
 $440,000Active4 beds 2 baths1,888 sq. ft.
52 W 220 S, Orem, UT 84058
MLS# 2187463Listed by: C-21 BUSHNELL - New
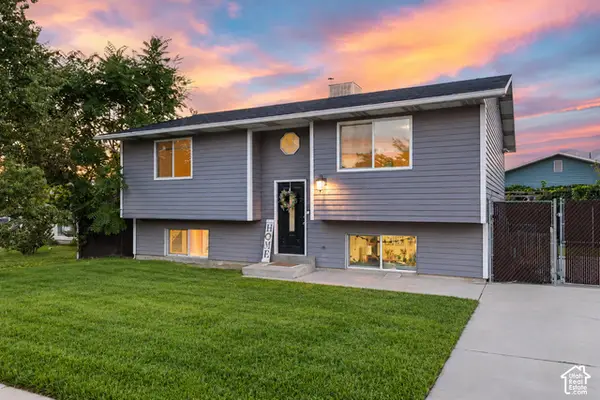 $505,000Active4 beds 2 baths1,932 sq. ft.
986 W 750 N, Orem, UT 84057
MLS# 2187481Listed by: KW WESTFIELD - New
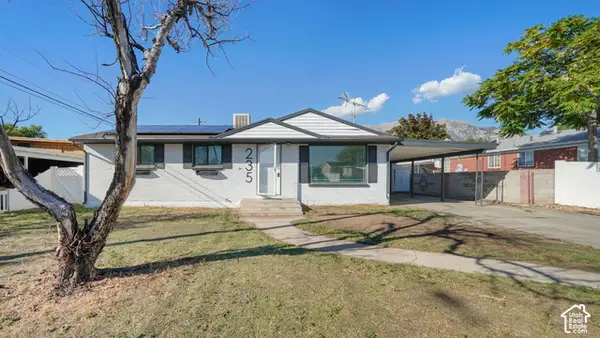 $450,000Active5 beds 2 baths2,050 sq. ft.
235 E 300 N, Orem, UT 84057
MLS# 2187366Listed by: HOMES INTERNATIONAL


Protect your home and budget from life's surprises with an Assurant Home Warranty, backed by a partner that supports you through every step of homeownership. Explore Plans.
©2026 Century 21 Real Estate LLC. All rights reserved. CENTURY 21®, the CENTURY 21 Logo and C21® are service marks owned by Century 21 Real Estate LLC. Century 21 Real Estate LLC fully supports the principles of the Fair Housing Act and the Equal Opportunity Act. Each office is independently owned and operated. Listing information is deemed reliable but not guaranteed accurate.