
1140 W 950 N #C303, Orem, UT 84057
Local realty services provided by:CENTURY 21 Essentials Realty
1140 W 950 N #C303,Orem, UT 84057
$272,000
- 2 Beds
- 1 Baths
- 855 sq. ft.
- Condominium
- Active
Listed by: brittny orr
Office: equity real estate (prosper group)
MLS#:2156516
Source:SL
Price summary
- Price:$272,000
- Price per sq. ft.:$318.13
- Monthly HOA dues:$172
About this home
PRICE REDUCED + $5,000 SELLER CONCESSION! Move-in ready condo offering comfortable, low-maintenance living in a convenient location. This beautiful 2-bedroom, 1-full-bath home features an open-concept main living area designed for both relaxing and entertaining. Clean, modern finishes and a well-maintained interior give the home a fresh, like-new feel. Enjoy quick access to nearby freeways for an easy commute, with shopping, dining, and everyday amenities just minutes away. Community amenities include a pool, providing the perfect place to enjoy warm summer days. A great opportunity to own a well-maintained condo with convenient access to everything you need! Buyer to verify all. Square footage figures are provided as a courtesy estimate only and were obtained from a previous appraisal. Buyer is advised to obtain an independent measurement.
Contact an agent
Home facts
- Year built:2023
- Subdivision & Development:VILLA D'ESTE II
- Listing ID #:2156516
- Added:127 day(s) ago
- Updated:September 13, 2026 at 11:49 AM
Rooms and interior
- Bedrooms:2
- Total bathrooms:1
- Full bathrooms:1
- Rooms Total:8
- Flooring:Carpet, Vinyl
- Kitchen Description:Disposal, Microwave, Range/Oven: Free Stdng.
- Basement Description:Slab
- Living area:855 sq. ft.
Heating and cooling
- Cooling:Central Air
- Heating:Electric, Forced Air
Structure and exterior
- Roof:Asphalt
- Year built:2023
- Building area:855 sq. ft.
- Lot area:0.02 Acres
- Lot Features:Curb & Gutter, Sidewalks
- Architectural Style:Condo
- Construction Materials:Brick, Cement Siding, Stucco
- Levels:2 Story
Schools
- High school:Mountain View
- Middle school:Orem
- Elementary school:Bonneville
Utilities
- Water:Culinary, Water Connected
- Sewer:Sewer Connected, Sewer: Connected
Finances and disclosures
- Price:$272,000
- Price per sq. ft.:$318.13
- Tax amount:$1,199
Features and amenities
- Laundry features:Electric Dryer Hookups
- Amenities:Insurance, Maintenance, Pets Permitted, Pool, Sewer Paid, Snow Removal, Trash, Water
Parking
- Total parking spaces:2
- Parking description:Covered, Parking: Uncovered
- Carport spaces:1
New listings near 1140 W 950 N #C303
- New
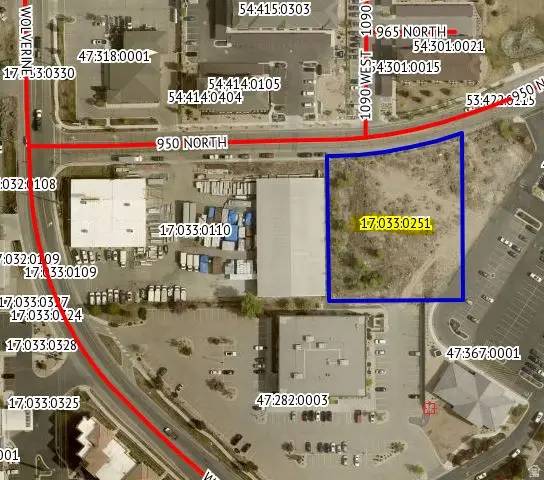 $15,790Active1.04 Acres
1703302 W 17:033:0251 W, Orem, UT 84057
MLS# 2184926Listed by: EQUITY REAL ESTATE (PROSPER GROUP) - New
 $439,000Active3 beds 2 baths1,062 sq. ft.
1751 W 140 S, Orem, UT 84058
MLS# 2184529Listed by: KW SOUTH VALLEY KELLER WILLIAMS - New
 $550,000Active4 beds 3 baths2,030 sq. ft.
29 E 1700 N, Orem, UT 84057
MLS# 2184539Listed by: PRESIDIO REAL ESTATE (SOUTH VALLEY) - New
 $415,000Active3 beds 2 baths1,758 sq. ft.
1837 N Sea Eagle St, Cedar City, UT 84721
MLS# 2184517Listed by: STRATUM REAL ESTATE GROUP PLLC (SOUTH BRANCH) - New
 $560,000Active6 beds 3 baths2,430 sq. ft.
608 S 520 W, Orem, UT 84058
MLS# 2184465Listed by: KW WESTFIELD - New
 $885,000Active8 beds 4 baths3,504 sq. ft.
1069 S Ellen Cir E, Orem, UT 84058
MLS# 2184476Listed by: MOUNTAINLAND REALTY, INC - New
 $579,900Active5 beds 3 baths2,255 sq. ft.
892 W 1440 N, Orem, UT 84057
MLS# 2184412Listed by: PRESIDIO REAL ESTATE (SOUTH VALLEY) - Open Sat, 1 to 3pmNew
 $515,000Active4 beds 3 baths2,788 sq. ft.
512 E 90 N, Orem, UT 84097
MLS# 2184417Listed by: CONGRESS REALTY INC - New
 $949,900Active7 beds 5 baths4,190 sq. ft.
242 W 580 S, Orem, UT 84058
MLS# 2183205Listed by: MISSION REAL ESTATE LLC - New
 $549,000Active4 beds 2 baths1,928 sq. ft.
1727 N 200 W, Orem, UT 84057
MLS# 2184305Listed by: ERA BROKERS CONSOLIDATED (UTAH COUNTY)


Protect your home and budget from life's surprises with an Assurant Home Warranty, backed by a partner that supports you through every step of homeownership. Explore Plans.
©2026 Century 21 Real Estate LLC. All rights reserved. CENTURY 21®, the CENTURY 21 Logo and C21® are service marks owned by Century 21 Real Estate LLC. Century 21 Real Estate LLC fully supports the principles of the Fair Housing Act and the Equal Opportunity Act. Each office is independently owned and operated. Listing information is deemed reliable but not guaranteed accurate.