
1303 S 1145 W, Orem, UT 84058
Local realty services provided by:CENTURY 21 Everest
1303 S 1145 W,Orem, UT 84058
$349,900
- 3 Beds
- 3 Baths
- 1,435 sq. ft.
- Townhouse
- Active
Listed by: tony esau acosta
Office: real broker, llc.
MLS#:2193781
Source:SL
Price summary
- Price:$349,900
- Price per sq. ft.:$243.83
- Monthly HOA dues:$240
About this home
Welcome to this end unit Orem townhome featuring a bright, inviting layout, updated flooring, and plenty of natural light. Enjoy a functional kitchen with white cabinetry, stainless steel appliances, and a breakfast bar. The home offers comfortable bedrooms, a spacious primary suite, and a fenced backyard perfect for relaxing or entertaining. Conveniently off of University Parkway near shopping, dining, parks, I-15 and Utah Valley University.
Contact an agent
Home facts
- Year built:1998
- Listing ID #:2193781
- Added:1 day(s) ago
- Updated:October 30, 2026 at 12:11 PM
Rooms and interior
- Bedrooms:3
- Total bathrooms:3
- Full bathrooms:2
- Half bathrooms:1
- Rooms Total:10
- Flooring:Carpet
- Kitchen Description:Disposal, Portable Dishwasher, Range Hood, Range/Oven: Built-In
- Living area:1,435 sq. ft.
Heating and cooling
- Cooling:Central Air
- Heating:Forced Air, Gas: Central
Structure and exterior
- Roof:Asphalt
- Year built:1998
- Building area:1,435 sq. ft.
- Lot area:0.02 Acres
- Lot Features:Fenced: Full, Flat, Road: Paved, Sidewalks
- Architectural Style:Townhouse
- Construction Materials:Stone, Stucco
- Exterior Features:Lighting
- Levels:2 Story
Schools
- High school:Mountain View
- Middle school:Lakeridge
- Elementary school:Vineyard
Utilities
- Water:Culinary, Water Connected
- Sewer:Sewer Connected, Sewer: Connected, Sewer: Public
Finances and disclosures
- Price:$349,900
- Price per sq. ft.:$243.83
- Tax amount:$1,588
Features and amenities
- Laundry features:Electric Dryer Hookups
- Amenities:Closet: Walk-In, Den/Office, Fitness Center, Insurance, Maintenance, Playground, Snow Removal, Trash, Water
Parking
- Total parking spaces:1
- Parking description:Covered, Parking: Uncovered
- Carport spaces:1
New listings near 1303 S 1145 W
- New
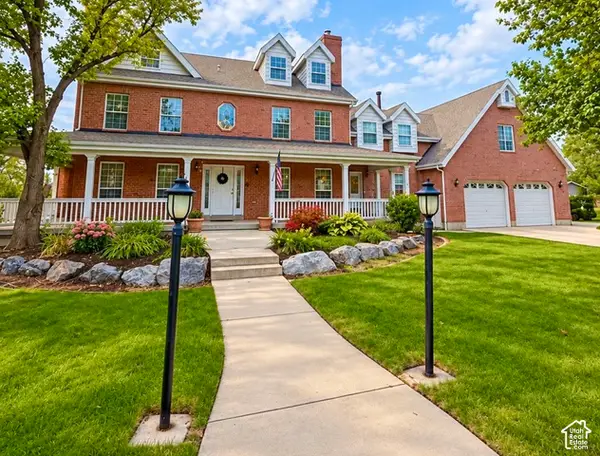 $1,340,000Active8 beds 7 baths8,626 sq. ft.
492 S 1000 W, Orem, UT 84058
MLS# 2193805Listed by: FAIR FEE REALTY - New
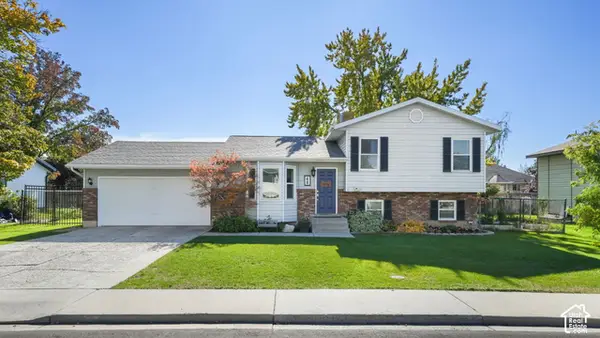 $539,900Active4 beds 2 baths2,064 sq. ft.
48 E 1450 N, Orem, UT 84057
MLS# 2193770Listed by: FATHOM REALTY (OREM) - New
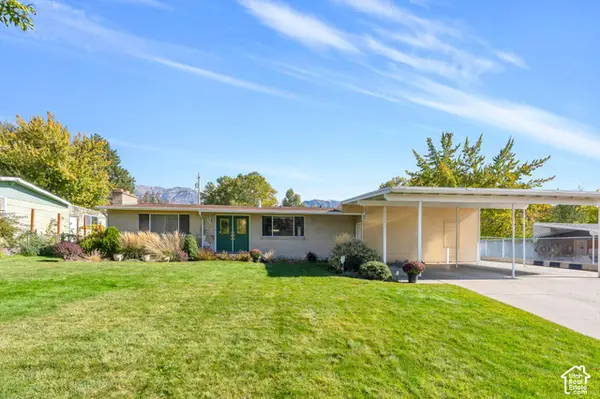 $500,000Active4 beds 3 baths2,964 sq. ft.
1909 S Main St, Orem, UT 84058
MLS# 2193739Listed by: KW WESTFIELD (EXCELLENCE) - Open Sat, 11am to 1pmNew
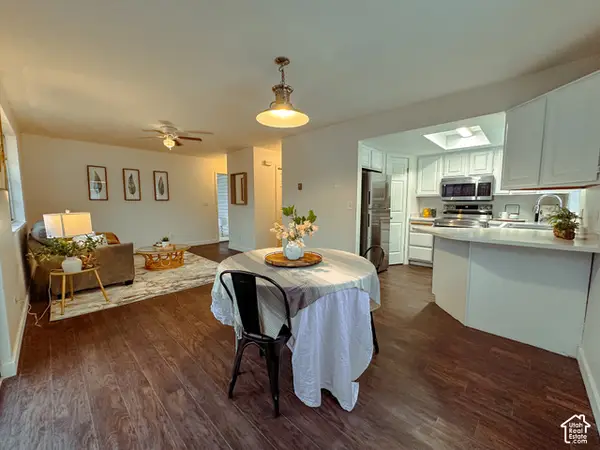 $269,999Active2 beds 1 baths890 sq. ft.
455 N Orem Blvd #455/G, Orem, UT 84057
MLS# 2193593Listed by: KW UTAH REALTORS KELLER WILLIAMS (BRICKYARD) - New
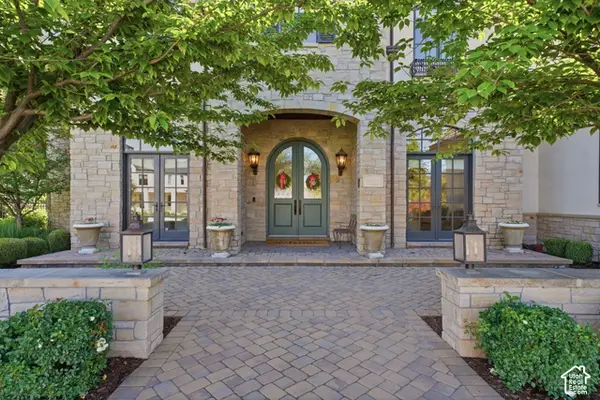 $4,599,000Active5 beds 6 baths7,780 sq. ft.
1465 S 1080 E, Orem, UT 84097
MLS# 2193536Listed by: REAL BROKER, LLC - Open Sat, 1 to 2:30pmNew
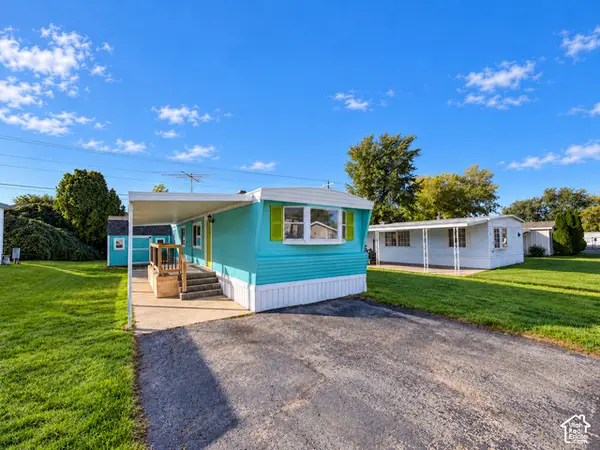 $95,000Active3 beds 2 baths850 sq. ft.
1111 W 465 N, Orem, UT 84057
MLS# 2193455Listed by: EXP REALTY, LLC - New
 $325,000Active3 beds 2 baths1,450 sq. ft.
982 W 960 N #111, Orem, UT 84057
MLS# 2193197Listed by: SUMMIT SOTHEBY'S INTERNATIONAL REALTY - New
 $495,000Active3 beds 2 baths1,800 sq. ft.
198 E 865 N, Orem, UT 84057
MLS# 2192736Listed by: REAL BROKER, LLC - New
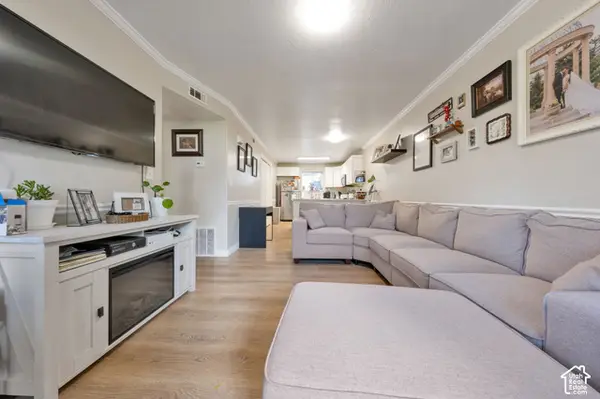 $265,000Active2 beds 1 baths787 sq. ft.
1030 S Orem Blvd #24, Orem, UT 84058
MLS# 2193059Listed by: UNITY GROUP REAL ESTATE LLC


Protect your home and budget from life's surprises with an Assurant Home Warranty, backed by a partner that supports you through every step of homeownership. Explore Plans.
©2026 Century 21 Real Estate LLC. All rights reserved. CENTURY 21®, the CENTURY 21 Logo and C21® are service marks owned by Century 21 Real Estate LLC. Century 21 Real Estate LLC fully supports the principles of the Fair Housing Act and the Equal Opportunity Act. Each office is independently owned and operated. Listing information is deemed reliable but not guaranteed accurate.