
142 E 1820 S, Orem, UT 84058
Local realty services provided by:CENTURY 21 Wasatch Life Realty
142 E 1820 S,Orem, UT 84058
$1,150,000
- 4 Beds
- 3 Baths
- 4,889 sq. ft.
- Single family
- Pending
Listed by: steven l bamgartner, jana bamgartner
Office: old mill realty
MLS#:2175075
Source:SL
Price summary
- Price:$1,150,000
- Price per sq. ft.:$235.22
About this home
Nearly-New, over $245K in upgrades! Located in a quiet cul-de-sac of new homes, featuring a covered front porch with mountain views. A bright open floorplan, Impressive grand two-story entrance with custom finishes throughout including crown molding in the formal living room and office. 20 ft. ceilings in the great room with upgraded fireplace and mantle, ceiling fan and 12 x 8-foot sliding glass doors entering out onto a beautiful new lighted 15x19 custom covered deck. The Gourmet kitchen features a large quartz island and counters, soft close shaker style cabinets and drawers with pull outs, gas cooktop, double wall oven, and beautiful champagne bronze fixtures throughout. A Spacious primary suite on the MAIN FLOOR with box ceiling & ceiling fan, upgraded carpet and pad, gorgeous oversize tiled shower with rain shower feature & double vanities. Upstairs are 3 large bedrooms two with walk in closets, and a gorgeous full double vanity bath. A finish painted three-car garage with epoxy floor, insulated garage doors, outside keypad, and man door. Central vac, with broom sweep, and garage kit included. The unfinished basement is blank pallet for additional future finished living space. Superior insulation for energy efficiency. A fully fenced yard with the backyard backing up to beautiful mature trees along with the new covered deck provide a feeling of private peaceful space. The home is located by Cherry Hill park with pickleball and tennis courts, new children's playground & spacious open play areas....
Contact an agent
Home facts
- Year built:2023
- Subdivision & Development:JONES
- Listing ID #:2175075
- Added:59 day(s) ago
- Updated:October 02, 2026 at 09:01 PM
Rooms and interior
- Bedrooms:4
- Total bathrooms:3
- Full bathrooms:2
- Half bathrooms:1
- Rooms Total:16
- Flooring:Carpet, Tile
- Kitchen Description:Disposal, Microwave, Oven: Double, Oven: Wall, Range: Countertop, Range: Gas
- Basement Description:Full
- Living area:4,889 sq. ft.
Heating and cooling
- Cooling:Central Air
- Heating:Forced Air, Gas: Central
Structure and exterior
- Roof:Asphalt
- Year built:2023
- Building area:4,889 sq. ft.
- Lot area:0.22 Acres
- Lot Features:Cul-De-Sac, Cul-de-sac, Curb & Gutter, Fenced: Full, Flat, Road: Paved, Sidewalks, Sprinkler: Auto-Partial
- Construction Materials:Cement Siding, Stone, Stucco
- Exterior Features:Deck: Covered, Entry (Foyer), Porch: Open
- Levels:3 Story
Schools
- High school:Mountain View
- Middle school:Lakeridge
- Elementary school:Cherry Hill
Utilities
- Water:Culinary, Water Connected
- Sewer:Sewer Connected, Sewer: Connected, Sewer: Public
Finances and disclosures
- Price:$1,150,000
- Price per sq. ft.:$235.22
- Tax amount:$4,039
Features and amenities
- Laundry features:Electric Dryer Hookups, Gas Dryer Hookups
- Amenities:Ceiling Fan, Central Vacuum, Closet: Walk-In, Den/Office, Gas Logs, Vaulted Ceilings, Window Coverings
Parking
- Total parking spaces:5
- Parking description:3 Car Garage, Attached, Attached Garage, Garage Door Opener
- Garage spaces:3
New listings near 142 E 1820 S
- New
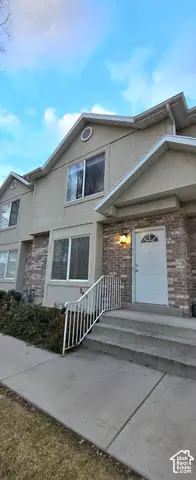 $445,000Active4 beds 3 baths1,567 sq. ft.
365 E 760 N, Orem, UT 84057
MLS# 2188898Listed by: REALTY GROUP UTAH LLC - New
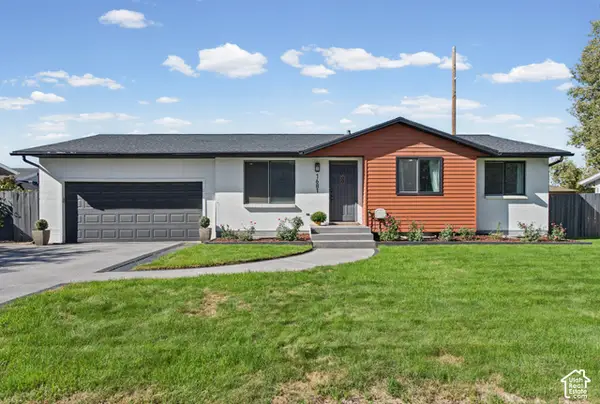 $590,000Active5 beds 3 baths2,076 sq. ft.
1681 N 1030 W, Orem, UT 84057
MLS# 2188931Listed by: REALTYPATH LLC (HOME AND FAMILY) - New
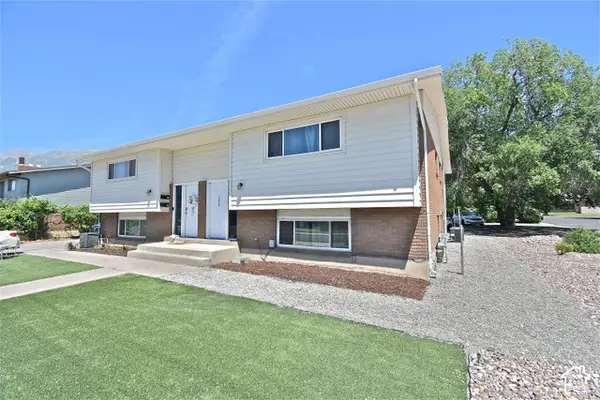 $1,095,000Active8 beds 6 baths4,624 sq. ft.
1026 N 150 W, Orem, UT 84057
MLS# 2184784Listed by: SELLING SALT LAKE - New
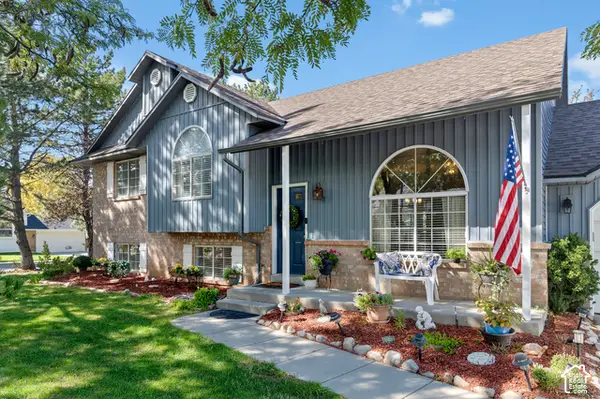 $679,900Active5 beds 4 baths2,600 sq. ft.
1009 N 470 W, Orem, UT 84057
MLS# 2188782Listed by: THE REAL ESTATE GROUP - Open Fri, 3 to 5pmNew
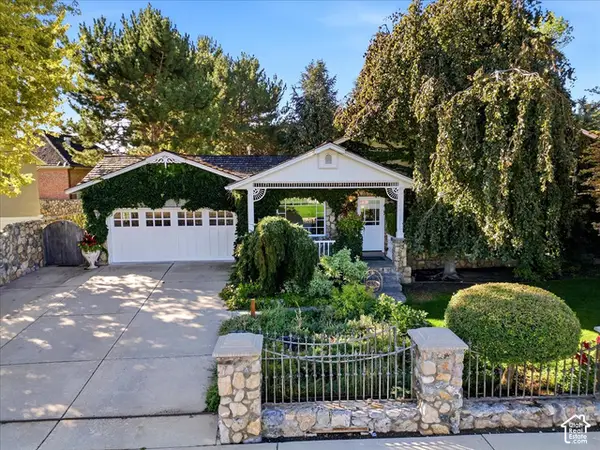 $685,000Active3 beds 3 baths2,403 sq. ft.
255 W 100 S, Orem, UT 84058
MLS# 2188425Listed by: NICHE HOMES - New
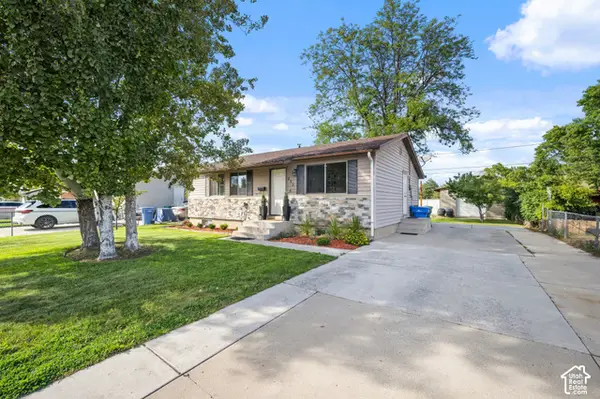 $449,900Active4 beds 1 baths1,636 sq. ft.
852 W 530 N, Orem, UT 84057
MLS# 2188399Listed by: COLDWELL BANKER REALTY (UNION HEIGHTS) 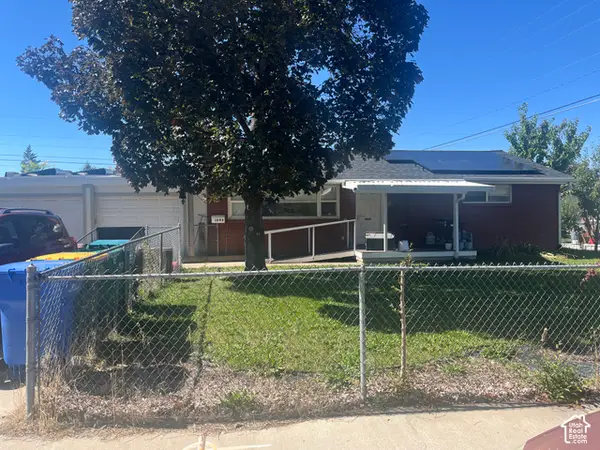 $448,000Pending5 beds 3 baths2,280 sq. ft.
1592 S Main St, Orem, UT 84058
MLS# 2188367Listed by: EQUITY REAL ESTATE (ADVISORS)- New
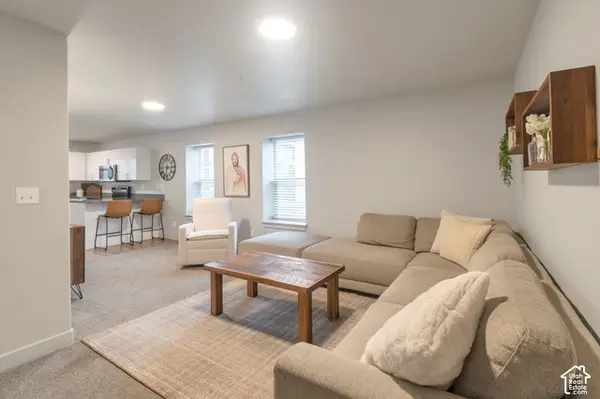 $278,990Active2 beds 1 baths850 sq. ft.
1140 W 950 N #B 306, Orem, UT 84057
MLS# 2188342Listed by: REALTYPATH LLC (HOME AND FAMILY) - New
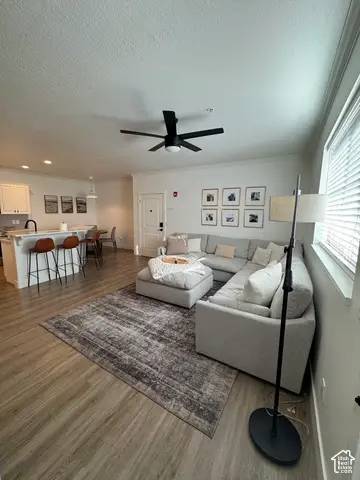 $399,000Active3 beds 2 baths1,450 sq. ft.
952 W 965 N #210, Orem, UT 84057
MLS# 2188366Listed by: ELITE PLUS REAL ESTATE, LLC - New
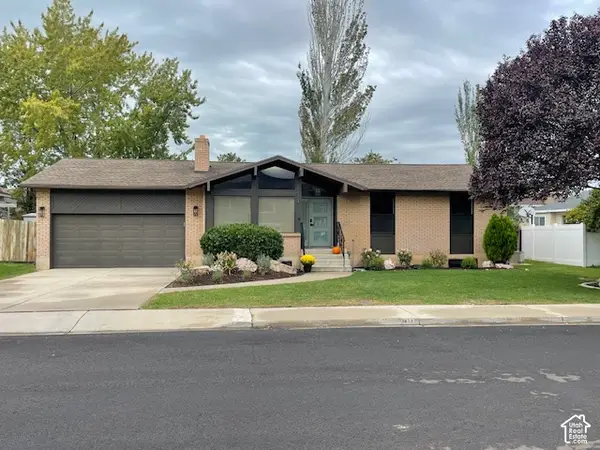 $637,000Active5 beds 3 baths2,348 sq. ft.
1473 N 325 W, Orem, UT 84057
MLS# 2188280Listed by: EQUITY REAL ESTATE (UTAH)


Protect your home and budget from life's surprises with an Assurant Home Warranty, backed by a partner that supports you through every step of homeownership. Explore Plans.
©2026 Century 21 Real Estate LLC. All rights reserved. CENTURY 21®, the CENTURY 21 Logo and C21® are service marks owned by Century 21 Real Estate LLC. Century 21 Real Estate LLC fully supports the principles of the Fair Housing Act and the Equal Opportunity Act. Each office is independently owned and operated. Listing information is deemed reliable but not guaranteed accurate.