1547 N 275 W, Orem, UT 84057
Local realty services provided by:CENTURY 21 Bushnell
1547 N 275 W,Orem, UT 84057
$1,299,900
- 4 Beds
- 4 Baths
- 5,540 sq. ft.
- Single family
- Active
Listed by: james telaroli
Office: axis realty inc
MLS#:2171681
Source:SL
Price summary
- Price:$1,299,900
- Price per sq. ft.:$234.64
About this home
Our newest Neighborhood in Orem, Belmont West with the Avery Floorplan. This stunning Tudor two-story home features a breathtaking two-story family room with an abundance of windows, allowing you to bask in natural light and enjoy spectacular views. The home boasts a luxurious butler's pantry with custom cabinetry, a commercial gas range, and a built-in twin fridge/freezer combo-perfect for entertaining and everyday living .Quartz counter tops, with designer touches throughout and so much more.. Basement entrance for future ADU. Move in Ready This home is a must see! 50K preferred lender incentive.
Contact an agent
Home facts
- Year built:2026
- Subdivision & Development:BELMONT WEST
- Listing ID #:2171681
- Added:103 day(s) ago
- Updated:October 26, 2026 at 12:06 PM
Rooms and interior
- Bedrooms:4
- Total bathrooms:4
- Full bathrooms:3
- Half bathrooms:1
- Rooms Total:14
- Flooring:Carpet, Hardwood, Tile
- Bathrooms Description:Bath: Sep. Tub/Shower
- Kitchen Description:Disposal, Microwave, Range/Oven: Free Stdng., Range: Gas, Refrigerator
- Basement Description:Entrance, Full
- Living area:5,540 sq. ft.
Heating and cooling
- Cooling:Central Air
- Heating:Forced Air, Gas: Central
Structure and exterior
- Roof:Asphalt
- Year built:2026
- Building area:5,540 sq. ft.
- Lot area:0.23 Acres
- Construction Materials:Brick, Composition, Stucco
- Levels:3 Story
Schools
- High school:Timpanogos
- Middle school:Canyon View
- Elementary school:Windsor
Utilities
- Water:Culinary, Water Connected
- Sewer:Sewer Connected, Sewer: Connected
Finances and disclosures
- Price:$1,299,900
- Price per sq. ft.:$234.64
- Tax amount:$1
Features and amenities
- Amenities:Closet: Walk-In, Den/Office
Parking
- Total parking spaces:3
- Parking description:3 Car Garage, Attached, Attached Garage, Extra Height, Garage Door Opener
- Garage spaces:3
New listings near 1547 N 275 W
- New
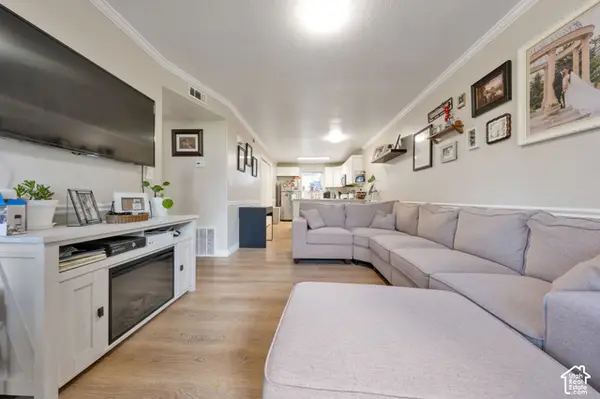 $265,000Active2 beds 1 baths787 sq. ft.
1030 S Orem Blvd #24, Orem, UT 84058
MLS# 2193059Listed by: UNITY GROUP REAL ESTATE LLC - New
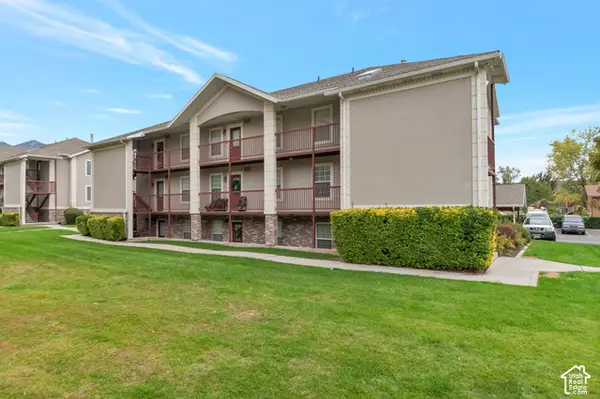 $270,000Active2 beds 1 baths794 sq. ft.
1060 S Orem Blvd #15, Orem, UT 84058
MLS# 2193060Listed by: UNITY GROUP REAL ESTATE LLC - New
 $549,900Active4 beds 3 baths2,428 sq. ft.
882 E 460 S, Orem, UT 84097
MLS# 2192997Listed by: R AND R REALTY LLC - New

 $440,000Active3 beds 2 baths1,824 sq. ft.
339 W 310 N, Orem, UT 84057
MLS# 2191923Listed by: C-21 BUSHNELL - New
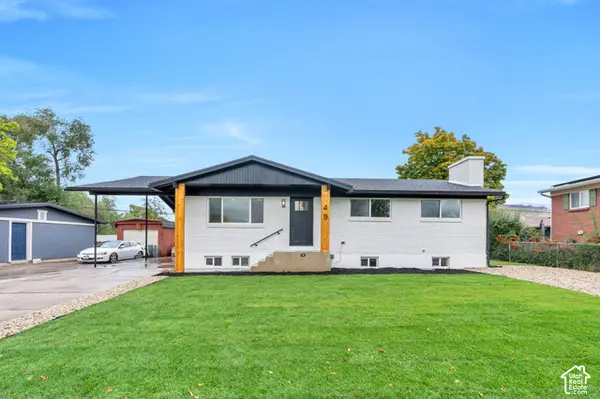 $665,000Active6 beds 3 baths2,752 sq. ft.
49 E 350 Pl N, Orem, UT 84057
MLS# 2192814Listed by: R AND R REALTY LLC - New
 $599,900Active4 beds 3 baths2,824 sq. ft.
244 N 800 E, Orem, UT 84097
MLS# 2192678Listed by: CENTURY 21 HARMAN REALTY  $500,000Pending4 beds 3 baths1,848 sq. ft.
743 W 600 N, Orem, UT 84057
MLS# 2192668Listed by: EQUITY REAL ESTATE (PROSPER GROUP)- New
 $575,000Active6 beds 3 baths3,376 sq. ft.
1864 N 580 E, Orem, UT 84097
MLS# 2192491Listed by: COLDWELL BANKER REALTY (PROVO-OREM-SUNDANCE) - New
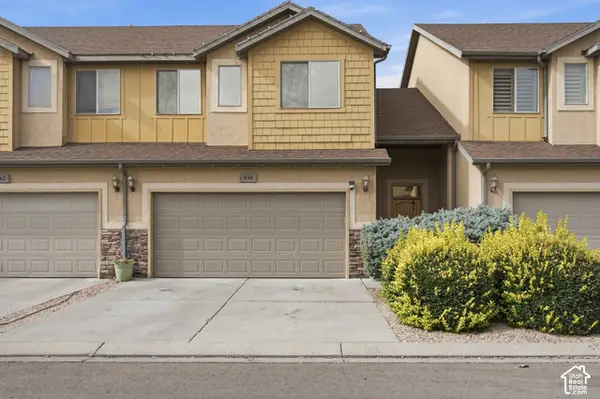 $415,000Active3 beds 3 baths1,530 sq. ft.
858 S Pheasant Run W, Orem, UT 84058
MLS# 2192444Listed by: REAL BROKER, LLC - New
 $599,999Active6 beds 3 baths2,668 sq. ft.
186 N 300 E, Orem, UT 84057
MLS# 2192147Listed by: JUPIDOOR LLC


Protect your home and budget from life's surprises with an Assurant Home Warranty, backed by a partner that supports you through every step of homeownership. Explore Plans.
©2026 Century 21 Real Estate LLC. All rights reserved. CENTURY 21®, the CENTURY 21 Logo and C21® are service marks owned by Century 21 Real Estate LLC. Century 21 Real Estate LLC fully supports the principles of the Fair Housing Act and the Equal Opportunity Act. Each office is independently owned and operated. Listing information is deemed reliable but not guaranteed accurate.