158 E 1950 S, Orem, UT 84058
Local realty services provided by:CENTURY 21 Essentials Realty
Listed by: justin hutchins
Office: legacy group real estate pllc
MLS#:2179567
Source:SL
Price summary
- Price:$1,800,000
- Price per sq. ft.:$231.21
About this home
Professional Interior Photos and Floor Plan added 8/28! Tucked away on a quiet cul-de-sac in one of Orem's most desirable locations, between the Grandview and Cherry Hill neighborhoods, this exceptional home offers a rare combination of space, privacy and resort-style living. Situated on a beautifully landscaped half-acre corner lot, the home features nearly 7,800 square feet, 6 bedrooms, a fully finished walkout basement and an oversized 4-car garage. Inside, the home is filled with character and custom details, including extensive millwork, built-in cabinetry and bookshelves, plantation shutters and large windows that bring in abundant natural light. Multiple spacious gathering areas provide plenty of room for both everyday living and entertaining, while two fireplaces add warmth and character. A dedicated office/library with built-ins and access to a private balcony creates an impressive work-from-home space. At the heart of the home is a beautifully updated kitchen featuring quartz countertops, a large center island, gas cooktop, double wall ovens, abundant cabinetry and generous workspace. The adjoining dining and living spaces create an easy flow for gatherings large or small. The fully finished walkout basement provides even more flexible living and entertaining space, while a private sauna adds another unexpected luxury. Outside is where this property truly sets itself apart. Mature trees and lush landscaping create a secluded backyard oasis featuring a heated in-ground swimming pool, spa, electronic pool cover, waterfall and covered patio. With multiple outdoor living spaces and plenty of room to gather, the backyard feels like a private retreat. Owned solar, mountain views and an exceptional location add even more value. Finding nearly 7,800 square feet on a half-acre cul-de-sac lot with a 4-car garage, private pool and this level of indoor and outdoor living in the heart of Orem is exceptionally rare....
Contact an agent
Home facts
- Year built:1986
- Subdivision & Development:GRAPE LEAF ESTATES
- Listing ID #:2179567
- Added:62 day(s) ago
- Updated:October 24, 2026 at 09:14 AM
Rooms and interior
- Bedrooms:6
- Total bathrooms:5
- Full bathrooms:2
- Half bathrooms:1
- Rooms Total:20
- Flooring:Carpet, Hardwood, Tile
- Bathrooms Description:Bath: Sep. Tub/Shower
- Kitchen Description:Kitchen: Updated, Oven: Double, Oven: Wall, Range: Gas
- Basement Description:Entrance, Full, Walk-Out Access
- Living area:7,785 sq. ft.
Heating and cooling
- Cooling:Central Air
- Heating:Gas: Central
Structure and exterior
- Roof:Asphalt
- Year built:1986
- Building area:7,785 sq. ft.
- Lot area:0.51 Acres
- Lot Features:Corner Lot, Cul-De-Sac, Cul-de-sac, Curb & Gutter, Drip Irrigation, Fenced: Partial, Flat, Road: Paved, Secluded, Sprinkler: Auto-Full
- Construction Materials:Brick, Stone
- Exterior Features:Awning(s), Balcony, Basement Entrance, Bay Box Windows, Covered, Deck: Covered, Entry (Foyer), Lighting, Patio: Covered, Walkout
- Levels:3 Story
Schools
- High school:Mountain View
- Middle school:Lakeridge
- Elementary school:Cherry Hill
Utilities
- Water:Culinary, Water Connected
- Sewer:Sewer Connected, Sewer: Connected, Sewer: Public
Finances and disclosures
- Price:$1,800,000
- Price per sq. ft.:$231.21
- Tax amount:$7,345
Features and amenities
- Laundry features:Electric Dryer Hookups, Gas Dryer Hookups
- Amenities:Closet: Walk-In, Den/Office
- Pool features:Electronic Cover, Heated, In Ground
Parking
- Total parking spaces:4
- Parking description:4 Car Garage, Attached, Attached Garage, Built-In, Extra Height, Extra Length, Extra Width, Garage Door Opener, Parking: Uncovered
- Garage spaces:4
New listings near 158 E 1950 S
- Open Sat, 11am to 1pmNew

 $440,000Active3 beds 2 baths1,824 sq. ft.
339 W 310 N, Orem, UT 84057
MLS# 2191923Listed by: C-21 BUSHNELL - New
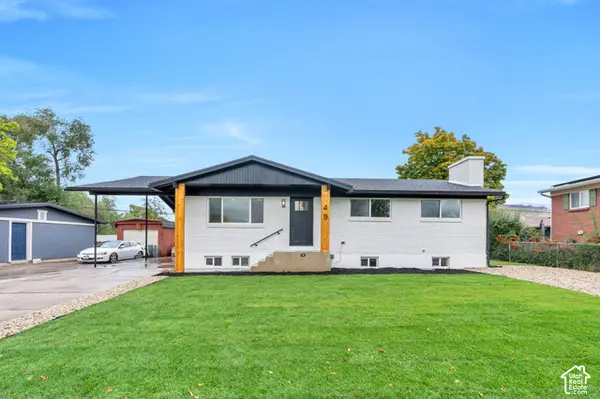 $665,000Active6 beds 3 baths2,752 sq. ft.
49 E 350 Pl N, Orem, UT 84057
MLS# 2192814Listed by: R AND R REALTY LLC - Open Sat, 11am to 1:30pmNew
 $599,900Active4 beds 3 baths2,824 sq. ft.
244 N 800 E, Orem, UT 84097
MLS# 2192678Listed by: CENTURY 21 HARMAN REALTY  $500,000Pending4 beds 3 baths1,848 sq. ft.
743 W 600 N, Orem, UT 84057
MLS# 2192668Listed by: EQUITY REAL ESTATE (PROSPER GROUP)- Open Sat, 10am to 12pmNew
 $575,000Active6 beds 3 baths3,376 sq. ft.
1864 N 580 E, Orem, UT 84097
MLS# 2192491Listed by: COLDWELL BANKER REALTY (PROVO-OREM-SUNDANCE) - New
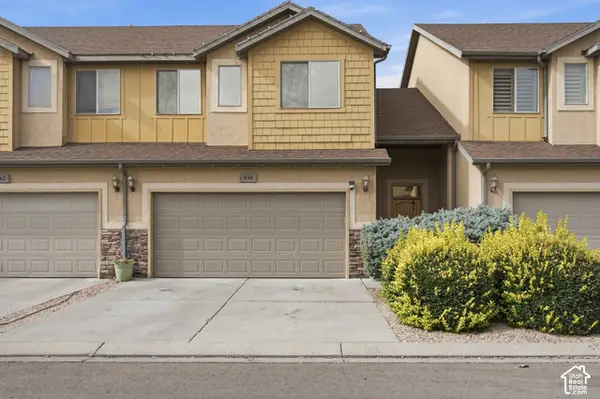 $415,000Active3 beds 3 baths1,530 sq. ft.
858 S Pheasant Run W, Orem, UT 84058
MLS# 2192444Listed by: REAL BROKER, LLC - New
 $599,999Active6 beds 3 baths2,668 sq. ft.
186 N 300 E, Orem, UT 84057
MLS# 2192147Listed by: JUPIDOOR LLC - New
 $275,000Active0.34 Acres
150 N 800 E, Orem, UT 84097
MLS# 2192108Listed by: HOMIE - New
 $625,000Active6 beds 4 baths4,078 sq. ft.
866 E 970 N, Orem, UT 84097
MLS# 2191878Listed by: KW UTAH REALTORS KELLER WILLIAMS - New
 $1,295,000Active7 beds 4 baths6,582 sq. ft.
683 W 850 S, Orem, UT 84058
MLS# 2191824Listed by: X FACTOR REAL ESTATE, LLC


Protect your home and budget from life's surprises with an Assurant Home Warranty, backed by a partner that supports you through every step of homeownership. Explore Plans.
©2026 Century 21 Real Estate LLC. All rights reserved. CENTURY 21®, the CENTURY 21 Logo and C21® are service marks owned by Century 21 Real Estate LLC. Century 21 Real Estate LLC fully supports the principles of the Fair Housing Act and the Equal Opportunity Act. Each office is independently owned and operated. Listing information is deemed reliable but not guaranteed accurate.