1751 W 140 S, Orem, UT 84058
Local realty services provided by:CENTURY 21 Lifestyle Real Estate
1751 W 140 S,Orem, UT 84058
$439,000
- 3 Beds
- 2 Baths
- 1,062 sq. ft.
- Single family
- Active
Listed by: patrea marolf
Office: kw south valley keller williams
MLS#:2184529
Source:SL
Price summary
- Price:$439,000
- Price per sq. ft.:$413.37
- Monthly HOA dues:$30
About this home
IDEAL LOCATION! Bright, inviting, and MOVE-IN READY! This 3-bedroom, 2-bath rambler offers a functional layout, eat-in kitchen, LARGE LOT, RV PARKING, and plenty of room to ADD A SHOP OR SECOND GARAGE. Even better, BIG-TICKET IMPROVEMENTS HAVE ALREADY BEEN COMPLETED! Updates include NEW ROOF (2021), attic insulation (2015), furnace and A/C coil (2016), NEW WINDOWS and sliding glass door (2017), AND CARPET (2019), New refrigerator (2022), New dishwasher (2023), New laundry closet flooring (2023), and VINYL FENCING (2023). Outside, enjoy great curb appeal with a vinyl-and-brick exterior, SPACIOUS FENCED YARD, RV/side parking, and plenty of possibilities for the extra outdoor space. Near NEW GROCERY STORE, UVU, Maverick Gas, Lakeside Sports Park, walking trails, playgrounds, picnic areas, Vineyard Elementary, Megaplex Theatres Geneva, Topgolf Vineyard, shopping, dining, and freeway access. With MAJOR IMPROVEMENTS ALREADY COMPLETED, a LARGE, VERSATILE LOT, and a convenient location, this home has so much to offer. Refrigerator and shed included! COME SEE IT TODAY!...
Contact an agent
Home facts
- Year built:1998
- Subdivision & Development:EASTLAKE
- Listing ID #:2184529
- Added:44 day(s) ago
- Updated:October 25, 2026 at 11:22 AM
Rooms and interior
- Bedrooms:3
- Total bathrooms:2
- Full bathrooms:2
- Rooms Total:9
- Flooring:Carpet, Tile
- Kitchen Description:Disposal, Microwave, Range/Oven: Free Stdng., Refrigerator
- Basement Description:Slab
- Living area:1,062 sq. ft.
Heating and cooling
- Cooling:Central Air
- Heating:Forced Air, Gas: Central
Structure and exterior
- Roof:Asphalt
- Year built:1998
- Building area:1,062 sq. ft.
- Lot area:0.22 Acres
- Lot Features:Curb & Gutter, Fenced: Full, Flat, Road: Paved, Sidewalks, Sprinkler: Auto-Full
- Architectural Style:A-frame
- Construction Materials:Brick
- Exterior Features:Patio: Open, Porch: Open
- Levels:1 Story
Schools
- High school:Mountain View
- Middle school:Lakeridge
- Elementary school:Vineyard
Utilities
- Water:Culinary, Water Connected
- Sewer:Sewer Connected, Sewer: Connected, Sewer: Public
Finances and disclosures
- Price:$439,000
- Price per sq. ft.:$413.37
- Tax amount:$1,758
Features and amenities
- Laundry features:Electric Dryer Hookups
- Amenities:Ceiling Fan, Storage Shed(s), Window Coverings
Parking
- Total parking spaces:7
- Parking description:2 Car Garage, Extra Length, Garage Door Opener, Parking: Uncovered, Rv Parking
- Garage spaces:2
New listings near 1751 W 140 S
- New
 $549,900Active4 beds 3 baths2,428 sq. ft.
882 E 460 S, Orem, UT 84097
MLS# 2192997Listed by: R AND R REALTY LLC - New

 $440,000Active3 beds 2 baths1,824 sq. ft.
339 W 310 N, Orem, UT 84057
MLS# 2191923Listed by: C-21 BUSHNELL - New
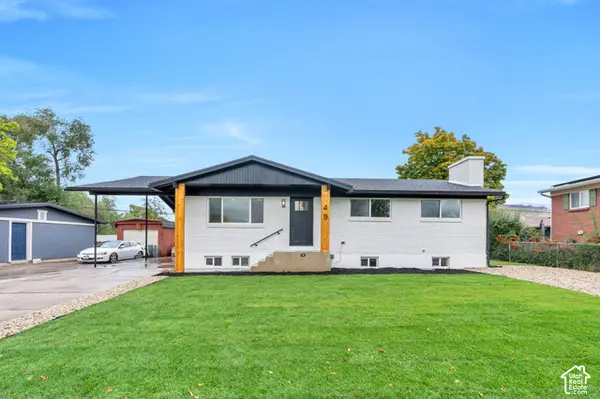 $665,000Active6 beds 3 baths2,752 sq. ft.
49 E 350 Pl N, Orem, UT 84057
MLS# 2192814Listed by: R AND R REALTY LLC - New
 $599,900Active4 beds 3 baths2,824 sq. ft.
244 N 800 E, Orem, UT 84097
MLS# 2192678Listed by: CENTURY 21 HARMAN REALTY  $500,000Pending4 beds 3 baths1,848 sq. ft.
743 W 600 N, Orem, UT 84057
MLS# 2192668Listed by: EQUITY REAL ESTATE (PROSPER GROUP)- New
 $575,000Active6 beds 3 baths3,376 sq. ft.
1864 N 580 E, Orem, UT 84097
MLS# 2192491Listed by: COLDWELL BANKER REALTY (PROVO-OREM-SUNDANCE) - New
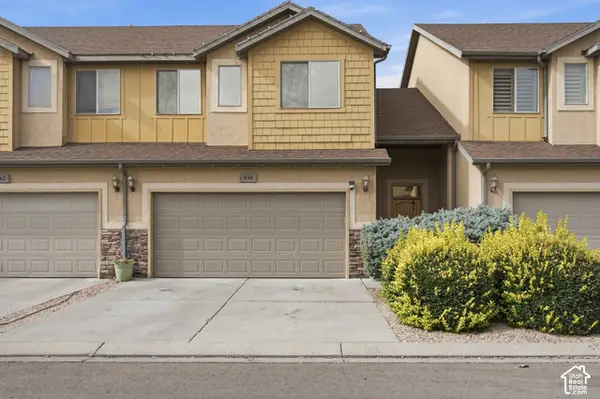 $415,000Active3 beds 3 baths1,530 sq. ft.
858 S Pheasant Run W, Orem, UT 84058
MLS# 2192444Listed by: REAL BROKER, LLC - New
 $599,999Active6 beds 3 baths2,668 sq. ft.
186 N 300 E, Orem, UT 84057
MLS# 2192147Listed by: JUPIDOOR LLC - New
 $275,000Active0.34 Acres
150 N 800 E, Orem, UT 84097
MLS# 2192108Listed by: HOMIE - New
 $625,000Active6 beds 4 baths4,078 sq. ft.
866 E 970 N, Orem, UT 84097
MLS# 2191878Listed by: KW UTAH REALTORS KELLER WILLIAMS


Protect your home and budget from life's surprises with an Assurant Home Warranty, backed by a partner that supports you through every step of homeownership. Explore Plans.
©2026 Century 21 Real Estate LLC. All rights reserved. CENTURY 21®, the CENTURY 21 Logo and C21® are service marks owned by Century 21 Real Estate LLC. Century 21 Real Estate LLC fully supports the principles of the Fair Housing Act and the Equal Opportunity Act. Each office is independently owned and operated. Listing information is deemed reliable but not guaranteed accurate.