1948 S 1140 W, Orem, UT 84058
Local realty services provided by:CENTURY 21 Naomi
1948 S 1140 W,Orem, UT 84058
$429,900
- 3 Beds
- 3 Baths
- 1,625 sq. ft.
- Townhouse
- Active
Listed by: shelly tripp
Office: coldwell banker realty (union heights)
MLS#:2197712
Source:SL
Price summary
- Price:$429,900
- Price per sq. ft.:$264.55
- Monthly HOA dues:$295
About this home
Welcome to this beautifully designed 2022 mid-row townhome located in a desirable Orem community. The open-concept main level features a spacious living area that flows seamlessly into the kitchen and dining space-perfect for both everyday living and entertaining. The kitchen is thoughtfully designed with modern finishes, ample cabinetry, and generous counter space. Upstairs, you'll find well-sized bedrooms, including a comfortable primary suite with a private bath and walk-in closet. Additional bedrooms provide flexibility for guests, a home office, or roommates. The layout is efficient and functional, maximizing space at every turn. This newer townhome offers low-maintenance living while still feeling like a standalone home thanks to its end-row positioning. Relax and re-juvinate in the neighborhood community fenced pool, pavillion, gym and dog park .Conveniently located near shopping, dining, parks, schools, UVU, BYU,Provo Canyon, and quick freeway access, making commuting and recreation easy. Whether you're looking for a primary residence or a smart investment, this move-in-ready end unit is a rare opportunity in the Orem market.Buyer to verify all information...
Contact an agent
Home facts
- Year built:2022
- Subdivision & Development:LAKEVIEW
- Listing ID #:2197712
- Added:1 day(s) ago
- Updated:November 22, 2026 at 12:33 PM
Rooms and interior
- Bedrooms:3
- Total bathrooms:3
- Full bathrooms:1
- Half bathrooms:1
- Rooms Total:11
- Flooring:Carpet, Laminate, Tile
- Kitchen Description:Disposal, Microwave, Range/Oven: Free Stdng.
- Basement Description:Slab
- Living area:1,625 sq. ft.
Heating and cooling
- Cooling:Central Air
- Heating:Forced Air, Gas: Central
Structure and exterior
- Roof:Asphalt
- Year built:2022
- Building area:1,625 sq. ft.
- Lot area:0.03 Acres
- Lot Features:Sprinkler: Auto-Full
- Architectural Style:Townhouse
- Construction Materials:Brick, Stucco
- Levels:2 Story
Schools
- High school:Mountain View
- Middle school:Lehi
- Elementary school:Vineyard
Utilities
- Water:Culinary, Water Connected
- Sewer:Sewer Connected, Sewer: Connected, Sewer: Public
Finances and disclosures
- Price:$429,900
- Price per sq. ft.:$264.55
- Tax amount:$1,878
Features and amenities
- Laundry features:Dryer, Washer
- Amenities:Closet: Walk-In, Fitness Center, Pets Permitted, Pool, Sewer Paid, Snow Removal, Trash, Vaulted Ceilings
Parking
- Total parking spaces:2
- Parking description:2 Car Garage, Attached, Attached Garage
- Garage spaces:2
New listings near 1948 S 1140 W
- New
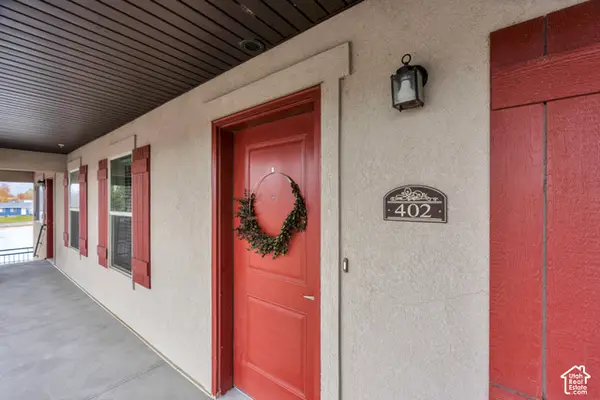 $245,000Active2 beds 1 baths795 sq. ft.
1026 N 1090 W #402, Orem, UT 84057
MLS# 2197773Listed by: HOMES INTERNATIONAL (CENTRAL) 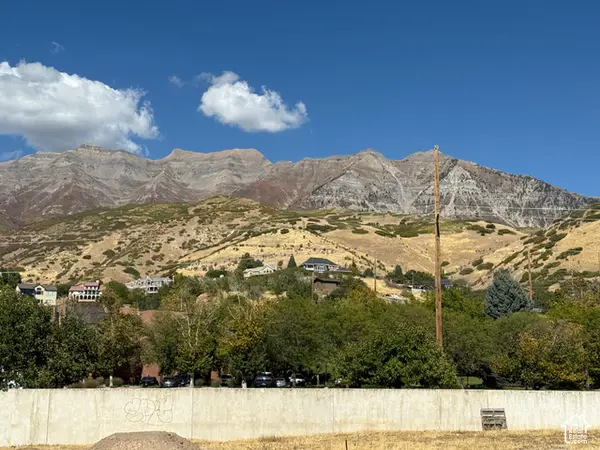 $365,000Pending0.07 Acres
723 E 1500 N #18, Orem, UT 84059
MLS# 2197616Listed by: EXP REALTY, LLC- New
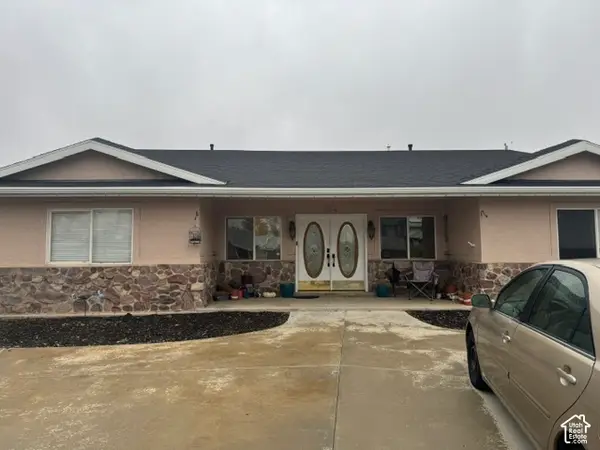
 $690,000Active3 beds 3 baths2,358 sq. ft.
644 N 450 W, Orem, UT 84057
MLS# 2197675Listed by: CENTURY 21 EDGES (PLEASANT GROVE) - New
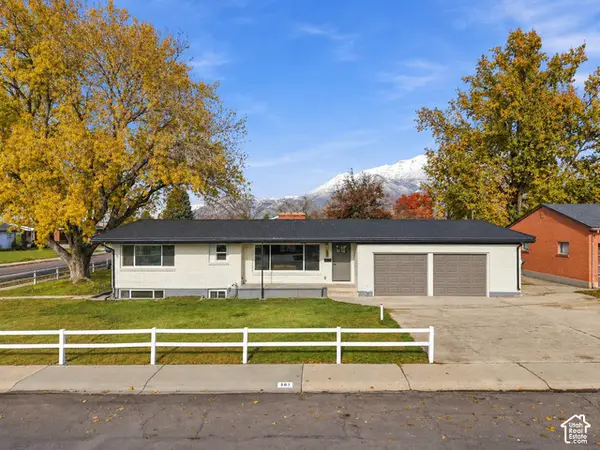 $689,900Active6 beds 4 baths3,456 sq. ft.
507 E 600 S, Orem, UT 84097
MLS# 2197568Listed by: KW WESTFIELD - New
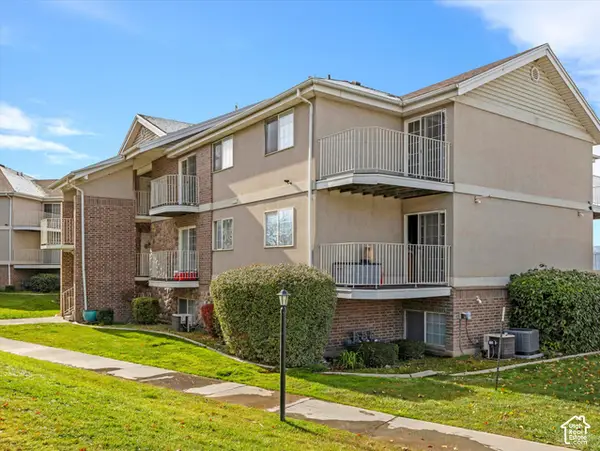 $265,000Active3 beds 2 baths969 sq. ft.
1466 N 1300 W, Orem, UT 84057
MLS# 2197431Listed by: WINDERMERE REAL ESTATE - New
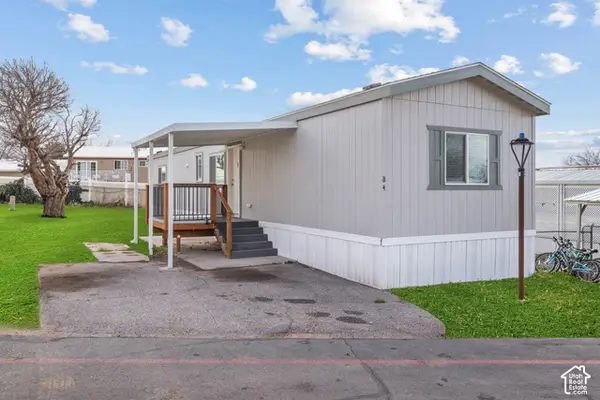 $125,000Active3 beds 2 baths885 sq. ft.
222 N 1200 W #84, Orem, UT 84057
MLS# 2197405Listed by: EQUITY REAL ESTATE (SOUTH VALLEY) - New
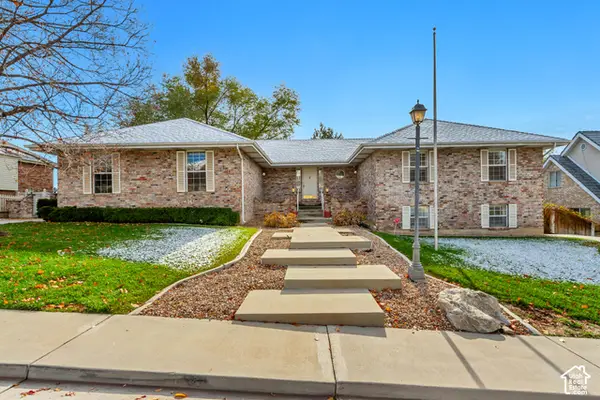 $810,000Active6 beds 5 baths5,038 sq. ft.
151 W Westview Cir, Orem, UT 84058
MLS# 2197319Listed by: GURR REAL ESTATE UTAH, LLC - New
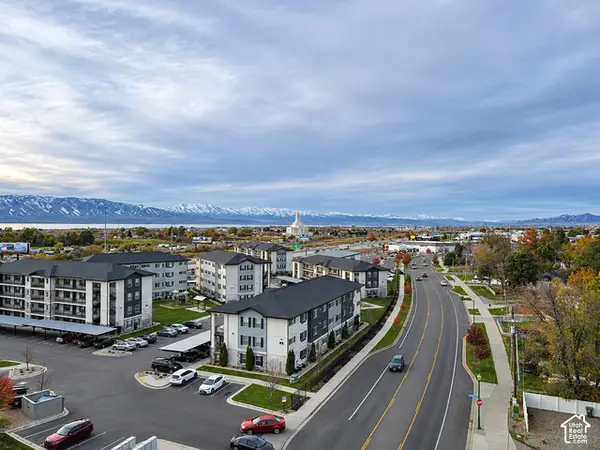 $259,900Active2 beds 1 baths862 sq. ft.
1700 S Sandhill Rd #A305, Orem, UT 84058
MLS# 2197342Listed by: THE BLACKSTONE PROPERTY GROUP PLLC - New
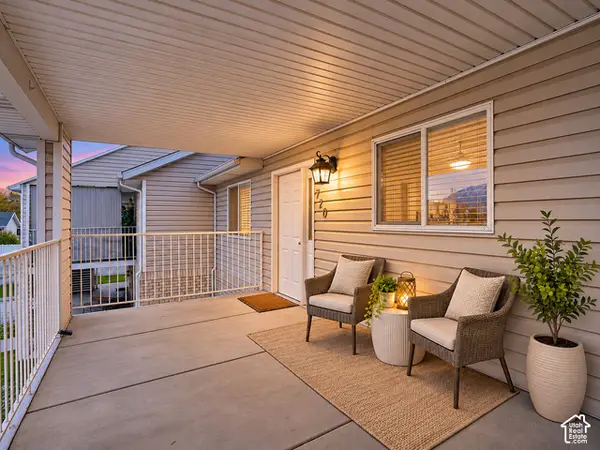 $300,000Active2 beds 1 baths975 sq. ft.
720 E 1500 S, Orem, UT 84097
MLS# 2195925Listed by: REALTYPATH LLC (PLATINUM)


Protect your home and budget from life's surprises with an Assurant Home Warranty, backed by a partner that supports you through every step of homeownership. Explore Plans.
©2026 Century 21 Real Estate LLC. All rights reserved. CENTURY 21®, the CENTURY 21 Logo and C21® are service marks owned by Century 21 Real Estate LLC. Century 21 Real Estate LLC fully supports the principles of the Fair Housing Act and the Equal Opportunity Act. Each office is independently owned and operated. Listing information is deemed reliable but not guaranteed accurate.