27 W 720 S, Orem, UT 84058
Local realty services provided by:CENTURY 21 Bushnell
27 W 720 S,Orem, UT 84058
$549,000
- 4 Beds
- 3 Baths
- 3,106 sq. ft.
- Single family
- Active
Listed by: juan magana, tyler black
Office: windermere real estate
MLS#:2189926
Source:SL
Price summary
- Price:$549,000
- Price per sq. ft.:$176.75
- Monthly HOA dues:$105
About this home
Enjoy the ease of main-level living, the flexibility of multigenerational space, and the value of paid-off solar; all in a beautifully updated Orem twin home just minutes from UVU and BYU. Offering approximately 3,100 square feet, four bedrooms, and three bathrooms, this light-filled home features high ceilings and inviting spaces equally suited to quiet days at home and lively gatherings. A layout well suited for main-level living makes daily routines more convenient, while the spacious primary suite offers a relaxing retreat with its beautifully updated, spa-inspired bathroom. Begin your morning in the beautiful private backyard, unwind outdoors in the evening, or host friends with no neighbors directly behind. HOA-supported maintenance simplifies upkeep, giving you more time to enjoy your home and surroundings! The basement kitchen and additional washer and dryer hookups create added flexibility for multigenerational living, offering convenience and space for loved ones to feel at home. Whether accommodating extended stays or bringing generations together under one roof, the basement adds versatility to suit your changing needs. Proximity to UVU and BYU keeps campus activities within easy reach, while paid-off solar panels let you enjoy the benefits of solar energy without an outstanding panel loan or lease. New flooring, updated bathrooms, an updated water heater and a brand-new garage door opener round out the improvements. Comfortable main-level living, versatile basement space, and a peaceful backyard make this a home to enjoy today and grow into tomorrow!...
Contact an agent
Home facts
- Year built:2006
- Subdivision & Development:AIKENS GROVE
- Listing ID #:2189926
- Added:15 day(s) ago
- Updated:October 24, 2026 at 12:10 PM
Rooms and interior
- Bedrooms:4
- Total bathrooms:3
- Full bathrooms:3
- Rooms Total:19
- Flooring:Carpet, Tile
- Bathrooms Description:Bath: Sep. Tub/Shower, Jetted Tub
- Kitchen Description:Disposal, Kitchen: Second, Microwave, Range/Oven: Built-In
- Basement Description:Full
- Living area:3,106 sq. ft.
Heating and cooling
- Cooling:Central Air
- Heating:Active Solar, Gas: Central
Structure and exterior
- Roof:Asphalt
- Year built:2006
- Building area:3,106 sq. ft.
- Lot area:0.05 Acres
- Lot Features:Curb & Gutter, Road: Paved, Sidewalks, Sprinkler: Auto-Full
- Architectural Style:Rambler/Ranch
- Construction Materials:Asphalt, Stone, Stucco
- Exterior Features:Deck: Covered, Entry (Foyer)
- Levels:2 Story
Schools
- High school:Mountain View
- Middle school:Lakeridge
- Elementary school:Westmore
Utilities
- Water:Culinary, Water Connected
- Sewer:Sewer Connected, Sewer: Connected, Sewer: Public
Finances and disclosures
- Price:$549,000
- Price per sq. ft.:$176.75
- Tax amount:$2,315
Features and amenities
- Laundry features:Dryer, Electric Dryer Hookups, Gas Dryer Hookups, Washer
- Amenities:Closet: Walk-In, Jetted Tub, Mother-In-Law Apartment, Pets Permitted, Picnic Area, Playground, Snow Removal
Parking
- Total parking spaces:2
- Parking description:2 Car Garage, Attached, Attached Garage, Extra Length, Extra Width, Garage Door Opener
- Garage spaces:2
New listings near 27 W 720 S
- Open Sat, 11am to 1pmNew

 $440,000Active3 beds 2 baths1,824 sq. ft.
339 W 310 N, Orem, UT 84057
MLS# 2191923Listed by: C-21 BUSHNELL - New
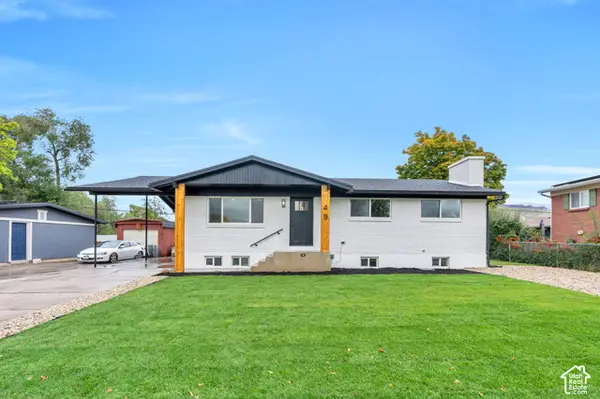 $665,000Active6 beds 3 baths2,752 sq. ft.
49 E 350 Pl N, Orem, UT 84057
MLS# 2192814Listed by: R AND R REALTY LLC - Open Sat, 11am to 1:30pmNew
 $599,900Active4 beds 3 baths2,824 sq. ft.
244 N 800 E, Orem, UT 84097
MLS# 2192678Listed by: CENTURY 21 HARMAN REALTY  $500,000Pending4 beds 3 baths1,848 sq. ft.
743 W 600 N, Orem, UT 84057
MLS# 2192668Listed by: EQUITY REAL ESTATE (PROSPER GROUP)- Open Sat, 10am to 12pmNew
 $575,000Active6 beds 3 baths3,376 sq. ft.
1864 N 580 E, Orem, UT 84097
MLS# 2192491Listed by: COLDWELL BANKER REALTY (PROVO-OREM-SUNDANCE) - New
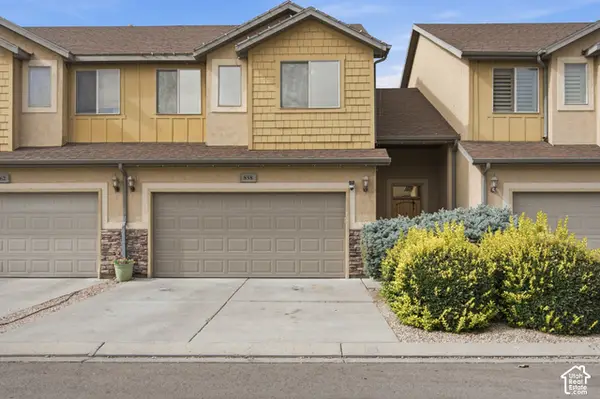 $415,000Active3 beds 3 baths1,530 sq. ft.
858 S Pheasant Run W, Orem, UT 84058
MLS# 2192444Listed by: REAL BROKER, LLC - New
 $599,999Active6 beds 3 baths2,668 sq. ft.
186 N 300 E, Orem, UT 84057
MLS# 2192147Listed by: JUPIDOOR LLC - New
 $275,000Active0.34 Acres
150 N 800 E, Orem, UT 84097
MLS# 2192108Listed by: HOMIE - New
 $625,000Active6 beds 4 baths4,078 sq. ft.
866 E 970 N, Orem, UT 84097
MLS# 2191878Listed by: KW UTAH REALTORS KELLER WILLIAMS - New
 $1,295,000Active7 beds 4 baths6,582 sq. ft.
683 W 850 S, Orem, UT 84058
MLS# 2191824Listed by: X FACTOR REAL ESTATE, LLC


Protect your home and budget from life's surprises with an Assurant Home Warranty, backed by a partner that supports you through every step of homeownership. Explore Plans.
©2026 Century 21 Real Estate LLC. All rights reserved. CENTURY 21®, the CENTURY 21 Logo and C21® are service marks owned by Century 21 Real Estate LLC. Century 21 Real Estate LLC fully supports the principles of the Fair Housing Act and the Equal Opportunity Act. Each office is independently owned and operated. Listing information is deemed reliable but not guaranteed accurate.