533 N 1230 E, Orem, UT 84097
Local realty services provided by:CENTURY 21 Lifestyle Real Estate
533 N 1230 E,Orem, UT 84097
$1,200,000
- 4 Beds
- 5 Baths
- 5,525 sq. ft.
- Single family
- Pending
Listed by: brittney s pyne
Office: berkshire hathaway homeservices elite real estate
MLS#:2185913
Source:SL
Price summary
- Price:$1,200,000
- Price per sq. ft.:$217.19
- Monthly HOA dues:$10
About this home
Welcome to an extraordinary estate where timeless craftsmanship, thoughtful updates, and modern amenities come together in one remarkable residence in a prestigious neighborhood of northeast Orem. This exceptionally maintained, solid brick home showcases 9 and 10 foot ceilings, custom millwork, wood-framed floor-length windows, and a breathtaking foyer with grand staircase. Adjacent to the two-story foyer, the formal dining room and sunken den offer the feeling of classic luxury, while the great room invites you into comfortable living. The solid wood cabinetry, trim, and built ins throughout speak of high-end, lasting quality. The luxurious primary suite with double door entrance features a beautiful fireplace, tray ceiling, large walk-in closet, double vanity, a separate shower and soaking tub, and linen cabinetry. An impressive second story has been carefully planned to include plenty of storage and 3 additional bedrooms, one with en-suite and walk in closet, and two joined by a Jack and Jill bathroom. The light and bright walk-out basement with 10' ceilings was designed for unforgettable entertaining with a diner-style bar and generous recreation space, creating the perfect setting for enjoying time with family and friends. It also offers two huge unfinished future bedrooms. A giant new covered deck and covered patio provide plenty of outdoor relaxation space in the pristine .34 acre yard. Also note the huge RV parking and the very oversized 3 car garage with epoxy coated floor, which has been upgraded with separate insulated garage doors and built in storage cabinets. Additional extras include new carpet, central vac, a new 50 year presidential roof, newer tankless water heater, and included refrigerator, washer, and dryer. Some furnishings are negotiable. Minutes from Provo canyon, BYU, and excellent retail, this property truly has it all. Come experience the quality and possibilities this exceptional estate provides....
Contact an agent
Home facts
- Year built:1991
- Subdivision & Development:ARTHURS COURT
- Listing ID #:2185913
- Added:1 day(s) ago
- Updated:September 18, 2026 at 07:16 PM
Rooms and interior
- Bedrooms:4
- Total bathrooms:5
- Full bathrooms:3
- Half bathrooms:1
- Rooms Total:18
- Flooring:Carpet, Hardwood, Tile
- Bathrooms Description:Bath: Sep. Tub/Shower
- Kitchen Description:Disposal, Microwave, Oven: Double, Oven: Wall, Range: Gas, Refrigerator
- Basement Description:Entrance, Full, Walk-Out Access
- Living area:5,525 sq. ft.
Heating and cooling
- Cooling:Central Air
- Heating:Forced Air
Structure and exterior
- Roof:Asphalt, Composition
- Year built:1991
- Building area:5,525 sq. ft.
- Lot area:0.34 Acres
- Lot Features:Fenced: Full, Sprinkler: Auto-Full
- Construction Materials:Brick
- Exterior Features:Basement Entrance, Covered, Patio: Covered, Porch: Open, Walkout
- Levels:3 Story
Schools
- High school:Timpanogos
- Middle school:Canyon View
- Elementary school:Cascade
Utilities
- Water:Culinary, Water Connected
- Sewer:Sewer Connected, Sewer: Connected
Finances and disclosures
- Price:$1,200,000
- Price per sq. ft.:$217.19
- Tax amount:$4,668
Features and amenities
- Laundry features:Dryer, Washer
- Amenities:Central Vacuum, Closet: Walk-In, Den/Office, Gas Logs, Instantaneous Hot Water, Storage Shed(s), Vaulted Ceilings, Video Camera(s), Video Door Bell(s), Water Softener Owned, Window Coverings
Parking
- Total parking spaces:3
- Parking description:3 Car Garage, Attached, Attached Garage, Extra Height, Extra Length, Extra Width, Rv Parking, Workbench
- Garage spaces:3
New listings near 533 N 1230 E
- New
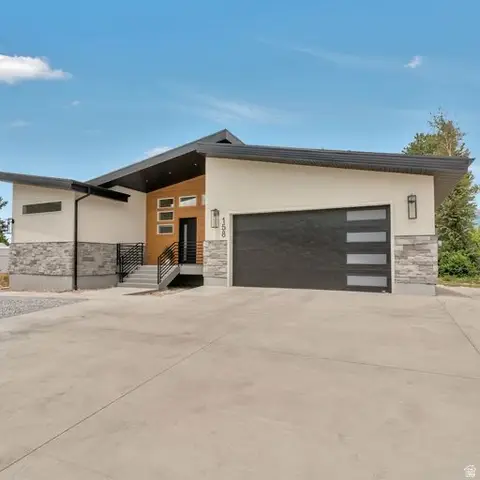 $799,999Active6 beds 4 baths3,204 sq. ft.
158 W 800 S #4, Orem, UT 84058
MLS# 2185989Listed by: PRIME REAL ESTATE EXPERTS - New
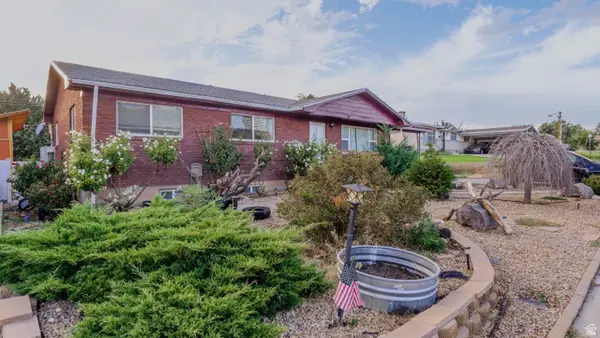 $525,000Active6 beds 2 baths2,376 sq. ft.
828 S 210 W, Orem, UT 84058
MLS# 2185905Listed by: BERKSHIRE HATHAWAY HOMESERVICES ELITE REAL ESTATE - New
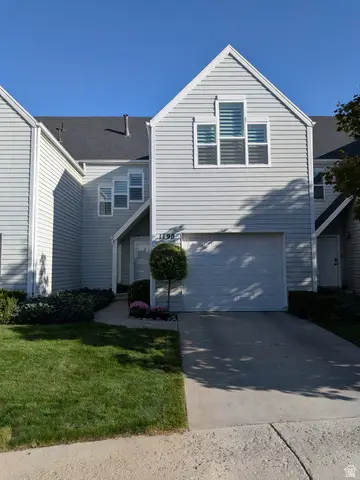 $413,500Active4 beds 2 baths1,945 sq. ft.
1190 Regent Ct, Orem, UT 84057
MLS# 2185833Listed by: REALTYPATH LLC (HOME AND FAMILY) - Open Sat, 10am to 12pm
 $220,000Active3 beds 2 baths1,600 sq. ft.
222 N 1200 W #152, Orem, UT 84057
MLS# 2183030Listed by: REAL BROKER, LLC - New
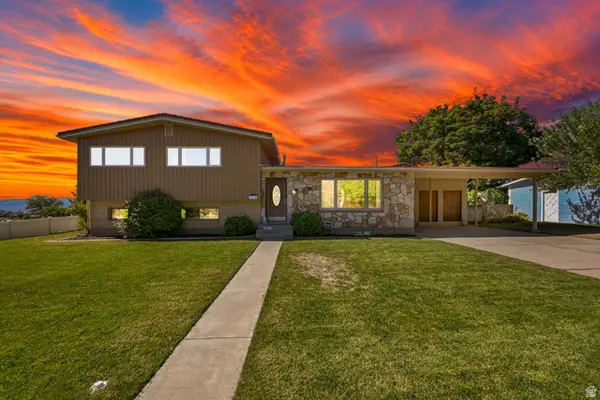
 $599,000Active5 beds 4 baths5,144 sq. ft.
1664 W Lakewood Dr, Orem, UT 84058
MLS# 2185297Listed by: CENTURY 21 EVEREST - New
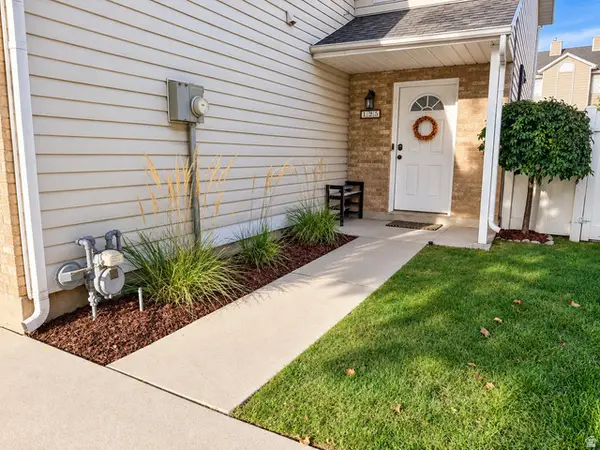 $349,900Active3 beds 2 baths1,188 sq. ft.
125 E Hanover Dr, Orem, UT 84058
MLS# 2185375Listed by: REALTYPATH LLC (HOME AND FAMILY) - New
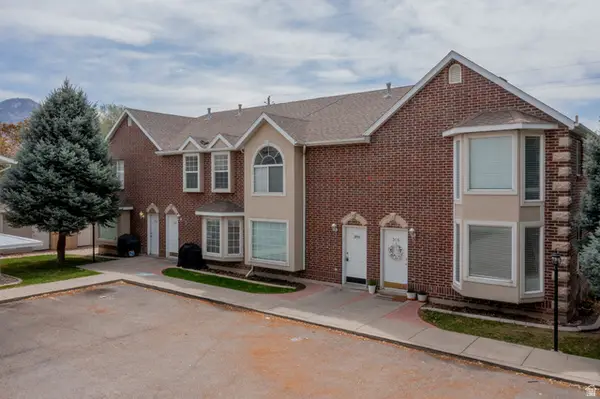 $1,800,000Active19 beds 14 baths5,260 sq. ft.
306 E 1600 S, Orem, UT 84058
MLS# 2185386Listed by: BETTER HOMES AND GARDENS REAL ESTATE MOMENTUM (LEHI) - New
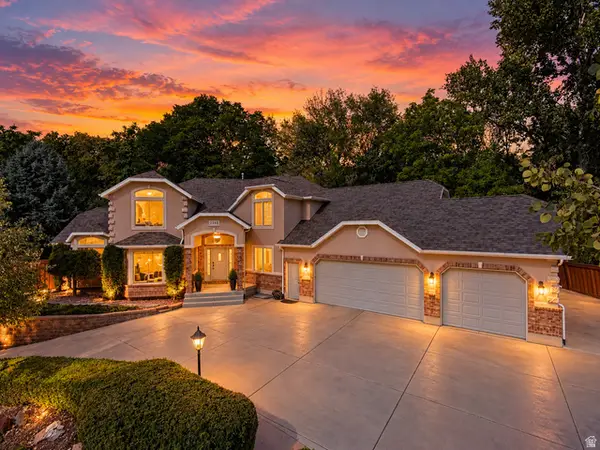 $1,000,000Active6 beds 4 baths4,884 sq. ft.
544 S Carterville E, Orem, UT 84097
MLS# 2185415Listed by: EQUITY REAL ESTATE (UTAH) - New
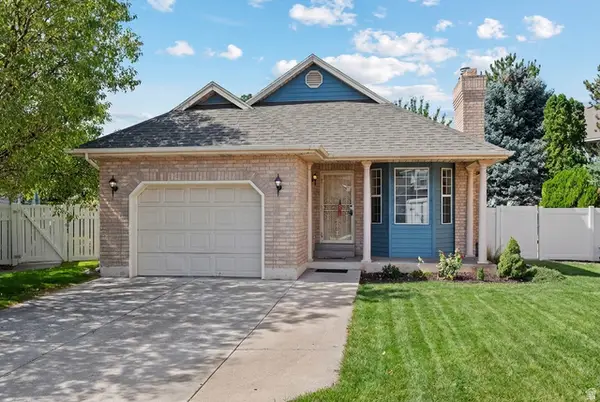 $575,000Active4 beds 3 baths2,752 sq. ft.
64 S 320 W, Orem, UT 84058
MLS# 2185335Listed by: SUMMIT REALTY, INC.


Protect your home and budget from life's surprises with an Assurant Home Warranty, backed by a partner that supports you through every step of homeownership. Explore Plans.
©2026 Century 21 Real Estate LLC. All rights reserved. CENTURY 21®, the CENTURY 21 Logo and C21® are service marks owned by Century 21 Real Estate LLC. Century 21 Real Estate LLC fully supports the principles of the Fair Housing Act and the Equal Opportunity Act. Each office is independently owned and operated. Listing information is deemed reliable but not guaranteed accurate.