
608 S 520 W, Orem, UT 84058
Local realty services provided by:CENTURY 21 Bushnell
608 S 520 W,Orem, UT 84058
$560,000
- 6 Beds
- 3 Baths
- 2,430 sq. ft.
- Single family
- Pending
Listed by: j. brody johnson
Office: kw westfield
MLS#:2184465
Source:SL
Price summary
- Price:$560,000
- Price per sq. ft.:$230.45
About this home
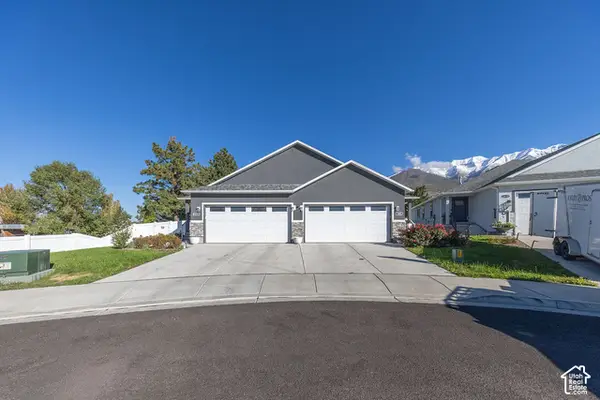
Updated and move-in ready in Orem. 6 bedrooms, 2,430 total sq ft, with a fully finished basement mother-in-law apartment. Main level features an updated kitchen with stainless steel appliances, 3 bedrooms, and an open living space with mountain views. The lower level mirrors the layout with its own 3 bedrooms, kitchen, laundry hookups, and private access, currently leased through 7/31/27. Recent updates include new windows on the back of the home (2021), an updated electrical box (2025), a new water heater (2025), and a backflow system installed (2021). Full 2-car attached garage plus covered carport with 6 total parking spaces. Fully landscaped, mature trees, auto sprinklers, and part-fenced flat lot. Measurements provided as a courtesy only, buyer to verify all info.
Contact an agent
Home facts
- Year built:1975
- Subdivision & Development:LAKE HILL ESTATES
- Listing ID #:2184465
- Added:39 day(s) ago
- Updated:October 20, 2026 at 08:44 AM
Rooms and interior
- Bedrooms:6
- Total bathrooms:3
- Full bathrooms:2
- Rooms Total:19
- Flooring:Carpet, Laminate, Tile
- Kitchen Description:Disposal, Kitchen: Second, Range/Oven: Free Stdng.
- Basement Description:Full
- Living area:2,430 sq. ft.
Heating and cooling
- Cooling:Central Air
- Heating:Forced Air, Gas: Central
Structure and exterior
- Roof:Asphalt
- Year built:1975
- Building area:2,430 sq. ft.
- Lot area:0.22 Acres
- Lot Features:Curb & Gutter, Fenced: Partial, Flat, Road: Paved, Sidewalks, Sprinkler: Auto-Full
- Architectural Style:Rambler/Ranch
- Construction Materials:Brick, Stucco
- Exterior Features:Patio: Open
- Levels:2 Story
Schools
- High school:Mountain View
- Middle school:Lakeridge
- Elementary school:Orem
Utilities
- Water:Culinary, Water Connected
- Sewer:Sewer Connected, Sewer: Connected, Sewer: Public
Finances and disclosures
- Price:$560,000
- Price per sq. ft.:$230.45
- Tax amount:$2,400
Features and amenities
- Laundry features:Electric Dryer Hookups, Gas Dryer Hookups
- Amenities:Mother-In-Law Apartment, Storage Shed(s)
Parking
- Total parking spaces:9
- Parking description:2 Car Garage, Attached, Attached Garage, Covered, Extra Length, Garage Door Opener
- Garage spaces:2
- Carport spaces:1
New listings near 608 S 520 W
- New
 $625,000Active6 beds 4 baths4,078 sq. ft.
866 E 970 N, Orem, UT 84097
MLS# 2191878Listed by: KW UTAH REALTORS KELLER WILLIAMS - New
 $1,295,000Active7 beds 4 baths6,582 sq. ft.
683 W 850 S, Orem, UT 84058
MLS# 2191824Listed by: X FACTOR REAL ESTATE, LLC - New
 $550,000Active4 beds 3 baths2,598 sq. ft.
76 E 300 N, Orem, UT 84057
MLS# 2191854Listed by: REAL BROKER, LLC - New
 $585,000Active9 beds 7 baths3,567 sq. ft.
244 W 1200 S, Orem, UT 84058
MLS# 2191702Listed by: REAL ESTATE ESSENTIALS - New
 $1,050,000Active7 beds 4 baths4,952 sq. ft.
833 S 300 W, Orem, UT 84058
MLS# 2191654Listed by: FATHOM REALTY (OREM) - New
 $649,900Active6 beds 3 baths2,474 sq. ft.
572 S 520 W, Orem, UT 84058
MLS# 2191665Listed by: ERA BROKERS CONSOLIDATED (UTAH COUNTY) - New
 $555,000Active3 beds 2 baths2,706 sq. ft.
1646 N 160 E, Orem, UT 84057
MLS# 2191494Listed by: EQUITY REAL ESTATE (SELECT) - New
 $555,000Active3 beds 2 baths2,706 sq. ft.
1642 N 160 E, Orem, UT 84057
MLS# 2191495Listed by: EQUITY REAL ESTATE (SELECT) - New
 $500,000Active5 beds 3 baths2,698 sq. ft.
136 W Hidden Hollow Cir, Orem, UT 84058
MLS# 2191416Listed by: REDFIN CORPORATION - New
 $73,000Active2 beds 1 baths733 sq. ft.
597 N State St #56, Orem, UT 84057
MLS# 2191191Listed by: REALTYPATH LLC (INTERNATIONAL)


Protect your home and budget from life's surprises with an Assurant Home Warranty, backed by a partner that supports you through every step of homeownership. Explore Plans.
©2026 Century 21 Real Estate LLC. All rights reserved. CENTURY 21®, the CENTURY 21 Logo and C21® are service marks owned by Century 21 Real Estate LLC. Century 21 Real Estate LLC fully supports the principles of the Fair Housing Act and the Equal Opportunity Act. Each office is independently owned and operated. Listing information is deemed reliable but not guaranteed accurate.