
652 W 1100 N, Orem, UT 84057
Local realty services provided by:CENTURY 21 Bushnell
652 W 1100 N,Orem, UT 84057
$575,000
- 4 Beds
- 3 Baths
- 2,362 sq. ft.
- Single family
- Active
Listed by: guilherme r. stelzer
Office: coldwell banker realty (provo-orem-sundance)
MLS#:2175088
Source:SL
Price summary
- Price:$575,000
- Price per sq. ft.:$243.44
About this home
Rare cul-de-sac gem with STUNNING MOUNTAIN VIEWS! This four-bed, three-bath home has been thoughtfully upgraded and is truly move-in ready. Enjoy total peace of mind with a NEW ROOF (1 YEAR OLD) and a NEWER A/C and FURNACE (approximately three years old). The UPDATED KITCHEN features NEW APPLIANCES WITH WI-FI CONTROL, flowing into a spacious dining and living area perfect for entertaining. The renovated primary suite boasts a NEW WALK-IN CLOSET and updated bath. Downstairs, the partially finished WALKOUT BASEMENT offers EXTRA STORAGE and a BONUS ROOM ideal for a home office, gym, or den. Exit outside to a COVERED PERGOLA PATIO with a dedicated area for your FIRE PIT; it's the perfect setup for entertaining under the mountain views, plus a fully fenced, beautifully landscaped backyard (fence only two years old!) and a SIDE-YARD STORAGE SHED for all your extra gear. This is a quiet, secluded retreat on a cul-de-sac lot. Situated in the desirable Holly Glenn neighborhood, minutes from top-rated Alpine School District campuses, Timpanogos Regional Hospital, shopping, and easy I-15 access. This one checks every box; schedule your showing today! Square footage figures are provided as a courtesy estimate only and were obtained from a previous listing. Buyer is advised to obtain an independent measurement and verify legal zoning status....
Contact an agent
Home facts
- Year built:1988
- Subdivision & Development:HOLLY GLENN
- Listing ID #:2175088
- Added:44 day(s) ago
- Updated:September 12, 2026 at 11:59 AM
Rooms and interior
- Bedrooms:4
- Total bathrooms:3
- Full bathrooms:2
- Rooms Total:13
- Flooring:Carpet, Laminate
- Kitchen Description:Disposal, Kitchen: Updated, Refrigerator, Trash Compactor
- Basement Description:Entrance, Walk-Out Access
- Living area:2,362 sq. ft.
Heating and cooling
- Cooling:Central Air
- Heating:Gas: Central
Structure and exterior
- Roof:Asphalt
- Year built:1988
- Building area:2,362 sq. ft.
- Lot area:0.2 Acres
- Lot Features:Cul-De-Sac, Cul-de-sac, Curb & Gutter, Fenced: Full, Flat, Secluded, Sidewalks, Sprinkler: Auto-Full
- Architectural Style:A-frame
- Construction Materials:Brick
- Exterior Features:Basement Entrance, Covered, Lighting, Patio: Covered, Walkout
- Levels:4 Story
Schools
- High school:Timpanogos
- Middle school:Orem
- Elementary school:Bonneville
Utilities
- Water:Culinary, Water Connected
- Sewer:Sewer Connected, Sewer: Connected, Sewer: Public
Finances and disclosures
- Price:$575,000
- Price per sq. ft.:$243.44
- Tax amount:$2,048
Features and amenities
- Amenities:Ceiling Fan, Closet: Walk-In, Den/Office, Gazebo, Storage Shed(s), Vaulted Ceilings
Parking
- Total parking spaces:6
- Parking description:2 Car Garage, Attached, Attached Garage, Garage Door Opener
- Garage spaces:2
New listings near 652 W 1100 N
- New
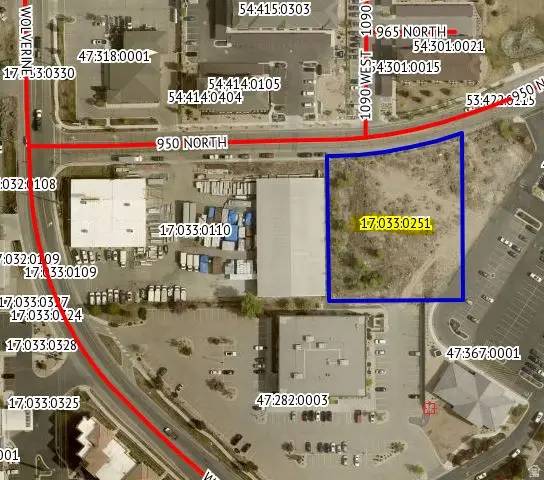 $15,790Active1.04 Acres
1703302 W 17:033:0251 W, Orem, UT 84057
MLS# 2184926Listed by: EQUITY REAL ESTATE (PROSPER GROUP) - Open Sat, 11am to 1pmNew
 $439,000Active3 beds 2 baths1,062 sq. ft.
1751 W 140 S, Orem, UT 84058
MLS# 2184529Listed by: KW SOUTH VALLEY KELLER WILLIAMS - Open Sat, 12 to 2pmNew
 $550,000Active4 beds 3 baths2,030 sq. ft.
29 E 1700 N, Orem, UT 84057
MLS# 2184539Listed by: PRESIDIO REAL ESTATE (SOUTH VALLEY) - New
 $415,000Active3 beds 2 baths1,758 sq. ft.
1837 N Sea Eagle St, Cedar City, UT 84721
MLS# 2184517Listed by: STRATUM REAL ESTATE GROUP PLLC (SOUTH BRANCH) - Open Sat, 11am to 1pmNew
 $560,000Active6 beds 3 baths2,430 sq. ft.
608 S 520 W, Orem, UT 84058
MLS# 2184465Listed by: KW WESTFIELD - New
 $885,000Active8 beds 4 baths3,504 sq. ft.
1069 S Ellen Cir E, Orem, UT 84058
MLS# 2184476Listed by: MOUNTAINLAND REALTY, INC - Open Sat, 12 to 2pmNew
 $579,900Active5 beds 3 baths2,255 sq. ft.
892 W 1440 N, Orem, UT 84057
MLS# 2184412Listed by: PRESIDIO REAL ESTATE (SOUTH VALLEY) - Open Sat, 1 to 3pmNew
 $515,000Active4 beds 3 baths2,788 sq. ft.
512 E 90 N, Orem, UT 84097
MLS# 2184417Listed by: CONGRESS REALTY INC - Open Sat, 2 to 4pmNew
 $949,900Active7 beds 5 baths4,190 sq. ft.
242 W 580 S, Orem, UT 84058
MLS# 2183205Listed by: MISSION REAL ESTATE LLC - Open Sat, 9:30 to 11:30amNew
 $549,000Active4 beds 2 baths1,928 sq. ft.
1727 N 200 W, Orem, UT 84057
MLS# 2184305Listed by: ERA BROKERS CONSOLIDATED (UTAH COUNTY)


Protect your home and budget from life's surprises with an Assurant Home Warranty, backed by a partner that supports you through every step of homeownership. Explore Plans.
©2026 Century 21 Real Estate LLC. All rights reserved. CENTURY 21®, the CENTURY 21 Logo and C21® are service marks owned by Century 21 Real Estate LLC. Century 21 Real Estate LLC fully supports the principles of the Fair Housing Act and the Equal Opportunity Act. Each office is independently owned and operated. Listing information is deemed reliable but not guaranteed accurate.